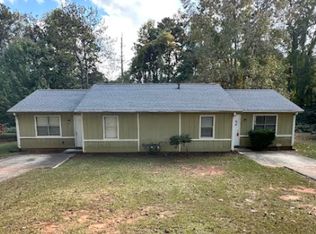
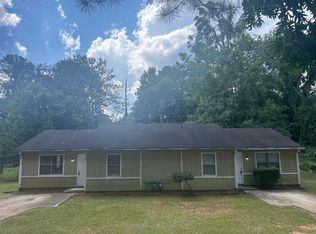
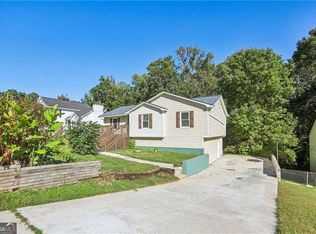
Recently renovated with a NEW ROOF, a three-year-old HVAC system, 1150 Crystal Lake Road combines refreshed living with convenient access to Atlanta! Enjoy the benefits of these major updates along with a location near Hartsfield-Jackson Atlanta International Airport, making business travel, weekend getaways, and airport pickups easier. Convenient access to I-285 and I-85 connects you to downtown Atlanta and destinations throughout the metro area. Nearby shopping, grocery stores, restaurants, and recreation options simplify everyday errands, while neighboring College Park and the airport district offer dining, entertainment, and events. Whether you're commuting, catching a flight, or enjoying everything Atlanta has to offer, this recently renovated home provides a convenient place to call your own. Schedule your showing today!
Active
$217,000
1150 Crystal Lake Rd, Atlanta, GA 30349
5beds
1,136sqft
Single Family Residence
Built in 1984
0.28 Acres Lot
$215,700 Zestimate®
$191/sqft
$-- HOA
What's special
New roofThree-year-old hvac system
- 28 days
- 335
- 42
Zillow last checked:
Listing updated:
Listed by:
Jordan Barreto 770-403-4981,
Weichert Realtors - The Collective
Source: GAMLS,MLS#: 10868027
Facts & features
Interior
Bedrooms & bathrooms
- Bedrooms: 5
- Bathrooms: 4
- Full bathrooms: 4
- Main level bathrooms: 4
- Main level bedrooms: 5
Rooms
- Room types: Bonus Room, Foyer, Office
Kitchen
- Features: Breakfast Area, Breakfast Room, Solid Surface Counters
Heating
- Central
Cooling
- Ceiling Fan(s), Central Air
Appliances
- Included: Dishwasher, Microwave, Other, Refrigerator
- Laundry: Common Area
Features
- High Ceilings, Master On Main Level, Other
- Flooring: Laminate
- Windows: Window Treatments
- Basement: None
- Number of fireplaces: 1
- Fireplace features: Gas Starter
- Common walls with other units/homes: No Common Walls
Interior area
- Total structure area: 1,136
- Total interior livable area: 1,136 sqft
- Finished area above ground: 1,136
- Finished area below ground: 0
Property
Parking
- Total spaces: 4
- Parking features: Attached
- Has attached garage: Yes
Features
- Levels: One
- Stories: 1
- Patio & porch: Deck
- Waterfront features: No Dock Or Boathouse
- Body of water: None
Lot
- Size: 0.28 Acres
- Features: Level
Details
- Parcel number: 13088A H004
Construction
Type & style
- Home type: SingleFamily
- Architectural style: Ranch,Traditional
- Property subtype: Single Family Residence
Materials
- Other, Wood Siding
- Foundation: Slab
- Roof: Composition
Condition
- Resale
- New construction: No
- Year built: 1984
Utilities & green energy
- Sewer: Public Sewer
- Water: Public
- Utilities for property: Cable Available, Electricity Available, Natural Gas Available, Phone Available, Sewer Available, Underground Utilities, Water Available
Community & HOA
Community
- Features: Street Lights, Near Public Transport, Walk To Schools, Near Shopping
- Security: Carbon Monoxide Detector(s), Smoke Detector(s)
- Subdivision: Aston Trace
HOA
- Has HOA: No
- Services included: None
Location
- Region: Atlanta
Financial & listing details
- Price per square foot: $191/sqft
- Tax assessed value: $184,200
- Annual tax amount: $1,226
- Date on market: 10/2/2026
- Cumulative days on market: 28 days
- Listing agreement: Exclusive Right To Sell
- Electric utility on property: Yes
Estimated market value
$215,700
$205,000 - $226,000
$2,128/mo
Price history
| Date | Event | Price |
|---|---|---|
| 10/2/2026 | Listed for sale | $217,000+184%$191/sqft |
Source:  FMLS GA #7848107 Report a problem | ||
| 3/16/2004 | Sold | $76,400-14.4%$67/sqft |
Source: Public Record Report a problem | ||
| 6/17/2003 | Sold | $89,250-3.9%$79/sqft |
Source: Public Record Report a problem | ||
| 8/2/2001 | Sold | $92,900$82/sqft |
Source: Public Record Report a problem | ||
Public tax history
| Year | Property taxes | Tax assessment |
|---|---|---|
| 2025 | $1,226 -57.1% | $73,680 +1.8% |
| 2024 | $2,858 +7.2% | $72,360 -0.7% |
| 2023 | $2,666 +27.9% | $72,880 +39.5% |
| 2022 | $2,085 +27.5% | $52,240 +28.9% |
| 2021 | $1,635 +10.2% | $40,520 +9.2% |
| 2020 | $1,483 +23.9% | $37,091 -49.7% |
| 2019 | $1,197 +8.7% | $73,716 +171.8% |
| 2018 | $1,101 +12.3% | $27,117 +12.5% |
| 2017 | $981 +7.3% | $24,099 +7.3% |
| 2016 | $914 | $22,457 |
| 2015 | $914 +15.2% | -- |
| 2014 | $793 +7.7% | $18,632 |
| 2013 | $737 -10% | -- |
| 2012 | $818 -17.4% | -- |
| 2011 | $991 -1.6% | -- |
| 2010 | $1,007 -2.4% | -- |
| 2009 | $1,032 -19.1% | -- |
| 2008 | $1,277 +1.3% | -- |
| 2007 | $1,260 -1.2% | -- |
| 2006 | $1,275 +10.1% | -- |
| 2005 | $1,158 +101.3% | -- |
| 2003 | $575 +6.4% | -- |
| 2002 | $541 -33.7% | -- |
| 2001 | $816 | -- |
Find assessor info on the county website
Monthly payment
Est. payment
Payment breakdown
Explore the cost of this home by adjusting the details. Changes won't be saved.Climate risks
Neighborhood: 30349
Nearby schools
Schools provided by the listing agent
- Elementary: West Clayton
- Middle: North Clayton
- High: North Clayton
Source: GAMLS. This data may not be complete. We recommend contacting the local school district to confirm school assignments for this home.

Similar homes
- $215,0003 bd2 ba1.2k sqft4755 Kent Rd, Atlanta, GA 30337Active

 MLS ID #10822517, Constance Boyce, Atlanta Communities. GAMLS
- $278,8004 bd2 ba1k sqft2946 Carriage Ln, Atlanta, GA 30349Active
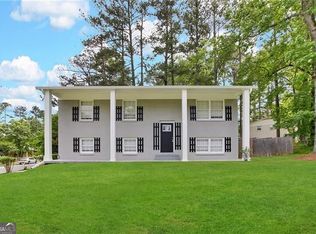 MLS ID #10830637, Chris Hurd, Blue Mountain Realty GA LLC. GAMLS
- $239,0003 bd2 ba1.3k sqft5300 Forest Downs Ln, Atlanta, GA 30349Active
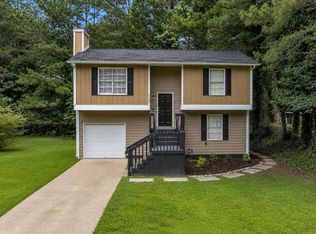 MLS ID #10783423, ALISON MILLER, Keller Williams West Atlanta. GAMLS
- $215,0003 bd2 ba1.6k sqft6839 Silver Maple Dr, Rex, GA 30273Active
 MLS ID #10873615, Ronald Moore, Orchard Brokerage, LLC. GAMLS
- $250,0003 bd2 ba1.6k sqft1616 Bethsaida Rd, Riverdale, GA 30296ActiveMLS ID #10854600, Josh Stanton, Keller Williams Realty. GAMLS
- $219,5003 bd1 ba1k sqft1137 Redford Dr SE, Atlanta, GA 30315ActiveMLS ID #10873329, Ty V Burroughs, Sanders Real Estate. GAMLS
- $186,0003 bd2 ba1.1k sqft2373 Semmes St, East Pt, GA 30344ActiveMLS ID #10870803, Kristopher Willis, Bolst. GAMLS
- $185,0003 bd2 ba1k sqft158 Ashwood Ct, Riverdale, GA 30274ActiveMLS ID #10878042, Jason Taylor, Coldwell Banker Realty. GAMLS
- $180,0005 bd2 ba1.7k sqft6825 Maddox Rd, Morrow, GA 30260ActiveMLS ID #10831659, Caoma SantaDeFernandez, Virtual Properties Realty.com. GAMLS
- $235,0003 bd2 ba1.4k sqft3549 Clearview Dr, Rex, GA 30273ActiveMLS ID #10876754, Beverly A Carroll, ERA Sunrise Realty. GAMLS
- $249,9003 bd2 ba1.3k sqft951 Reed Ave, East Pt, GA 30344ActiveMLS ID #10866463, Jeill Howell, First United Realty, Inc.. GAMLS
- $215,0003 bd2 ba1.6k sqft145 Carriage Cir, Stockbridge, GA 30281Active Under ContractMLS ID #10844091, Erica Pirtle, Harry Norman Realtors. GAMLS
- $250,0003 bd3 ba1.5k sqft113 Creel Way, Atlanta, GA 30349ActiveMLS ID #10854999, Monica Ward, Keller Williams Realty Atl. Partners. GAMLS
- $219,9003 bd1 ba1.1k sqft1400 Columbia Dr, Decatur, GA 30032ActiveMLS ID #10871348, Scott Dilbeck, Atlanta Communities. GAMLS
- $219,0003 bd3 ba1.4k sqft6120 Capitol Knl, Fairburn, GA 30213ActiveMLS ID #10881190, Codee Rouse, Atlanta Communities. GAMLS
- $219,9003 bd2 ba1.6k sqft3990 Skidmore Ct, Decatur, GA 30034Active Under ContractMLS ID #10795343, Cherry Chaney, Joe Stockdale Real Estate. GAMLS
- $239,0004 bd2 ba1.4k sqft2341 Daniel Rd SW, Atlanta, GA 30331ActiveMLS ID #10794337, Jazmeen Hameed, FASS Real Estate Services GA. GAMLS
- $241,2003 bd2 ba1.5k sqft8895 Wesley Pl, Jonesboro, GA 30238ActiveMLS ID #10760851, Jonathan M Gooding, BHGRE Metro Brokers. GAMLS
- $215,0004 bd2 ba1.4k sqft2116 Terry Ln, Douglasville, GA 30135ActiveMLS ID #10713328, Victoria Jones, Zach Taylor Real Estate. GAMLS
