Don’t miss this rare opportunity in Bellmore! This spacious duplex offers approximately 2,400 square feet of living space with 6 bedrooms, 2 full baths, and 2 half baths. Both levels feature similar floor plans, each with a kitchen, living room, dining room, three bedrooms, one full bath, and one half bath. A full basement provides additional space and flexibility.
The home also features numerous valuable improvements, including newer windows, 200-amp electrical service, a whole-house generator, solar panels, EV charger, refinished kitchen cabinets, newer doors, and more. With two complete living levels, a spacious and functional layout, and many important updates already completed, this is an opportunity you don’t want to miss. Conveniently located near shopping, dining, parks, schools, and major roadways.
Pending
$799,000
2341 Redmond Road, Bellmore, NY 11710
6beds
2,250sqft
Single Family Residence, Residential
Built in 1971
6,250 Square Feet Lot
$-- Zestimate®
$355/sqft
$-- HOA
What's special
- 33 days
- 83
- 4
Zillow last checked:
Listing updated:
Listed by:
Coldwell Banker American Homes 631-588-9090,
Gail G. Carillo,
Janessa Vargas C2EX 631-644-7246,
Coldwell Banker American Homes
Source: OneKey® MLS as distributed by MLS GRID,MLS#: 1043246
Facts & features
Interior
Bedrooms & bathrooms
- Bedrooms: 6
- Bathrooms: 4
- Full bathrooms: 2
- 1/2 bathrooms: 2
Heating
- Oil
Cooling
- Central Air, Wall/Window Unit(s)
Appliances
- Included: Dryer, Microwave, Washer
- Laundry: In Basement
Features
- First Floor Bedroom, Eat-in Kitchen, Formal Dining, In-Law Floorplan, Primary Bathroom
- Flooring: Hardwood
- Windows: New Windows
- Basement: Full
- Attic: Crawl
- Has fireplace: No
Interior area
- Total structure area: 2,250
- Total interior livable area: 2,250 sqft
Property
Parking
- Total spaces: 1
- Parking features: Driveway
- Garage spaces: 1
- Has uncovered spaces: Yes
Features
- Levels: Two
Lot
- Size: 6,250 Square Feet
Details
- Parcel number: 2089561170005620
- Special conditions: None
Construction
Type & style
- Home type: SingleFamily
- Architectural style: Colonial
- Property subtype: Single Family Residence, Residential
Materials
- Vinyl Siding
Condition
- Year built: 1971
Utilities & green energy
- Sewer: Public Sewer
- Water: Public
- Utilities for property: Water Connected
Community & HOA
HOA
- Has HOA: No
Location
- Region: Bellmore
Financial & listing details
- Price per square foot: $355/sqft
- Tax assessed value: $524
- Annual tax amount: $15,234
- Date on market: 8/28/2026
- Cumulative days on market: 28 days
- Listing agreement: Exclusive Right To Sell
Estimated market value
Not available
Estimated sales range
Not available
Not available
Price history
| Date | Event | Price |
|---|---|---|
| 9/9/2026 | Pending sale | $799,000$355/sqft |
Source:  OneKey® MLS as distributed by MLS GRID #1043246 Report a problem OneKey® MLS as distributed by MLS GRID #1043246 Report a problem | ||
| 8/31/2026 | Listing removed | $799,000$355/sqft |
Source: OneKey® MLS as distributed by MLS GRID #1043246 Report a problem | ||
| 8/28/2026 | Listed for sale | $799,000$355/sqft |
Source: OneKey® MLS as distributed by MLS GRID #1043246 Report a problem | ||
Public tax history
| Year | Property taxes | Tax assessment |
|---|---|---|
| 2024 | -- | $509 -2.9% |
| 2023 | -- | $524 |
| 2022 | -- | $524 |
| 2021 | $15,712 +5.2% | -- |
| 2020 | $14,937 +18% | $819 -8% |
| 2019 | $12,658 | $890 |
| 2018 | $12,658 +18.1% | $890 |
| 2017 | $10,714 +9.7% | $890 |
| 2016 | $9,765 +181.7% | $890 |
| 2015 | $3,467 +7% | $890 |
| 2013 | $3,239 -7.9% | $890 -9.1% |
| 2012 | $3,518 -45.2% | $979 -12% |
| 2011 | $6,415 +17.9% | $1,112 +4.3% |
| 2010 | $5,442 | $1,066 -20.5% |
| 2009 | -- | $1,341 -2.1% |
| 2008 | -- | $1,370 +4.7% |
| 2006 | -- | $1,308 -36.2% |
| 2005 | -- | $2,050 -44.2% |
| 2004 | -- | $3,673 |
| 2003 | -- | $3,673 -46.8% |
| 2002 | -- | $6,900 |
| 2001 | -- | $6,900 |
| 2000 | -- | $6,900 |
Find assessor info on the county website
Monthly payment
Climate risks
Neighborhood: 11710
Nearby schools
Schools provided by the listing agent
- Elementary: Park Avenue School - North Bellmore
- Middle: Grand Avenue Middle School
- High: Wellington C Mepham High Sch
Source: OneKey® MLS as distributed by MLS GRID. This data may not be complete. We recommend contacting the local school district to confirm school assignments for this home.
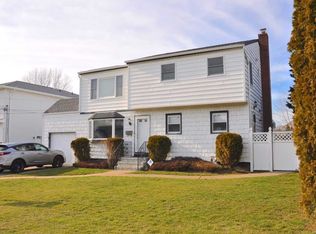
Similar homes
- $799,0005 bd2 ba2.3k sqft1135 Ruth Place, North Bellmore, NY 11710For Sale
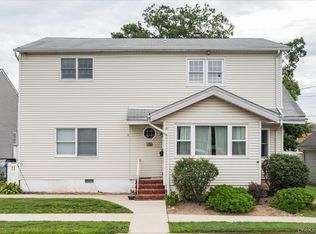
 MLS ID #1034022, Kari G. Caulfield CBR, Listing by: Daniel Gale Sothebys Intl Rlty. OneKey® MLS as distributed by MLS GRID
 - $879,0004 bd3 ba1.9k sqft1745 Bellmore Avenue, Bellmore, NY 11710For Sale
 MLS ID #1044497, Zaheer Khanzada SRS AHWD PSA, Listing by: ALUX Realty. OneKey® MLS as distributed by MLS GRID
 - $799,0004 bd4 ba1.7k sqft1992 Merrick Avenue, Merrick, NY 11566For Sale
 MLS ID #1033633, Lisa Pellegrino, Listing by: Douglas Elliman Real Estate. OneKey® MLS as distributed by MLS GRID
 - $825,0005 bd2 ba1.5k sqft157 Land Lane, Westbury, NY 11590For Sale
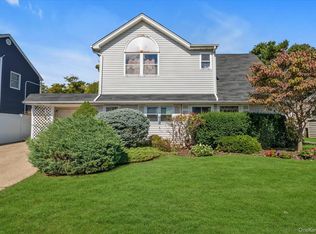 MLS ID #1048088, Carleigh Minton, Listing by: Douglas Elliman Real Estate. OneKey® MLS as distributed by MLS GRID
 - $799,9994 bd2 ba1.6k sqft3117 Ward Lane, Wantagh, NY 11793For SaleMLS ID #1052346, Dana A. McCann, Listing by: Coldwell Banker American Homes. OneKey® MLS as distributed by MLS GRID
- $799,0004 bd2 ba2.2k sqft53 Periwinkle Road, Levittown, NY 11756For SaleMLS ID #1037934, Ellen E. Jarrell, Listing by: BH&G R E Realty Connect. OneKey® MLS as distributed by MLS GRID
- $829,9994 bd2 ba1.1k sqft20 Iris Avenue, Merrick, NY 11566For SaleMLS ID #1041616, Qizhan Jack Yao, Listing by: RealMart Realty LLC. OneKey® MLS as distributed by MLS GRID
- $759,0006 bd2 ba1.5k sqft105 Bucket Lane, Levittown, NY 11756For SaleMLS ID #1055849, Dara N. Crawford CBR, Listing by: BH&G R E Realty Connect. OneKey® MLS as distributed by MLS GRID
- $779,5005 bd2 ba1.9k sqft245 N Fulton Avenue, Lindenhurst, NY 11757For SaleMLS ID #1058523, Nancy Wightman SRES, Listing by: Coldwell Banker American Homes. OneKey® MLS as distributed by MLS GRID
- $829,0004 bd1 ba1.6k sqft2297 Girard Place, Merrick, NY 11566For SaleMLS ID #1046677, Baldassare LaRussa, Listing by: Keller Williams Legendary. OneKey® MLS as distributed by MLS GRID
- $899,0006 bd5 ba3.1k sqft303 Oak Street, South Hempstead, NY 11550For SaleMLS ID #937824, Marisa A. Filardo, Listing by: Douglas Elliman Real Estate. OneKey® MLS as distributed by MLS GRID
- $759,0005 bd2 ba1.4k sqft2 Cooper Lane, Levittown, NY 11756For SaleMLS ID #1050095, Dara N. Crawford CBR, Listing by: BH&G R E Realty Connect. OneKey® MLS as distributed by MLS GRID
- $829,9903 bd2 ba1.8k sqft59 11th Street, Hicksville, NY 11801For SaleMLS ID #1051358, Annette Mina, Listing by: Douglas Elliman Real Estate. OneKey® MLS as distributed by MLS GRID
- $849,0005 bd2 ba1.6k sqft129 Arlyn Drive W, Massapequa, NY 11758For SaleMLS ID #1048828, Joseph Riso, Listing by: Signature Premier Properties. OneKey® MLS as distributed by MLS GRID
- $900,0005 bd3 ba2.1k sqft82-44 263rd Street, Glen Oaks, NY 11004For SaleMLS ID #1061135, Elvis Gonzalez, Listing by: Fave Realty Inc.. OneKey® MLS as distributed by MLS GRID
- $850,0005 bd2 ba1.6k sqft12 Link Lane, Hicksville, NY 11801For SaleMLS ID #993868, Edward W. Svec CBR PSA SFR SRS AHW, Listing by: Compass Greater NY LLC. OneKey® MLS as distributed by MLS GRID
- $899,9904 bd3 ba2.1k sqft3730 Bernard Drive, Wantagh, NY 11793For SaleMLS ID #1050473, Carolyn Sullivan, Listing by: Coldwell Banker American Homes. OneKey® MLS as distributed by MLS GRID
- $819,0004 bd3 ba1.2k sqft3917 Miller Place, Levittown, NY 11756For SaleMLS ID #1043274, Paul M. DeTurris, Listing by: Douglas Elliman Real Estate. OneKey® MLS as distributed by MLS GRID
- $924,0006 bd2 ba2k sqft63 Michele Terrace, Massapequa Park, NY 11762For SaleMLS ID #1042463, Samantha Zambrzycki, Listing by: OverSouth LLC. OneKey® MLS as distributed by MLS GRID
- $759,9994 bd2 ba1.6k sqft37 Gun Lane, Levittown, NY 11756For SaleMLS ID #1023863, Neil J. Tevez, Listing by: Daniel Gale Sothebys Intl Rlty. OneKey® MLS as distributed by MLS GRID
