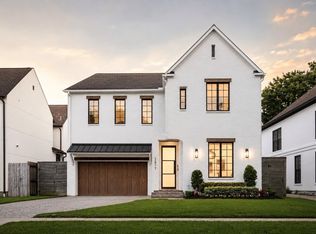
Croix Custom Homes presents a sophisticated transitional residence in South Hampton Place, blending European-inspired architecture with clean, contemporary lines and refined finishes. The thoughtfully designed floor plan offers an expansive open-concept living, dining, and kitchen space with soaring proportions and abundant natural light. A private study/bedroom with full bath adds flexibility on the first floor. Upstairs, a generous game room provides additional living space, while the private primary suite offers a spacious retreat with a beautifully appointed bath and separate closets. Three secondary bedrooms feature en-suite baths, with an upstairs utility room for convenience. A large covered loggia extends the living space outdoors, creating an ideal setting for entertaining. The kitchen includes a generous walk-in pantry for added storage and functionality. Elevator-capable and designed with space for a future pool. Built by Croix Custom Homes, with 29 years of experience!
New construction
$2,599,000
2341 Wroxton Rd, Houston, TX 77005
4beds
4,640sqft
Single Family Residence
Built in 2026
6,120 Square Feet Lot
$2,514,600 Zestimate®
$560/sqft
$-- HOA
What's special
European-inspired architectureRefined finishesAbundant natural lightSoaring proportionsClean contemporary linesSpacious retreatSeparate closets
- 10 days
- 214
- 18
Likely to sell faster than
Zillow last checked:
Listing updated:
Listed by:
Kathleen Debarbieris TREC #0558442 832-849-7042,
KD Dominion Estates
Source: HAR,MLS#: 35397835
Facts & features
Interior
Bedrooms & bathrooms
- Bedrooms: 4
- Bathrooms: 5
- Full bathrooms: 5
Rooms
- Room types: Family Room, Utility Room
Primary bedroom
- Level: Second
- Area: 277.5
- Dimensions: 18'6"x15'
Bedroom
- Level: Second
- Area: 161
- Dimensions: 11'6"x14'
Bedroom
- Level: Second
- Area: 137.5
- Dimensions: 11'x12'6"
Bedroom
- Level: Second
- Area: 161
- Dimensions: 11'6"x14'
Other
- Level: First
- Area: 126
- Dimensions: 10'6"x12'
Other
- Level: First
- Area: 252
- Dimensions: 18'x14'
Game room
- Level: Second
- Area: 281.25
- Dimensions: 22'6"x12'6"
Kitchen
- Level: First
- Area: 282.75
- Dimensions: 14'6"x19'6"
Living room
- Level: First
- Area: 487.5
- Dimensions: 25'x19'6"
Utility room
- Level: Second
- Area: 72.31
- Dimensions: 11'5"x6'4"
Heating
- Natural Gas
Cooling
- Ceiling Fan(s), Electric
Appliances
- Included: ENERGY STAR Qualified Appliances, Water Heater, Disposal, Ice Maker, Refrigerator, Wine Refrigerator, Double Oven, Electric Oven, Microwave, Gas Cooktop, Dishwasher
- Laundry: Electric Dryer Hookup, Gas Dryer Hookup, Washer Hookup
Features
- Elevator Shaft, Formal Entry/Foyer, High Ceilings, Prewired for Alarm System, Wet Bar, Wired for Sound, 3 Bedrooms Up, All Bedrooms Up, En-Suite Bath, Primary Bed - 2nd Floor, Walk-In Closet(s)
- Flooring: Engineered Hardwood, Tile
- Doors: Insulated Doors
- Windows: Insulated/Low-E windows
- Number of fireplaces: 1
- Fireplace features: Gas, Decorative
Interior area
- Total structure area: 4,640
- Total interior livable area: 4,640 sqft
Property
Parking
- Total spaces: 2
- Parking features: Attached, Garage Door Opener, Double-Wide Driveway, Attached & Detached
- Attached garage spaces: 2
- Has carport: Yes
Features
- Stories: 2
- Patio & porch: Covered, Patio/Deck, Porch
- Exterior features: Outdoor Kitchen, Sprinkler System
- Fencing: Back Yard,Partial
Lot
- Size: 6,120 Square Feet
- Dimensions: 120 x 51
- Features: Back Yard, Build Line Restricted, Other, 0 Up To 1/4 Acre
Details
- Parcel number: 0591300080016
Construction
Type & style
- Home type: SingleFamily
- Architectural style: Contemporary,Traditional
- Property subtype: Single Family Residence
Materials
- Batts Insulation, Blown-In Insulation, Brick, Cement Siding
- Foundation: Slab
- Roof: Composition
Condition
- New construction: Yes
- Year built: 2026
Details
- Builder name: Croix Custom Homes
Utilities & green energy
- Sewer: Public Sewer
- Water: Public
Green energy
- Energy efficient items: Attic Vents, Thermostat, Lighting, HVAC, HVAC>15 SEER, Exposure/Shade
Community & HOA
Community
- Security: Prewired for Alarm System
- Subdivision: Southampton Place Ext
HOA
- Has HOA: Yes
Location
- Region: Houston
Financial & listing details
- Price per square foot: $560/sqft
- Tax assessed value: $841,706
- Annual tax amount: $19,830
- Date on market: 9/17/2026
- Listing terms: Cash,Conventional
- Ownership: Full Ownership
Estimated market value
$2,514,600
$2.39M - $2.64M
$5,423/mo
Price history
| Date | Event | Price |
|---|---|---|
| 9/17/2026 | Listed for sale | $2,599,000+198.7%$560/sqft |
Source:  HAR #35397835 Report a problem HAR #35397835 Report a problem | ||
| 1/2/2022 | Listing removed | -- |
Source: HAR #39563197 Report a problem | ||
| 11/30/2021 | Pending sale | $870,000$188/sqft |
Source: HAR #39563197 Report a problem | ||
| 11/30/2021 | Listed for sale | $870,000$188/sqft |
Source: HAR #39563197 Report a problem | ||
| 11/28/2021 | Listing removed | -- |
Source: HAR #42897111 Report a problem | ||
| 11/16/2021 | Pending sale | $870,000$188/sqft |
Source: HAR #42897111 Report a problem | ||
| 7/20/2021 | Price change | $870,000-2.8%$188/sqft |
Source: HAR #42897111 Report a problem | ||
| 2/10/2021 | Listed for sale | $895,000$193/sqft |
Source: HAR #42897111 Report a problem | ||
| 5/3/2020 | Listing removed | $895,000$193/sqft |
Source: Helton & Megarity, Realtors #36798119 Report a problem | ||
| 3/18/2020 | Listed for sale | $895,000$193/sqft |
Source: Helton & Megarity, Realtors #36798119 Report a problem | ||
| 9/23/2019 | Listing removed | $895,000$193/sqft |
Source: Helton & Megarity, Realtors #70708369 Report a problem | ||
| 7/10/2019 | Listing removed | $1,100 |
Source: Helton & Megarity, Realtors #72580581 Report a problem | ||
| 7/3/2019 | Price change | $895,000-2.7%$193/sqft |
Source: Helton & Megarity, Realtors #70708369 Report a problem | ||
| 5/11/2019 | Listed for rent | $1,100 |
Source: Helton & Megarity, Realtors #72580581 Report a problem | ||
| 4/18/2019 | Price change | $920,000+2.3%$198/sqft |
Source: Helton & Megarity, Realtors #70708369 Report a problem | ||
| 4/17/2019 | Price change | $899,000-2.3%$194/sqft |
Source: Helton & Megarity, Realtors #70708369 Report a problem | ||
| 3/31/2019 | Price change | $920,000-2.1%$198/sqft |
Source: Helton & Megarity, Realtors #70708369 Report a problem | ||
| 3/11/2019 | Listed for sale | $940,000$203/sqft |
Source: Helton & Megarity, Realtors #70708369 Report a problem | ||
| 5/31/2017 | Listing removed | $1,100 |
Source: Helton & Megarity, Realtors #76554325 Report a problem | ||
| 3/26/2017 | Price change | $1,100-8.3% |
Source: Helton & Megarity, Realtors #76554325 Report a problem | ||
| 2/23/2017 | Listed for rent | $1,200+33.3% |
Source: Helton & Megarity, Realtors #76554325 Report a problem | ||
| 5/3/2015 | Listing removed | $900 |
Source: Helton & Megarity, Realtors #57422578 Report a problem | ||
| 4/26/2015 | Listed for rent | $900 |
Source: Helton & Megarity, Realtors #57422578 Report a problem | ||
| 8/10/2013 | Sold | -- |
Source: Agent Provided Report a problem | ||
Public tax history
| Year | Property taxes | Tax assessment |
|---|---|---|
| 2025 | $15,941 -10.7% | $841,706 -1.4% |
| 2024 | $17,861 +8.1% | $853,626 +4.1% |
| 2023 | $16,521 -8.5% | $820,000 |
| 2022 | $18,056 | $820,000 -12.2% |
| 2021 | -- | $933,503 +7.9% |
| 2020 | $20,751 +1.9% | $864,862 +2.8% |
| 2019 | $20,367 +5.9% | $841,072 +10.5% |
| 2018 | $19,231 | $761,201 |
| 2017 | $19,231 +3.6% | $761,201 +3.7% |
| 2016 | $18,565 +14.6% | $734,205 |
| 2015 | $16,193 | $734,205 +16.6% |
| 2014 | $16,193 | $629,927 +3.6% |
| 2013 | -- | $607,759 -9% |
| 2011 | -- | $668,159 |
| 2010 | -- | $668,159 |
| 2009 | -- | $668,159 +2.7% |
| 2008 | -- | $650,376 +17.7% |
| 2007 | -- | $552,351 +17.7% |
| 2006 | -- | $469,149 |
| 2005 | -- | -- |
| 2004 | -- | $410,140 -5.3% |
| 2003 | -- | $433,110 +13.8% |
| 2002 | -- | $380,450 +14.7% |
| 2001 | -- | $331,590 +0.2% |
| 2000 | -- | $330,900 |
Find assessor info on the county website
Monthly payment
Est. payment
Payment breakdown
Explore the cost of this home by adjusting the details. Changes won't be saved.Climate risks
Neighborhood: University Place
Nearby schools
Schools provided by the listing agent
- Elementary: Poe Elementary School
- Middle: Lanier Middle School
- High: Lamar High School (Houston)
Source: HAR. This data may not be complete. We recommend contacting the local school district to confirm school assignments for this home.
Similar homes
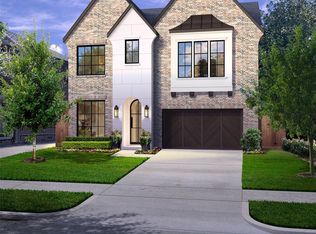
- $2,599,0004 bd4 ba4.6k sqft2345 Wroxton Rd, Houston, TX 77005New Construction
 MLS ID #32249523, Kathleen Debarbieris, KD Dominion Estates. HAR
 - $2,499,0004 bd5 ba4.6k sqft2325 Wroxton Rd, Houston, TX 77005New Construction
 MLS ID #2350118, Richard Brown, Douglas Joseph Realty. HAR
 - $2,589,0004 bd5 ba4.1k sqft2817 Albans Rd, Houston, TX 77005For Sale
 MLS ID #18247631, Andrea Tran, Nextgen Real Estate Properties. HAR
 - $2,250,0004 bd5 ba4.5k sqft3903 Purdue St, Houston, TX 77005For Sale
 MLS ID #43211579, Kristin Tillman, Greenwood King Properties - Kirby Office. HAR
