Croix Custom Homes introduces a beautifully designed residence in South Hampton Place, where timeless architectural details meet thoughtful modern living. The striking brick exterior and arched entry set the tone for refined interiors featuring an inviting kitchen with generous pantry, breakfast area, dining room, and spacious family room. A private study, mudroom, and full bath add functionality to the first floor, while the expansive covered lanai extends the living space outdoors. Upstairs, the exceptionally spacious primary suite offers a private retreat with room for a sitting area and a beautifully appointed bath featuring dual vanities, separate closets, and an oversized shower. Three additional bedrooms feature en-suite baths, complemented by a large game room, upstairs utility room and the home is elevator capable! Thoughtfully designed with attention to detail, this residence showcases the quality and craftsmanship of Croix Custom Homes, backed by 29 years of experience!
New construction
$2,599,000
2345 Wroxton Rd, Houston, TX 77005
4beds
4,681sqft
Single Family Residence
Built in 2026
5,880 Square Feet Lot
$2,516,100 Zestimate®
$555/sqft
$-- HOA
What's special
Dining roomSpacious family roomArched entryInviting kitchenStriking brick exteriorSeparate closetsPrivate study
- 11 days
- 283
- 8
Likely to sell faster than
Zillow last checked:
Listing updated:
Listed by:
Kathleen Debarbieris TREC #0558442 832-849-7042,
KD Dominion Estates
Source: HAR,MLS#: 32249523
Facts & features
Interior
Bedrooms & bathrooms
- Bedrooms: 4
- Bathrooms: 4
- Full bathrooms: 4
Rooms
- Room types: Family Room, Utility Room
Primary bedroom
- Level: Second
- Area: 387
- Dimensions: 18'x21'6"
Bedroom
- Level: Second
- Area: 200
- Dimensions: 12'6"x16'
Bedroom
- Level: Second
- Area: 150.33
- Dimensions: 13'8"x11'
Bedroom
- Level: Second
- Area: 153.33
- Dimensions: 13'4"x11'6"
Other
- Level: First
- Area: 142.94
- Dimensions: 13'10"x10'4"
Dining room
- Level: First
- Area: 171.89
- Dimensions: 15'2"x11'4"
Other
- Level: First
- Area: 346.25
- Dimensions: 15'x23'1"
Family room
- Level: First
- Area: 297.67
- Dimensions: 19'x15'8"
Game room
- Level: Second
- Area: 329.39
- Dimensions: 16'4"x20'2"
Kitchen
- Level: First
- Area: 267.72
- Dimensions: 20'4"x13'2"
Primary bath
- Level: Second
- Area: 234.86
- Dimensions: 14'10"x15'10"
Utility room
- Level: Second
- Area: 98.75
- Dimensions: 13'2"x7'6"
Heating
- Natural Gas
Cooling
- Electric
Appliances
- Included: Water Heater, Disposal, Ice Maker, Refrigerator, Wine Refrigerator, Double Oven, Electric Oven, Microwave, Gas Cooktop, Dishwasher
- Laundry: Electric Dryer Hookup, Gas Dryer Hookup, Washer Hookup
Features
- Elevator Shaft, Formal Entry/Foyer, High Ceilings, Prewired for Alarm System, Wet Bar, Wired for Sound, 3 Bedrooms Up, All Bedrooms Up, En-Suite Bath, Primary Bed - 2nd Floor, Walk-In Closet(s)
- Flooring: Engineered Hardwood, Tile
- Doors: Insulated Doors
- Windows: Insulated/Low-E windows
- Number of fireplaces: 1
- Fireplace features: Gas, Decorative
Interior area
- Total structure area: 4,681
- Total interior livable area: 4,681 sqft
Property
Parking
- Total spaces: 2
- Parking features: Attached, Garage Door Opener, Double-Wide Driveway
- Attached garage spaces: 2
Features
- Stories: 2
- Patio & porch: Patio/Deck, Porch
- Exterior features: Outdoor Kitchen, Sprinkler System
- Fencing: Back Yard,Partial
Lot
- Size: 5,880 Square Feet
- Dimensions: 49 x 120
- Features: Back Yard, Build Line Restricted, Other, 0 Up To 1/4 Acre
Details
- Parcel number: 0591300080015
Construction
Type & style
- Home type: SingleFamily
- Architectural style: Traditional
- Property subtype: Single Family Residence
Materials
- Batts Insulation, Blown-In Insulation, Brick, Cement Siding
- Foundation: Slab
- Roof: Composition
Condition
- New construction: Yes
- Year built: 2026
Details
- Builder name: Croix Custom Homes
Utilities & green energy
- Sewer: Public Sewer
- Water: Public
Green energy
- Energy efficient items: Attic Vents, Thermostat, HVAC>15 SEER, Exposure/Shade
Community & HOA
Community
- Security: Prewired for Alarm System
- Subdivision: Southampton Place Ext
HOA
- Has HOA: Yes
Location
- Region: Houston
Financial & listing details
- Price per square foot: $555/sqft
- Tax assessed value: $868,900
- Annual tax amount: $19,765
- Date on market: 9/17/2026
- Listing terms: Cash,Conventional
- Ownership: Full Ownership
Estimated market value
$2,516,100
$2.39M - $2.64M
$4,799/mo
Price history
| Date | Event | Price |
|---|---|---|
| 9/17/2026 | Listed for sale | $2,599,000+220.9%$555/sqft |
Source:  HAR #32249523 Report a problem HAR #32249523 Report a problem | ||
| 6/22/2025 | Listing removed | $2,450$1/sqft |
Source:  HAR #10931357 Report a problem HAR #10931357 Report a problem | ||
| 6/16/2025 | Price change | $2,450-3.9%$1/sqft |
Source: HAR #10931357 Report a problem | ||
| 5/24/2025 | Listed for rent | $2,550$1/sqft |
Source: HAR #10931357 Report a problem | ||
| 11/14/2022 | Listing removed | -- |
Source: HAR #52544766 Report a problem | ||
| 10/24/2022 | Pending sale | $810,000$173/sqft |
Source: HAR #52544766 Report a problem | ||
| 10/3/2022 | Price change | $810,000-4.1%$173/sqft |
Source: HAR #52544766 Report a problem | ||
| 9/27/2022 | Price change | $845,000-2.3%$181/sqft |
Source: HAR #52544766 Report a problem | ||
| 9/23/2022 | Price change | $865,000-0.6%$185/sqft |
Source: HAR #52544766 Report a problem | ||
| 9/13/2022 | Pending sale | $870,000$186/sqft |
Source: HAR #52544766 Report a problem | ||
| 9/9/2022 | Listed for sale | $870,000$186/sqft |
Source: HAR #52544766 Report a problem | ||
Public tax history
| Year | Property taxes | Tax assessment |
|---|---|---|
| 2025 | $17,672 -2.8% | $868,900 |
| 2024 | $18,181 +24.5% | $868,900 +19.8% |
| 2023 | $14,607 -19.8% | $725,000 -12.3% |
| 2022 | $18,210 | $827,000 +6% |
| 2021 | -- | $780,000 +6% |
| 2020 | $17,660 +4.2% | $736,000 +5.1% |
| 2019 | $16,951 +8.1% | $700,000 +12.8% |
| 2018 | $15,678 | $620,560 |
| 2017 | $15,678 +5.2% | $620,560 +5.3% |
| 2016 | $14,901 +9.4% | $589,300 -0.3% |
| 2015 | $13,626 | $590,941 +11.5% |
| 2014 | $13,626 | $530,065 +4.8% |
| 2013 | -- | $505,660 -4.2% |
| 2012 | -- | $527,600 +0.5% |
| 2011 | -- | $524,800 -3.4% |
| 2010 | -- | $543,400 +42.8% |
| 2008 | -- | $380,440 -2.4% |
| 2007 | -- | $389,884 -1.4% |
| 2006 | -- | $395,419 |
| 2005 | -- | $395,419 +18.7% |
| 2004 | -- | $333,040 -2.5% |
| 2003 | -- | $341,740 +27.4% |
| 2002 | -- | $268,290 +7.8% |
| 2001 | -- | $248,990 +9.1% |
| 2000 | -- | $228,270 |
Find assessor info on the county website
Monthly payment
Est. payment
Payment breakdown
Explore the cost of this home by adjusting the details. Changes won't be saved.Climate risks
Neighborhood: University Place
Nearby schools
Schools provided by the listing agent
- Elementary: Poe Elementary School
- Middle: Lanier Middle School
- High: Lamar High School (Houston)
Source: HAR. This data may not be complete. We recommend contacting the local school district to confirm school assignments for this home.
Similar homes
- $2,599,0004 bd5 ba4.6k sqft2341 Wroxton Rd, Houston, TX 77005New Construction
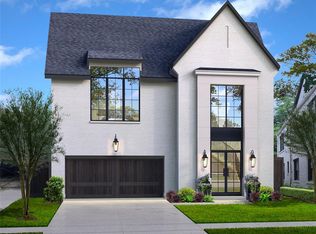 MLS ID #35397835, Kathleen Debarbieris, KD Dominion Estates. HAR
 - $2,499,0004 bd5 ba4.6k sqft2325 Wroxton Rd, Houston, TX 77005New Construction
 MLS ID #2350118, Richard Brown, Douglas Joseph Realty. HAR
 - $2,589,0004 bd5 ba4.1k sqft2817 Albans Rd, Houston, TX 77005For Sale
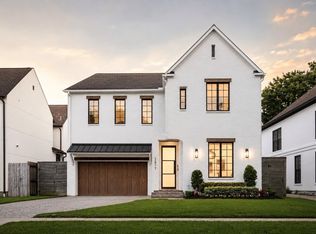 MLS ID #18247631, Andrea Tran, Nextgen Real Estate Properties. HAR
 - $2,250,0004 bd5 ba4.5k sqft3903 Purdue St, Houston, TX 77005For Sale
 MLS ID #43211579, Kristin Tillman, Greenwood King Properties - Kirby Office. HAR
