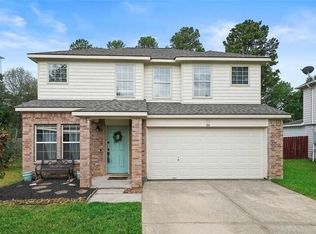
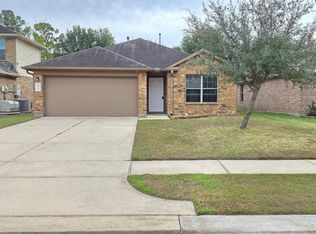
Perfectly nestled in Pine Grove, this 3-BDRM, 2-BTH home with dedicated home office offers comfortable living in a location designed for an easy commute! Quick access to the Hardy Toll Road, TX-99 & I-45 puts major routes, employment centers, shopping & dining within easy reach, making it simple to get where you need to go. Inside, an open-concept layout creates a welcoming flow between the spacious living area, dining space & kitchen, where gleaming granite countertops, a center island, breakfast bar & stainless steel appliances come together for the perfect culinary experiences. The home office features French doors, while the primary suite offers dual sinks, a separate tub & shower, and a walk-in closet. Natural light fills the home, and the large fenced backyard provides plenty of room to enjoy the outdoors. With a 2-car garage & a well-designed layout, this home brings together the space, comfort & location that make everyday living easy.
Copyright notice - Data provided by HAR.com 2022 - All information provided should be independently verified.
House for rent
Singlefamily
Available now
Air conditioner, electric
Electric dryer hookup laundry
2 Attached garage spaces parking
Electric
What's special
Dining spaceStainless steel appliancesLarge fenced backyardCenter islandBreakfast barOpen-concept layout
- 18 days |
- -- |
- -- |
Zillow last checked:
Listing updated:
Travel times

Let’s turn your rent into credit progress
Build credit history with every on-time payment and get credit for the payment you’re already making.
Facts & features
Interior
Bedrooms & bathrooms
- Bedrooms: 3
- Bathrooms: 2
- Full bathrooms: 2
Heating
- Electric
Cooling
- Air Conditioner, Electric
Appliances
- Included: Dishwasher, Dryer, Electric Oven, Electric Range, Garbage Disposal, Microwave Oven, Washer
- Laundry: Electric Dryer Hookup, In Unit, Washer Hookup
Features
- All Bedrooms Down, En-Suite Bath, High Ceilings, Primary Bed - 1st Floor, Walk In Closet, Walk-In Closet(s)
- Flooring: Carpet, Vinyl
- Furnished: Yes
Interior area
- Total interior livable area: 1,510 sqft
Property
Parking
- Total spaces: 2
- Parking features: Attached, Garage
- Has attached garage: Yes
- Details: Contact manager
Features
- Stories: 1
- Exterior features: All Bedrooms Down, Build Line Restricted, En-Suite Bath, Primary Bed - 1 St Floor
Lot
- Features: Back Yard, Subdivided
Details
- Additional structures: Garage(s)
- Parcel number: 1442820050017
Construction
Type & style
- Home type: SingleFamily
- Architectural style: Traditional
- Property subtype: SingleFamily
Condition
- Year built: 2022
Community & HOA
Location
- Region: Spring
Financial & listing details
- Lease term: Long Term,12 Months,Short Term Lease
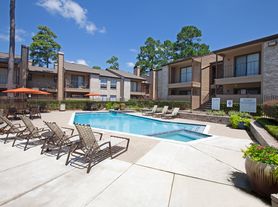
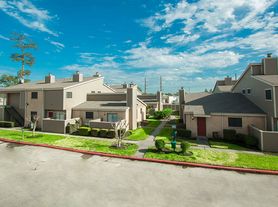
Nearby apartments for rent


Price history
| Date | Event | Price |
|---|---|---|
| 10/17/2026 | Price change | $2,000-4.8%$1/sqft |
Source:  HAR #31369495 Report a problem | ||
| 10/8/2026 | Listed for rent | $2,100$1/sqft |
Source: HAR #31369495 Report a problem | ||
| 3/11/2022 | Listing removed | -- |
Source:  Centex Report a problem | ||
| 3/10/2022 | Price change | $277,420+0%$184/sqft |
Source: Centex Report a problem | ||
| 3/7/2022 | Price change | $277,410+3.5%$184/sqft |
Source: Centex Report a problem | ||
| 3/5/2022 | Listed for sale | $267,990+17.5%$177/sqft |
Source: Centex Report a problem | ||
| 12/15/2021 | Listing removed | -- |
Source: Centex Report a problem | ||
| 12/12/2021 | Listed for sale | $227,990$151/sqft |
Source: Centex Report a problem | ||