Step into the charm of this two-story, farmhouse-style home boasting four bedrooms and three full baths. Ideally situated near I-45, the Hardy Toll Road, and Grand Parkway 99, this location offers convenience with just a short drive to The Woodlands. The first-floor bedroom, which can double as an office, is complemented by a nearby full bath, making it perfect for guests. The expansive living and dining areas invite entertaining or unwinding, while the upstairs game room is your go-to spot for family fun. Retreat to the primary bedroom's ensuite bath for a private oasis. Enjoy the over-sized backyard and patio for BBQ's, slippy slides and more fun with family and friends. Don't miss the opportunity to explore this inviting home—schedule your showing today.
For sale
$289,000
23430 Wrexham St, Spring, TX 77373
4beds
2,028sqft
Single Family Residence
Built in 2022
6,268 Square Feet Lot
$285,700 Zestimate®
$143/sqft
$42/mo HOA
What's special
Two-story farmhouse-style homeOver-sized backyard and patioFour bedroomsUpstairs game roomFirst-floor bedroom
- 7 days
- 226
- 23
Likely to sell faster than
Zillow last checked:
Listing updated:
Listed by:
Kyle Davis TREC #0764453 713-906-8103,
Realty Of America, LLC,
Camille Davis TREC #0849347 713-203-3856,
Realty Of America, LLC
Source: HAR,MLS#: 61540497
Facts & features
Interior
Bedrooms & bathrooms
- Bedrooms: 4
- Bathrooms: 3
- Full bathrooms: 3
Primary bedroom
- Level: Second
- Area: 210
- Dimensions: 15 x 14
Bedroom
- Level: Second
- Area: 168
- Dimensions: 14 x 12
Bedroom
- Level: Second
- Area: 100
- Dimensions: 10 x 10
Bedroom
- Level: First
- Area: 90
- Dimensions: 10 x 9
Game room
- Level: Second
- Area: 224
- Dimensions: 16 x 14
Living room
- Level: First
- Area: 240
- Dimensions: 16 x 15
Heating
- Natural Gas
Cooling
- Ceiling Fan(s), Electric
Appliances
- Included: ENERGY STAR Qualified Appliances, Disposal, Gas Oven, Microwave, Gas Range, Dishwasher
- Laundry: Electric Dryer Hookup, Washer Hookup
Features
- 1 Bedroom Down - Not Primary BR, En-Suite Bath, Walk-In Closet(s)
- Flooring: Carpet, Tile, Vinyl
Interior area
- Total structure area: 2,028
- Total interior livable area: 2,028 sqft
Property
Parking
- Total spaces: 2
- Parking features: Attached
- Attached garage spaces: 2
Features
- Stories: 2
- Patio & porch: Patio/Deck
- Fencing: Back Yard
Lot
- Size: 6,268 Square Feet
- Features: Subdivided, 0 Up To 1/4 Acre
Details
- Parcel number: 1442820050018
Construction
Type & style
- Home type: SingleFamily
- Architectural style: Traditional
- Property subtype: Single Family Residence
Materials
- Cement Siding, Wood Siding
- Foundation: Slab
- Roof: Composition
Condition
- New construction: No
- Year built: 2022
Utilities & green energy
- Sewer: Public Sewer
- Water: Water District
Green energy
- Energy efficient items: Thermostat, HVAC>13 SEER
Community & HOA
Community
- Subdivision: Pine Grove
HOA
- Has HOA: Yes
- HOA fee: $500 annually
Location
- Region: Spring
Financial & listing details
- Price per square foot: $143/sqft
- Tax assessed value: $281,714
- Annual tax amount: $7,796
- Date on market: 11/14/2026
- Listing terms: Owner Will Carry
Estimated market value
$285,700
$271,000 - $300,000
$2,282/mo
Price history
| Date | Event | Price |
|---|---|---|
| 11/14/2026 | Listed for rent | $2,300-8%$1/sqft |
Source:  HAR #33075176 Report a problem | ||
| 11/1/2025 | Listing removed | $2,500$1/sqft |
Source: HAR #22502663 Report a problem | ||
| 7/28/2025 | Listed for rent | $2,500-7.4%$1/sqft |
Source: HAR #22502663 Report a problem | ||
| 6/11/2024 | Listing removed | -- |
Source: Zillow Rentals Report a problem | ||
| 5/24/2024 | Listed for rent | $2,700+8%$1/sqft |
Source: Zillow Rentals Report a problem | ||
| 5/24/2024 | Listing removed | -- |
Source: HAR #88424978 Report a problem | ||
| 5/1/2024 | Listed for rent | $2,500$1/sqft |
Source: HAR #88424978 Report a problem | ||
| 5/26/2022 | Sold | -- |
Source: Agent Provided Report a problem | ||
| 3/7/2022 | Listed for sale | $298,480$147/sqft |
Source:  HAR #74626326 Report a problem | ||
| 3/7/2022 | Pending sale | $298,480+6.2%$147/sqft |
Source: HAR #74626326 Report a problem | ||
| 3/7/2022 | Listing removed | -- |
Source:  Centex Report a problem | ||
| 3/5/2022 | Listed for sale | $280,990+19.1%$139/sqft |
Source: Centex Report a problem | ||
| 12/15/2021 | Listing removed | -- |
Source: Centex Report a problem | ||
| 12/12/2021 | Listed for sale | $235,990$116/sqft |
Source: Centex Report a problem | ||
Public tax history
| Year | Property taxes | Tax assessment |
|---|---|---|
| 2025 | $2,263 +3.7% | $281,714 +1% |
| 2024 | $2,182 | $278,793 |
| 2023 | -- | -- |
| 2022 | $185 | $24,170 |
Find assessor info on the county website
Monthly payment
Est. payment
Payment breakdown
Explore the cost of this home by adjusting the details. Changes won't be saved.Climate risks
Neighborhood: 77373
Nearby schools
Schools provided by the listing agent
- Elementary: Chet Burchett Elementary School
- Middle: Ricky C Bailey M S
- High: Spring High School
Source: HAR. This data may not be complete. We recommend contacting the local school district to confirm school assignments for this home.
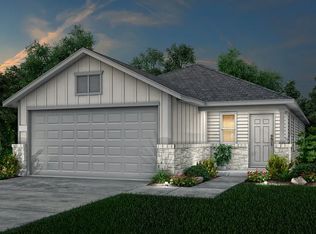
Similar homes
- $284,0004 bd3 ba2.1k sqft4910 Blue Jacaranda Way, Spring, TX 77373For Sale
 MLS ID #72435865, Trang Ho, 5th Stream Realty. HAR
- $279,0003 bd3 ba2k sqft23131 Postwood Oaks Dr, Spring, TX 77373For Sale
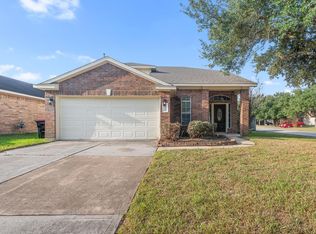 MLS ID #47376431, Novalyn Barnett, Walzel Properties - Corporate Office. HAR
- $269,0004 bd3 ba2.1k sqft23919 Blossom Crest Ln, Spring, TX 77373For Sale
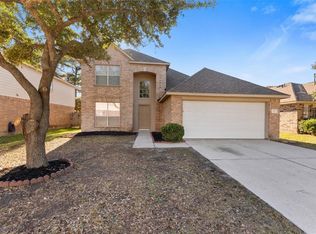 MLS ID #13346619, Fred McDaniel, Realty ONE Group Iconic. HAR
- $290,0004 bd3 ba2k sqft23610 Fallen Cone St, Spring, TX 77373For Sale
 MLS ID #59346950, Alexandria Boxie, eXp Realty LLC. HAR
