Welcome home to this charming, light-filled property nestled in a family-friendly neighborhood! Ideally located just steps from several churches, Palmyra Elementary School, and Palmyra Middle School, you'll also enjoy the convenience of being just minutes from the downtown business district while still tucked away from the hustle and bustle.
Inside, you'll find a bright and welcoming interior featuring four bedrooms and two full bathrooms, offering plenty of room for family and guests. All new floors throughout the house except the dining room which is original wood - beautifully refinished original hardwood floors add timeless character and warmth to the dining room, blending classic charm with everyday comfort.
Step outside to a generous backyard that's ready for your personal touch - whether you envision a children's playset, a relaxing patio with outdoor furniture, or both, this versatile space is perfect for entertaining, play, or simply enjoying life at home.
Active
Listed by: Century 21 Broughton Team • Samantha J Yakes • 573-822-8899
$275,000
416 W Church St, Palmyra, MO 63461
4beds
1,778sqft
Single Family Residence
Built in 1850
9,147 Square Feet Lot
$-- Zestimate®
$155/sqft
$-- HOA
What's special
- 5 days |
- 277 |
- 3 |
Zillow last checked:
Listing updated:
Listed by:
Samantha J Yakes 573-822-8899,
Century 21 Broughton Team
Source: MARIS,MLS#: 26050966 Originating MLS: Mark Twain Association of REALTORS
Originating MLS: Mark Twain Association of REALTORSFacts & features
Interior
Bedrooms & bathrooms
- Bedrooms: 4
- Bathrooms: 2
- Full bathrooms: 2
- Main level bathrooms: 1
- Main level bedrooms: 1
Bedroom
- Features: Floor Covering: Carpeting
- Level: Main
- Area: 128
- Dimensions: 8x16
Bedroom 2
- Level: Second
- Area: 210
- Dimensions: 15x14
Bedroom 3
- Level: Second
- Area: 120
- Dimensions: 15x8
Bedroom 4
- Level: Second
- Area: 105
- Dimensions: 15x7
Bathroom
- Features: Floor Covering: Luxury Vinyl Plank
- Level: Main
- Area: 35
- Dimensions: 5x7
Bathroom 2
- Level: Second
- Area: 49
- Dimensions: 7x7
Dining room
- Features: Floor Covering: Wood
- Level: Main
- Area: 143
- Dimensions: 13x11
Kitchen
- Features: Floor Covering: Luxury Vinyl Plank
- Level: Main
- Area: 143
- Dimensions: 13x11
Laundry
- Features: Floor Covering: Carpeting
- Level: Main
- Area: 63
- Dimensions: 7x9
Living room
- Features: Floor Covering: Carpeting
- Level: Main
- Area: 182
- Dimensions: 13x14
Heating
- Forced Air, Natural Gas
Cooling
- Central Air
Appliances
- Included: Cooktop
- Laundry: Main Level
Features
- Kitchen Island, Separate Dining, Soaking Tub, Vaulted Ceiling(s)
- Flooring: Carpet, Hardwood, Luxury Vinyl, Varies
- Basement: Concrete,Unfinished
- Has fireplace: No
Interior area
- Total structure area: 1,778
- Total interior livable area: 1,778 sqft
- Finished area above ground: 1,778
Property
Parking
- Total spaces: 2
- Parking features: Attached Carport, Common, Carport
- Carport spaces: 2
Features
- Levels: Two
- Patio & porch: Covered, Front Porch
Lot
- Size: 9,147 Square Feet
- Dimensions: 127 x 75.92
- Features: Back Yard, Front Yard
Details
- Parcel number: 007.07.25.2.35.004.010
- Special conditions: Standard
Construction
Type & style
- Home type: SingleFamily
- Architectural style: Other
- Property subtype: Single Family Residence
Materials
- Fiber Cement
Condition
- Updated/Remodeled
- New construction: No
- Year built: 1850
Utilities & green energy
- Electric: Other
- Sewer: Public Sewer
- Water: Public
- Utilities for property: Cable Available, Electricity Connected, Phone Available, Sewer Connected, Water Connected
Community & HOA
Community
- Subdivision: Town/Palmyra
HOA
- Has HOA: No
Location
- Region: Palmyra
Financial & listing details
- Price per square foot: $155/sqft
- Tax assessed value: $14,190
- Annual tax amount: $2,970
- Date on market: 8/10/2026
- Listing terms: Cash,Conventional,Other
- Ownership: Private
- Electric utility on property: Yes
- Road surface type: Asphalt
Estimated market value
Not available
Estimated sales range
Not available
Not available
Price history
| Date | Event | Price |
|---|---|---|
| 8/10/2026 | Listed for sale | $275,000+177.8%$155/sqft |
Source:  MARIS #26050966 Report a problem MARIS #26050966 Report a problem | ||
| 12/27/2024 | Sold | -- |
Source: MARIS #24059754 Report a problem | ||
| 12/27/2024 | Pending sale | $99,000$56/sqft |
Source: MARIS #24059754 Report a problem | ||
| 11/4/2024 | Contingent | $99,000$56/sqft |
Source: MARIS #24059754 Report a problem | ||
| 9/20/2024 | Listed for sale | $99,000$56/sqft |
Source: MARIS #24059754 Report a problem | ||
Public tax history
| Year | Property taxes | Tax assessment |
|---|---|---|
| 2024 | $161 -0.2% | $2,700 |
| 2023 | $161 +0.2% | $2,700 |
| 2022 | $161 | $2,700 |
| 2021 | $161 +8.2% | $2,700 +10.2% |
| 2020 | $149 -0.2% | $2,450 |
| 2019 | $149 | $2,450 |
Find assessor info on the county website
Monthly payment
Est. payment
Payment breakdown
Explore the cost of this home by adjusting the details. Changes won't be saved.Climate risks
Neighborhood: 63461
Nearby schools
GreatSchools rating
- 6/10Palmyra Middle SchoolGrades: 5-8Distance: 0.1 mi
- 7/10Palmyra High SchoolGrades: 9-12Distance: 1 mi
- 7/10Palmyra Elementary SchoolGrades: PK-4Distance: 0.2 mi
Schools provided by the listing agent
- Elementary: Palmyra Elem.
- Middle: Palmyra Middle
- High: Palmyra High
Source: MARIS. This data may not be complete. We recommend contacting the local school district to confirm school assignments for this home.
- $158,4003 bd1 ba1.4k sqft411 W Church St, Palmyra, MO 63461Off Market
- $127,1003 bd1 ba1.9k sqft404 S Bradley St, Palmyra, MO 63461Off Market
- $146,1003 bd1 ba1.3k sqft418 W Church St, Palmyra, MO 63461Off Market
- $116,800827 sqft415 W Olive St, Palmyra, MO 63461Off Market
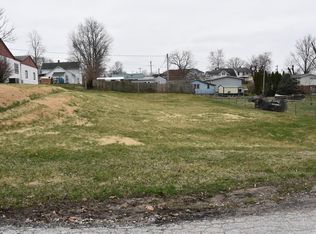
- $92,6002 bd1 ba2.3k sqft413 W Church St, Palmyra, MO 63461Off Market
- $116,8003 bd1 ba2.3k sqft323 W Olive St, Palmyra, MO 63461Off Market
- $97,3002 bd1 ba925 sqft415 W Church St, Palmyra, MO 63461Off Market
- $39,2503 bd1 ba2.3k sqft323 W Church St, Palmyra, MO 63461Off Market
A local agent can set up tours, give advice and negotiate with sellers.
A local lender can help you make sure your offer is ready when you are.
Similar homes
- $325,9003 bd2 ba1.6k sqft402 Harry St, Palmyra, MO 63461For Sale
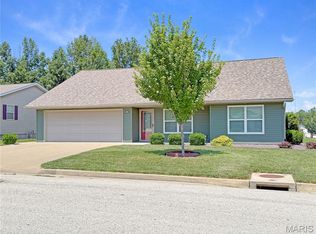
 MLS ID #26046104, Lisa D Arment, Christal Property Group, LLC. MARIS
 - $344,9003 bd2 ba1.9k sqft111 Westview St, Palmyra, MO 63461For Sale
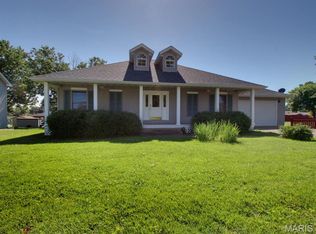 MLS ID #26035393, Larry T Job, EXP Realty, LLC. MARIS
 - $292,9004 bd3 ba2.1k sqft22 Settlers Trl, Hannibal, MO 63401For Sale
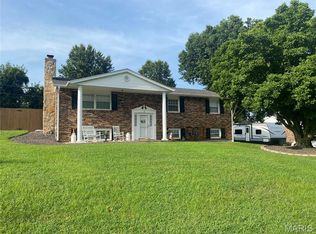 MLS ID #26052037, Connor Doyle, Prestige Realty, Inc. MARIS
 - $259,9003 bd2 ba1.5k sqft1631 Wilmar Dr, Quincy, IL 62301New
 MLS ID #12721812, Greg Zanger, Zanger & Associates, Inc., REALTORS. MRED as distributed by MLS GRID
 - $269,9003 bd2 ba1.5k sqft6200 Lone Pine Dr, Quincy, IL 62305For Sale
 MLS ID #CA1045695, Kelly Little, Farlow Real Estate Experts. RMLS Alliance as distributed by MLS GRID
 - $250,0003 bd3 ba1.7k sqft4526 Payson Rd, Quincy, IL 62305For SaleMLS ID #CA1045722, Michelle Soltwedel, Happel, Inc., REALTORS. RMLS Alliance as distributed by MLS GRID
- $139,9002 bd1 ba1k sqft318 W New St, Palmyra, MO 63461For SaleMLS ID #26018391, Larry T Job, EXP Realty, LLC. MARIS
- $210,0004 bd2 ba2k sqft109 Sillman St, Payson, IL 62360For SaleMLS ID #CA1045721, Jacquelyn Weisenburger, Happel, Inc., REALTORS. RMLS Alliance as distributed by MLS GRID
- $280,0003 bd2 ba1.8k sqft2313 Lyn Ln, Quincy, IL 62301For SaleMLS ID #CA1044307, Janet Arns, Happel, Inc., REALTORS. RMLS Alliance as distributed by MLS GRID
- $--4 bd3 ba1.6k sqft507 W Jefferson St, La Grange, MO 63448AuctionXome
- $189,0003 bd1 ba1.3k sqft3412 Highway 168, Palmyra, MO 63461For SaleMLS ID #26039713, Austin A Roberts, Bartz Realty, LLC. MARIS
- $295,9003 bd3 ba2k sqft2331 N Wilmar Dr, Quincy, IL 62301ActiveMLS ID #12696894, Sandy Frillman, Century 21 Broughton Team. MRED as distributed by MLS GRID
- $282,0003 bd2 ba1.4k sqft210 Stone Ridge Dr, Hannibal, MO 63401For SaleMLS ID #26047816, Teree Haynes, Hannibal Realty LLC. MARIS
- $329,0003 bd2 ba1.3k sqft4024 Breckenridge Dr, Hannibal, MO 63401For SaleMLS ID #26051713, Sue-ann Westhoff, Prestige Realty, Inc. MARIS
- $319,9004 bd3 ba2.1k sqft3613 Meadowbrook Rd, Quincy, IL 62305For SaleMLS ID #CA1045670, Melissa Sullivan, Happel, Inc., REALTORS. RMLS Alliance as distributed by MLS GRID
- $329,9004 bd3 ba1.6k sqft911 Ridgewood Dr, Quincy, IL 62301ActiveMLS ID #100539092, Carol Shaffer, Bower & Associates, Inc., REALTORS. MRED as distributed by MLS GRID
- $289,0003 bd3 ba1.6k sqft176 Lexington, Quincy, IL 62305For SaleMLS ID #CA1045606, Janet Arns, Happel, Inc., REALTORS. RMLS Alliance as distributed by MLS GRID
- $250,0003 bd3 ba2.6k sqft2911 Sonata Dr, Quincy, IL 62301For SaleMLS ID #CA1045622, Jacquelyn Weisenburger, Happel, Inc., REALTORS. RMLS Alliance as distributed by MLS GRID
- $--4 bd2 ba1k sqft8122 Dawn Rd, Fowler, IL 62338AuctionAuction.com 2
- $380,0004 bd3 ba1.7k sqft11779 Hickory Grove Pl, New London, MO 63459For SaleMLS ID #26050106, Sue-ann Westhoff, Prestige Realty, Inc. MARIS
