Welcome to 4111 Holly Street, a classic Kansas City Shirtwaist that blends timeless character with the modern updates today’s buyers are looking for. From the moment you step inside, you’ll appreciate the home’s original millwork, generous room sizes, abundant natural light, and unmistakable historic charm.
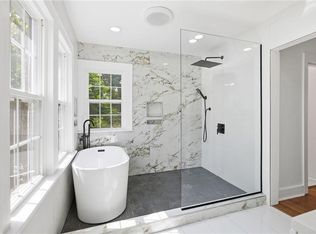
The updated kitchen features granite countertops and stainless steel appliances and opens directly to an impressive 24' x 20' composite deck—perfect for outdoor dining, entertaining, or relaxing with friends. Updated bathrooms and newer HVAC and mechanical systems provide added comfort and peace of mind without sacrificing the character that makes this home special.
One of the property’s biggest standouts is the newer two-car attached garage located directly beneath the deck—a rare and highly desirable feature for homes in this area. Enjoy the convenience of covered, secure parking and direct access without giving up valuable outdoor living space.
With its combination of classic Kansas City architecture, beautiful original details, thoughtful updates, expansive outdoor living, and a rare attached garage, 4111 Holly offers the character of an older home with the conveniences buyers want today.
Active
$369,000
4111 Holly St, Kansas City, MO 64111
3beds
1,522sqft
Single Family Residence
Built in 1908
3,920 Square Feet Lot
$-- Zestimate®
$242/sqft
$-- HOA
What's special
Unmistakable historic charmGranite countertopsExpansive outdoor livingUpdated bathroomsGenerous room sizesUpdated kitchenStainless steel appliances
- 2 days |
- 572 |
- 80 |
Zillow last checked:
Listing updated:
Listed by:
Aaron Floyd 816-206-9064,
Keller Williams KC North
Source: Heartland MLS as distributed by MLS GRID,MLS#: 2636681
Facts & features
Interior
Bedrooms & bathrooms
- Bedrooms: 3
- Bathrooms: 3
- Full bathrooms: 2
- 1/2 bathrooms: 1
Primary bedroom
- Features: Ceiling Fan(s)
- Level: Second
- Area: 143 Square Feet
- Dimensions: 13 x 11
Bedroom 2
- Features: Ceiling Fan(s)
- Level: Second
- Area: 132 Square Feet
- Dimensions: 12 x 11
Bedroom 3
- Features: Ceiling Fan(s)
- Level: Second
- Area: 132 Square Feet
- Dimensions: 12 x 11
Primary bathroom
- Level: Second
Bathroom 2
- Level: Second
Dining room
- Level: First
- Area: 195 Square Feet
- Dimensions: 15 x 13
Half bath
- Level: First
Kitchen
- Features: Pantry
- Level: First
- Area: 150 Square Feet
- Dimensions: 15 x 10
Living room
- Features: Fireplace
- Level: First
- Area: 276 Square Feet
- Dimensions: 23 x 12
Office
- Features: Carpet
- Level: Second
- Area: 56 Square Feet
- Dimensions: 8 x 7
Heating
- Forced Air
Cooling
- Electric
Appliances
- Included: Dishwasher, Disposal, Microwave, Gas Range
- Laundry: In Basement
Features
- Ceiling Fan(s), Walk-In Closet(s)
- Flooring: Wood
- Windows: Storm Window(s)
- Basement: Interior Entry,Stone/Rock
- Number of fireplaces: 1
- Fireplace features: Living Room
Interior area
- Total structure area: 1,522
- Total interior livable area: 1,522 sqft
- Finished area above ground: 1,522
- Finished area below ground: 0
Property
Parking
- Total spaces: 2
- Parking features: Attached, Garage Door Opener, Garage Faces Side
- Attached garage spaces: 2
Features
- Patio & porch: Deck
Lot
- Size: 3,920 Square Feet
- Features: Corner Lot
Details
- Parcel number: 30330260200000000
Construction
Type & style
- Home type: SingleFamily
- Architectural style: Traditional
- Property subtype: Single Family Residence
Materials
- Brick/Mortar
- Roof: Composition
Condition
- Year built: 1908
Utilities & green energy
- Sewer: Public Sewer
- Water: Public
Community & HOA
Community
- Subdivision: Bonfils Place
HOA
- Has HOA: No
Location
- Region: Kansas City
Financial & listing details
- Price per square foot: $242/sqft
- Tax assessed value: $242,010
- Annual tax amount: $3,264
- Date on market: 8/13/2026
- Listing terms: Cash,Conventional,FHA,VA Loan
- Ownership: Private
Estimated market value
Not available
Estimated sales range
Not available
Not available
Price history
| Date | Event | Price |
|---|---|---|
| 8/13/2026 | Listed for sale | $369,000+64%$242/sqft |
Source:  Heartland MLS as distributed by MLS GRID #2636681 Report a problem Heartland MLS as distributed by MLS GRID #2636681 Report a problem | ||
| 7/18/2012 | Sold | -- |
Source: Heartland MLS as distributed by MLS GRID #1771267 Report a problem | ||
| 3/25/2012 | Listed for sale | $225,000$148/sqft |
Source: Reece and Nichols Realtors #1771267 Report a problem | ||
Public tax history
| Year | Property taxes | Tax assessment |
|---|---|---|
| 2025 | $3,857 +18.2% | $45,982 +11.2% |
| 2024 | $3,264 +1% | $41,352 |
| 2023 | $3,233 +13% | $41,352 +18.9% |
| 2022 | $2,860 +0.3% | $34,770 |
| 2021 | $2,850 +4% | $34,770 +5.3% |
| 2020 | $2,741 +2.1% | $33,025 |
| 2019 | $2,684 | $33,025 +14.9% |
| 2018 | $2,684 +12.6% | $28,742 |
| 2017 | $2,384 +6.5% | $28,742 +2.6% |
| 2016 | $2,238 +1.4% | $28,022 +2% |
| 2014 | $2,208 +62.5% | $27,472 |
| 2013 | $1,359 +0.5% | $27,472 +65.6% |
| 2012 | $1,353 +0.1% | $16,585 |
| 2011 | $1,351 +0.9% | $16,585 |
| 2010 | $1,340 -0.6% | $16,585 |
| 2009 | $1,348 +0.5% | $16,585 -1% |
| 2008 | $1,342 -0.9% | $16,758 |
| 2007 | $1,354 +0% | $16,758 |
| 2006 | $1,354 +20.1% | $16,758 |
| 2005 | $1,127 +0.1% | $16,758 +17.6% |
| 2004 | $1,126 +14.3% | $14,245 |
| 2003 | $985 +0.3% | $14,245 +15% |
| 2002 | $983 +11.7% | $12,387 |
| 2001 | $880 | $12,387 |
Find assessor info on the county website
Monthly payment
Est. payment
Payment breakdown
Explore the cost of this home by adjusting the details. Changes won't be saved.Climate risks
Neighborhood: Volker
Nearby schools
GreatSchools rating
- 3/10Primitivo Garcia Elementary SchoolGrades: PK-6Distance: 2.8 mi
- 2/10Central Middle SchoolGrades: 7-8Distance: 3.4 mi
- 1/10Central High SchoolGrades: 9-12Distance: 3.3 mi
Schools provided by the listing agent
- Elementary: Primitivo Garcia
- Middle: Central
- High: Central
Source: Heartland MLS as distributed by MLS GRID. This data may not be complete. We recommend contacting the local school district to confirm school assignments for this home.
- $340,9003 bd2 ba1.5k sqft1145 W 41st Ter #1, Kansas City, MO 64111Off Market
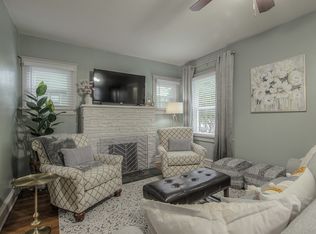
- $236,4003 bd2 ba1.5k sqft1145 W 41st Ter, Kansas City, MO 64111Off Market
- $292,2002 bd1 ba1k sqft1143 W 41st Ter #1, Kansas City, MO 64111Off Market
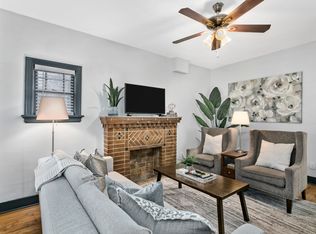
- $--2 bd1 ba1k sqft4121 Holly St APT 1, Kansas City, MO 64111Off Market
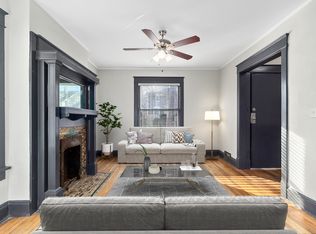
- $434,760-- bd-- ba1.8k sqft4121 Holly St, Kansas City, MO 64111Off Market
- $--3 bd1 ba950 sqft4121 Holly St APT 2, Kansas City, MO 64111Off Market
- $385,7004 bd2 ba2k sqft4123 Holly St APT A, Kansas City, MO 64111Off Market
- $304,3004 bd2 ba2.1k sqft4107 Holly St, Kansas City, MO 64111Off Market
A local agent can set up tours, give advice and negotiate with sellers.
A local lender can help you make sure your offer is ready when you are.
Similar homes
- $339,9002 bd2 ba1.3k sqft829 W 40th St, Kansas City, MO 64111For Sale
 MLS ID #2636885, Mark Allen Alford Jr, KC Vintage Realty LLC. Heartland MLS as distributed by MLS GRID
 - $450,0003 bd3 ba1.8k sqft4548 Mercier St, Kansas City, MO 64111For Sale
 MLS ID #2636461, Sara Tarvin, ReeceNichols - Leawood. Heartland MLS as distributed by MLS GRID
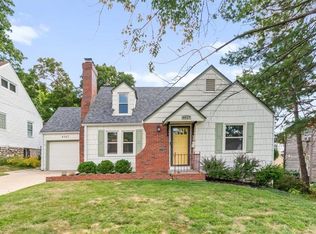
 - $369,0003 bd2 ba1.5k sqft4827 Terrace St, Kansas City, MO 64112For Sale
 MLS ID #2636117, Sarah Page, Compass Realty Group. Heartland MLS as distributed by MLS GRID
 - $375,0003 bd3 ba1.8k sqft800 Valentine Rd, Kansas City, MO 64111For Sale
 MLS ID #2633398, Sharon G. Aubuchon, RE/MAX Premier Realty. Heartland MLS as distributed by MLS GRID
 - $320,0003 bd2 ba1.8k sqft4136 Holly St, Kansas City, MO 64111For SaleMLS ID #2633883, Executive Asset Properties Group, Keller Williams Realty Partners Inc.. Heartland MLS as distributed by MLS GRID
- $300,0002 bd2 ba1.2k sqft4201 Roanoke Rd, Kansas City, MO 64111For SaleMLS ID #2636205, Chris Manning, ReeceNichols -Johnson County W. Heartland MLS as distributed by MLS GRID
- $365,0003 bd2 ba1.8k sqft4236 Genessee St, Kansas City, MO 64111For SaleMLS ID #2620376, Heather Peters, Keller Williams Realty Partners Inc.. Heartland MLS as distributed by MLS GRID
- $355,0003 bd2 ba1.2k sqft4011 State Line Rd, Kansas City, MO 64111For SaleMLS ID #2629517, Nick Pickrell, Standard Real Estate. Heartland MLS as distributed by MLS GRID
- $355,0004 bd3 ba2k sqft4601 State Line Rd, Kansas City, MO 64112For SaleMLS ID #2636071, Joseph Pinter, Realty ONE Group Metro Home Pros. Heartland MLS as distributed by MLS GRID
- $259,0003 bd2 ba1.2k sqft3416 Genessee St, Kansas City, MO 64111For SaleMLS ID #2637048, Shane Cleary, The Cleric Group. Heartland MLS as distributed by MLS GRID
- $330,0003 bd3 ba1.9k sqft4231 Wyoming St, Kansas City, MO 64111For Sale By Owner
- $335,0002 bd1 ba1.1k sqft4206 Bell St, Kansas City, MO 64111For SaleMLS ID #2635733, Sarah Burch, United Real Estate Kansas City. Heartland MLS as distributed by MLS GRID
- $299,0003 bd2 ba1.7k sqft4140 Wyoming St, Kansas City, MO 64111For SaleMLS ID #2631293, Jake Zillner, Modern Realty Advisors. Heartland MLS as distributed by MLS GRID
- $385,0003 bd4 ba2.2k sqft4349 Wyoming St, Kansas City, MO 64111For SaleMLS ID #2628552, Leslie Rainey, RE/MAX Innovations. Heartland MLS as distributed by MLS GRID
- $329,0002 bd2 ba1.2k sqft1317 W 42nd St, Kansas City, MO 64111For Sale By Owner
- $374,9003 bd2 ba1.5k sqft4500 Adams St, Kansas City, KS 66103For SaleMLS ID #2635894, Blake Dankert, NLF Real Estate. Heartland MLS as distributed by MLS GRID
- $330,0003 bd2 ba1.4k sqft4027 Clark Ave, Kansas City, MO 64111For SaleMLS ID #165754, TRISHA FERGUSON, COLDWELL BANKER DISTINCTIVE PROPERTIES. LBORMLS as distributed by MLS GRID
- $375,0002 bd3 ba1.9k sqft4346 Locust St, Kansas City, MO 64110For SaleMLS ID #2635577, Vincent Vitale, Vitale Realtors. Heartland MLS as distributed by MLS GRID
- $390,0004 bd3 ba1.8k sqft4605 State Line Rd, Kansas City, MO 64112For SaleMLS ID #2634765, Seth Orozco, KW KANSAS CITY METRO. Heartland MLS as distributed by MLS GRID
- $280,0003 bd2 ba1.4k sqft3638 Genessee St, Kansas City, MO 64111For SaleMLS ID #2634761, Christine Black, ReeceNichols - Leawood. Heartland MLS as distributed by MLS GRID
