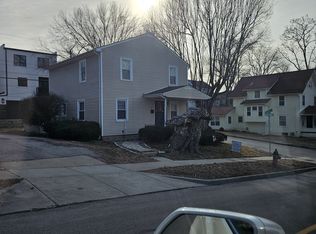
Check out this amazing home in the highly sought-after West Plaza neighborhood! Featuring beautiful original woodwork and an updated chef’s kitchen, this home perfectly blends classic charm with modern convenience. Enjoy a spacious breakfast room, a large and inviting front porch, and a generous corner lot complete with a newer poured concrete drive. The first floor offers a convenient half bath, while the second floor includes three well-sized bedrooms and a full bath with both a tub and separate shower. The entire third floor is dedicated to a private owner’s suite with its own bath, a true retreat at the end of the day. NOTE: The Seller's have recently had the sewer line and foundation repaired.
Active
Price cut: $16K (9/11)
$339,000
4601 State Line Rd, Kansas City, MO 64112
4beds
2,050sqft
Single Family Residence
Built in 1930
4,991 Square Feet Lot
$-- Zestimate®
$165/sqft
$-- HOA
What's special
Generous corner lotBeautiful original woodworkSpacious breakfast room
- 48 days
- 579
- 62
Zillow last checked:
Listing updated:
Listed by:
Joseph Pinter 816-686-7530,
Realty ONE Group Metro Home Pros
Source: Heartland MLS as distributed by MLS GRID,MLS#: 2636071
Facts & features
Interior
Bedrooms & bathrooms
- Bedrooms: 4
- Bathrooms: 3
- Full bathrooms: 2
- 1/2 bathrooms: 1
Primary bedroom
- Features: All Carpet
- Level: Third
Bedroom 2
- Features: All Carpet
- Level: Second
Bedroom 3
- Features: All Carpet
- Level: Second
Bedroom 4
- Features: All Carpet
- Level: Second
Primary bathroom
- Features: Ceramic Tiles, Shower Only
- Level: Third
Bathroom 1
- Features: Ceramic Tiles, Separate Shower And Tub
- Level: Second
Breakfast room
- Level: First
Dining room
- Features: Wood Floor
- Level: First
Half bath
- Features: Ceiling Fan(s)
- Level: First
Kitchen
- Features: Built-in Features, Ceramic Tiles
- Level: First
Living room
- Features: Fireplace, Wood Floor
- Level: First
Heating
- Forced Air
Cooling
- Electric
Appliances
- Included: Dishwasher, Exhaust Fan, Refrigerator, Built-In Oven, Gas Range
Features
- Custom Cabinets, Painted Cabinets, Pantry
- Flooring: Carpet, Ceramic Tile, Tile, Wood
- Windows: Storm Window(s) - Partial, Thermal Windows, Wood Frames
- Basement: Full,Unfinished
- Number of fireplaces: 1
- Fireplace features: Living Room
Interior area
- Total structure area: 2,050
- Total interior livable area: 2,050 sqft
- Finished area above ground: 2,050
- Finished area below ground: 0
Property
Parking
- Parking features: Off Street
Features
- Patio & porch: Porch
- Exterior features: Sat Dish Allowed
Lot
- Size: 4,991 Square Feet
- Dimensions: 60 x 83
- Features: City Lot, Corner Lot
Details
- Parcel number: 30420230200000000
Construction
Type & style
- Home type: SingleFamily
- Architectural style: Traditional
- Property subtype: Single Family Residence
Materials
- Stucco
- Roof: Composition
Condition
- Year built: 1930
Utilities & green energy
- Sewer: Public Sewer
- Water: City/Public - Verify
Community & HOA
Community
- Security: Smoke Detector(s)
- Subdivision: Vogle Heights
HOA
- Has HOA: No
Location
- Region: Kansas City
Financial & listing details
- Price per square foot: $165/sqft
- Tax assessed value: $275,080
- Annual tax amount: $4,350
- Date on market: 8/10/2026
- Listing terms: Cash,Conventional,FHA
- Ownership: Investor
- Road surface type: Gravel
Estimated market value
Not available
Estimated sales range
Not available
Not available
Price history
| Date | Event | Price |
|---|---|---|
| 9/11/2026 | Price change | $339,000-4.5%$165/sqft |
Source:  Heartland MLS as distributed by MLS GRID #2636071 Report a problem Heartland MLS as distributed by MLS GRID #2636071 Report a problem | ||
| 8/10/2026 | Listed for sale | $355,000+2.9%$173/sqft |
Source: Heartland MLS as distributed by MLS GRID #2636071 Report a problem | ||
| 5/13/2026 | Listing removed | $345,000$168/sqft |
Source: Heartland MLS as distributed by MLS GRID #2605241 Report a problem | ||
| 4/29/2026 | Pending sale | $345,000$168/sqft |
Source: Heartland MLS as distributed by MLS GRID #2605241 Report a problem | ||
| 4/10/2026 | Price change | $345,000-3.9%$168/sqft |
Source: Heartland MLS as distributed by MLS GRID #2605241 Report a problem | ||
| 3/21/2026 | Price change | $359,000-5.3%$175/sqft |
Source: Heartland MLS as distributed by MLS GRID #2605241 Report a problem | ||
| 3/5/2026 | Listed for sale | $379,000$185/sqft |
Source: Heartland MLS as distributed by MLS GRID #2605241 Report a problem | ||
| 4/5/2007 | Sold | -- |
Source: Public Record Report a problem | ||
Public tax history
| Year | Property taxes | Tax assessment |
|---|---|---|
| 2025 | $4,384 -2.2% | $52,265 -8% |
| 2024 | $4,485 +1% | $56,824 |
| 2023 | $4,442 +36.7% | $56,824 +43.8% |
| 2022 | $3,251 +0.3% | $39,521 |
| 2021 | $3,240 -1.1% | $39,521 +0.2% |
| 2020 | $3,275 +2.1% | $39,446 |
| 2019 | $3,206 | $39,446 +38% |
| 2018 | $3,206 +35.3% | $28,577 +11.1% |
| 2017 | $2,371 +32.7% | $25,727 +15% |
| 2016 | $1,787 +1.4% | $22,372 +2% |
| 2014 | $1,763 -16.4% | $21,933 |
| 2013 | $2,108 +0.5% | $21,933 -15.2% |
| 2012 | $2,098 +0.1% | $25,864 |
| 2011 | $2,096 +0.9% | $25,864 |
| 2010 | $2,078 -3.5% | $25,864 |
| 2009 | $2,154 +0.5% | $25,864 -4% |
| 2008 | $2,144 -0.9% | $26,942 |
| 2007 | $2,164 +0% | $26,942 |
| 2006 | $2,164 +29.2% | $26,942 |
| 2005 | $1,675 +0.1% | $26,942 +27.6% |
| 2004 | $1,673 +14.3% | $21,120 |
| 2003 | $1,464 +0.3% | $21,120 +15% |
| 2002 | $1,461 +11.7% | $18,365 |
| 2001 | $1,308 | $18,365 |
Find assessor info on the county website
Monthly payment
Est. payment
Payment breakdown
Explore the cost of this home by adjusting the details. Changes won't be saved.Climate risks
Neighborhood: West Plaza

Similar homes
- $375,0003 bd4 ba2.2k sqft4349 Wyoming St, Kansas City, MO 64111For Sale
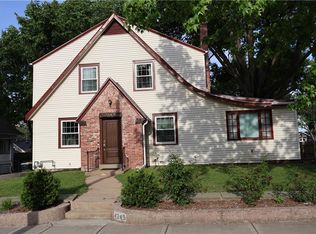 MLS ID #2628552, Leslie Rainey, RE/MAX Innovations. Heartland MLS as distributed by MLS GRID
 - $330,0003 bd3 ba1.5k sqft4111 Holly St, Kansas City, MO 64111For Sale
 MLS ID #2636681, Aaron Floyd, Keller Williams KC North. Heartland MLS as distributed by MLS GRID
 - $330,0003 bd2 ba1.2k sqft4011 State Line Rd, Kansas City, MO 64111For Sale
 MLS ID #2629517, Nick Pickrell, Standard Real Estate. Heartland MLS as distributed by MLS GRID
 - $499,0004 bd2 ba2.1k sqft1315 W 50th Ter, Kansas City, MO 64112For Sale
 MLS ID #2636035, Nick Wagoner, Real Broker, LLC. Heartland MLS as distributed by MLS GRID
