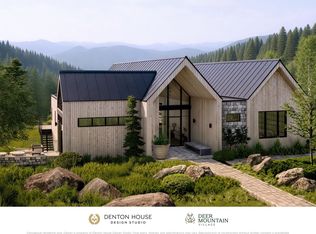
Built through the legacy of the legendary Homestake Gold Mine and the Hearst family, this extraordinary mansion stands as a rare piece of American History. Commissioned by William Randolph Hearst and rooted in the wealth and influence of the historic Homestake Mine founded by George Hearst, the estate presents timeless craftsmanship, heritage and enduring prestige. More than a residence, it is a true historic legacy property. A prestigious yet comfortable residence, this remarkable estate also serves as a sophisticated corporate retreat, a profitable luxury vacation destination, and an exclusive event venue. Rich in history and timeless elegance, the property offers a rare combination of legacy, refinement and modern versatility. The location is truly priceless - just minutes from the historic and thriving gaming and entertainment destination of Deadwood and close to Sturgis, world-renowned for the annual Sturgis Motorcycle Rally. Surrounded by breathtaking mountain scenery, the area offers endless access to trails, off-round recreation, outdoor adventure and the unmatched beauty of the Black Hills. Constructed on nearly 2 private acres surrounded by towering mature spruce, pine and aspen trees, the estate offers exceptional beauty, privacy and tranquility. Estate-style security boundaries enhance the sense of exclusivity, creating a secluded retreat immersed in the natural grandeur of the area.
For sale
$6,399,999
108 Fairview Ave, Lead, SD 57754
5beds
9,646sqft
Site Built
Built in 1934
1.8 Acres Lot
$-- Zestimate®
$663/sqft
$-- HOA
What's special
Timeless craftsmanshipEstate-style security boundariesPrestigious yet comfortable residence
- 9 days |
- 890 |
- 24 |
Zillow last checked:
Listing updated:
Listed by:
Heath Gran,
Great Peaks Realty,
Scot Munro,
Great Peaks Realty
Source: Mount Rushmore Area AOR,MLS#: 89862
Facts & features
Interior
Bedrooms & bathrooms
- Bedrooms: 5
- Bathrooms: 8
- Full bathrooms: 5
- 1/2 bathrooms: 3
Primary bedroom
- Description: walkout balcony overlook
- Level: Upper
- Area: 396
- Dimensions: 18 x 22
Bedroom 2
- Description: w/ full bath
- Level: Upper
- Area: 304
- Dimensions: 16 x 19
Bedroom 3
- Description: w/ full bath
- Level: Upper
- Area: 196
- Dimensions: 14 x 14
Bedroom 4
- Description: guest quarters
- Level: Upper
- Area: 143
- Dimensions: 11 x 13
Dining room
- Description: walkout to patio
- Level: Main
- Area: 320
- Dimensions: 16 x 20
Family room
- Description: fireplace
Kitchen
- Level: Main
- Dimensions: 12 x 19
Living room
- Description: cathedral ceilings
- Level: Main
- Area: 816
- Dimensions: 17 x 48
Heating
- Steam
Appliances
- Included: Dishwasher, Disposal, Refrigerator, Gas Range Oven, Water Softener Owned
Features
- Wet Bar, Vaulted Ceiling(s), Granite Counters, Den/Study, Loft
- Flooring: Carpet, Wood, Tile
- Basement: Partial,Finished
- Number of fireplaces: 4
Interior area
- Total structure area: 9,646
- Total interior livable area: 9,646 sqft
Video & virtual tour
Property
Parking
- Parking features: No Garage
Features
- Levels: Two Story
- Stories: 2
- Patio & porch: Open Patio
- Spa features: Sauna/Steam
- Has view: Yes
Lot
- Size: 1.8 Acres
- Features: Corner Lot, Few Trees, Views, Lawn, Rock, Trees, View
Details
- Additional structures: Greenhouse
- Parcel number: 319300144400010
Construction
Type & style
- Home type: SingleFamily
- Property subtype: Site Built
Materials
- Roof: Composition
Condition
- Year built: 1934
Community & HOA
Community
- Security: Security, Smoke Detector(s)
- Subdivision: Bender
Location
- Region: Lead
Financial & listing details
- Price per square foot: $663/sqft
- Tax assessed value: $747,100
- Annual tax amount: $9,557
- Date on market: 8/6/2026
- Listing terms: Cash,New Loan
- Road surface type: Paved
Estimated market value
Not available
Estimated sales range
Not available
$2,265/mo
Price history
| Date | Event | Price |
|---|---|---|
| 8/6/2026 | Listed for sale | $6,399,999+1500%$663/sqft |
Source:  Mount Rushmore Area AOR #89862 Report a problem Mount Rushmore Area AOR #89862 Report a problem | ||
| 10/14/2011 | Sold | $400,000$41/sqft |
Source: Public Record Report a problem | ||
Public tax history
| Year | Property taxes | Tax assessment |
|---|---|---|
| 2025 | $9,557 +4.6% | $747,100 +11% |
| 2024 | $9,135 0% | $673,090 +17.9% |
| 2023 | $9,136 +14.8% | $570,830 +8.4% |
| 2022 | $7,962 -0.5% | $526,610 +39.6% |
| 2021 | $8,002 | $377,116 -4.6% |
| 2020 | $8,002 -3.3% | $395,300 |
| 2019 | $8,272 | $395,300 +0.9% |
| 2018 | $8,272 +1.6% | $391,720 |
| 2017 | $8,146 +0.4% | $391,720 |
| 2016 | $8,111 +1.1% | $391,720 +1% |
| 2015 | $8,025 -4.1% | $387,830 +1.5% |
| 2014 | $8,371 -0.5% | $382,190 -3.5% |
| 2013 | $8,416 | $396,110 |
Find assessor info on the county website
Monthly payment
Est. payment
Payment breakdown
Explore the cost of this home by adjusting the details. Changes won't be saved.Climate risks
Neighborhood: 57754
Nearby schools
GreatSchools rating
- 4/10Lead-Deadwood Elementary - 03Grades: K-5Distance: 2.8 mi
- 7/10Lead-Deadwood Middle School - 02Grades: 6-8Distance: 0.2 mi
- 4/10Lead-Deadwood High School - 01Grades: 9-12Distance: 0.2 mi
- $372,400-- bd-- ba2k sqft301 Chicago Ave, Lead, SD 57754Off Market
- $222,100-- bd-- ba1.1k sqft104 Chicago Ave, Lead, SD 57754Off Market
- $211,600-- bd-- ba1.1k sqft204 Chicago Ave, Lead, SD 57754Off Market
- $217,6003 bd1 ba1.1k sqft9 1st St, Lead, SD 57754Off Market
- $226,600-- bd-- ba1k sqft13 1st St, Lead, SD 57754Off Market
- $387,700-- bd-- ba1.9k sqft110 Fairview Ave, Lead, SD 57754Off Market
- $225,900-- bd-- ba1.3k sqft11 2nd St, Lead, SD 57754Off Market
- $278,200-- bd-- ba1.9k sqft11 3rd St, Lead, SD 57754Off Market
A local agent can set up tours, give advice and negotiate with sellers.
A local lender can help you make sure your offer is ready when you are.