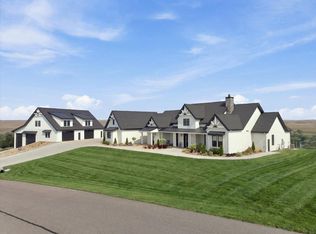
Situated on just under 40 acres in the beautiful Black Hills foothills, this exceptional 8 bedroom, 4.5 bathroom barndominium offers the perfect balance of privacy, space, and convenience. Enjoy breathtaking prairie views stretching for miles while still being ideally located between Spearfish, Deadwood, and I-90. With no covenants and plenty of room to bring your horses, this property offers the kind of freedom and acreage that is hard to come by in the Spearfish area. Thick trees, horseback riding trails, and abundant wildlife create the perfect outdoor setting to explore and enjoy year-round. Inside, the home features soaring ceilings, an expansive open-concept design, oversized bedrooms, large closets, and abundant storage space throughout. The attached garage offers incredible additional recreation and entertaining space, complete with an indoor basketball court. The property also includes a 1,600 sq. ft. detached outbuilding, providing even more flexibility for storage, hobbies, equipment, or recreational use. Outside, there is ample open space for parking trailers, RVs, equipment, and guests with ease, along with a spacious flat yard featuring a football field. From the peaceful setting to the truly breathtaking views, this is a one-of-a-kind Black Hills property with endless room to live, entertain, and enjoy the outdoors.
For sale
Price cut: $305K (8/3)
$3,995,000
6521 Pendo Rd, Spearfish, SD 57783
8beds
6,756sqft
Barndominium
Built in 2023
39.43 Acres Lot
$3,596,600 Zestimate®
$591/sqft
$-- HOA
What's special
Thick treesHorseback riding trailsIndoor basketball courtAbundant storage space throughoutAbundant wildlifeSoaring ceilingsExpansive open-concept design
- 138 days
- 811
- 49
Zillow last checked:
Listing updated:
Listed by:
Michaela Anderson,
Keller Williams Realty Black Hills SP
Source: Mount Rushmore Area AOR,MLS#: 88848
Facts & features
Interior
Bedrooms & bathrooms
- Bedrooms: 8
- Bathrooms: 5
- Full bathrooms: 4
- 1/2 bathrooms: 1
- Main level bedrooms: 4
Primary bedroom
- Description: En-Suite, Spacious WIC
- Level: Main
- Area: 323
- Dimensions: 19 x 17
Bedroom 2
- Description: En-Suite J&J
- Level: Main
- Area: 256
- Dimensions: 16 x 16
Bedroom 3
- Description: En-Suite J&J
- Level: Main
- Area: 304
- Dimensions: 19 x 16
Bedroom 4
- Description: Current Office
- Level: Main
- Area: 208
- Dimensions: 16 x 13
Dining room
- Level: Main
- Area: 480
- Dimensions: 15 x 32
Family room
- Description: Loft
Kitchen
- Description: Spacious Island
- Level: Main
- Dimensions: 15 x 32
Living room
- Description: Electric Fireplace
- Level: Main
- Area: 672
- Dimensions: 21 x 32
Heating
- Propane, Forced Air, Fireplace(s)
Cooling
- Refrig. C/Air
Appliances
- Included: Dishwasher, Refrigerator, Gas Range Oven, Microwave, Washer, Dryer, Water Softener Owned
- Laundry: Main Level, Upper Level
Features
- Vaulted Ceiling(s), Walk-In Closet(s), Ceiling Fan(s)
- Flooring: Carpet, Vinyl
- Has basement: No
- Number of fireplaces: 1
- Fireplace features: One, Living Room
Interior area
- Total structure area: 6,756
- Total interior livable area: 6,756 sqft
Property
Parking
- Total spaces: 4
- Parking features: Four or More Car, Attached, Detached, RV Access/Parking
- Attached garage spaces: 4
Features
- Levels: Two Story
- Stories: 2
- Patio & porch: Open Patio, Covered Patio
Lot
- Size: 39.43 Acres
- Features: Few Trees, Views, Lawn, Trees, Horses Allowed
Details
- Additional structures: Outbuilding
- Parcel number: 210000060333115
- Horses can be raised: Yes
Construction
Type & style
- Home type: SingleFamily
- Property subtype: Barndominium
Materials
- Metal Frame
- Roof: Metal
Condition
- Year built: 2023
Community & HOA
Location
- Region: Spearfish
Financial & listing details
- Price per square foot: $591/sqft
- Tax assessed value: $1,244,230
- Annual tax amount: $11,224
- Date on market: 5/25/2026
- Listing terms: Cash,New Loan
- Road surface type: Unimproved
Estimated market value
$3,596,600
$3.42M - $3.78M
Not available
Price history
| Date | Event | Price |
|---|---|---|
| 8/3/2026 | Price change | $3,995,000-7.1%$591/sqft |
Source:  Mount Rushmore Area AOR #88848 Report a problem Mount Rushmore Area AOR #88848 Report a problem | ||
| 5/25/2026 | Listed for sale | $4,300,000$636/sqft |
Source: Mount Rushmore Area AOR #88848 Report a problem | ||
Public tax history
| Year | Property taxes | Tax assessment |
|---|---|---|
| 2026 | $11,224 +135.1% | $1,244,230 -1.5% |
| 2025 | $4,775 +130% | $1,262,950 +148.4% |
| 2024 | $2,076 -3.6% | $508,520 +149.6% |
| 2023 | $2,153 -26.5% | $203,720 +5.2% |
| 2022 | $2,931 +101.8% | $193,720 +4.8% |
| 2021 | $1,453 | $184,809 +90.8% |
| 2020 | $1,453 -2.3% | $96,860 |
| 2019 | $1,487 | $96,860 |
| 2018 | $1,487 +1.4% | $96,860 |
| 2017 | $1,466 0% | $96,860 |
| 2016 | $1,467 -2.3% | $96,860 |
| 2015 | $1,502 -8.7% | $96,860 |
| 2014 | $1,646 | $96,860 |
Find assessor info on the county website
Monthly payment
Est. payment
Payment breakdown
Explore the cost of this home by adjusting the details. Changes won't be saved.Climate risks
Neighborhood: 57783
Similar homes
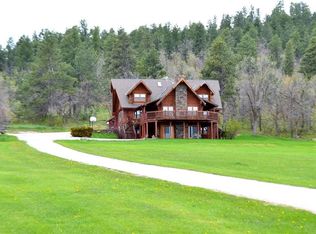
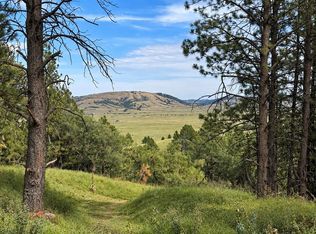
- $2,699,0006 bd6 ba5.8k sqft5310 Airport Rd, Spearfish, SD 57783For Sale
 MLS ID #89008, Michaela Anderson. Mount Rushmore Area AOR
 - $2,300,0005 bd5 ba6.3k sqft2314 Bridgestone St, Spearfish, SD 57783For Sale
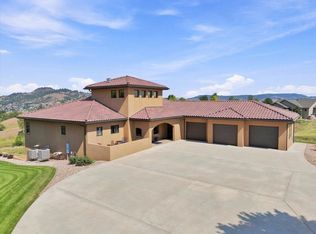 MLS ID #89514, Jason Tysdal. Mount Rushmore Area AOR
 - $1,999,9995 bd4 ba3.5k sqft20723 Morning Star Rd, Lead, SD 57754For Sale
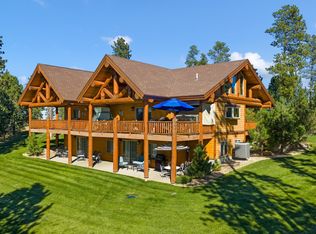 MLS ID #178249, RUDI MCDANIELS, OAK & KEY REALTY, LLC. Black Hills AOR
 - $2,600,0005 bd5 ba3.7k sqft11131 Wagon Box Dr, Belle Fourche, SD 57717For Sale
 MLS ID #89875, Leslie Creed. Mount Rushmore Area AOR
