There comes a season when home isn’t about more space it’s about making more room for the life you want to live. Whether you’re simplifying life, looking for the perfect Black Hills retreat, or simply ready for a home that offers comfort and ease, this beautifully maintained zero-entry home was designed for the way you want to live. Contact Cher Rhoades Oak & Key Realty for a private tour 605.639.1158. Built in 2015 and thoughtfully cared for, the home offers 3 bedrooms, 2 bathrooms and an inviting single-level layout with beautiful finishes and a warm, welcoming feel throughout. Zero-entry living provides effortless accessibility, while the three-car heated garage offers plenty of room for vehicles, hobbies, storage and all the extras that come with life in the Black Hills. Situated on a desirable corner lot, the property also features a generous circle driveway, creating additional parking and easy access when family and friends come to visit. Lock the door and head south for the winter. Pack up for an extended vacation or simply enjoy the peace of coming home to a property that doesn’t demand your time. Beautiful finishes. Thoughtful design. Zero-entry living. Every detail comes together to create a home that simply fits. Because the best part about this home isn’t just where it is it’s what it allows you to do. Welcome to a home made for whatever comes next.
For sale
$559,000
3761 Ward Ave, Spearfish, SD 57783
3beds
1,777sqft
Site Built
Built in 2015
0.29 Acres Lot
$538,000 Zestimate®
$315/sqft
$-- HOA
What's special
Three-car heated garageDesirable corner lotGenerous circle drivewayInviting single-level layoutBeautifully maintained zero-entry homeBeautiful finishesWarm welcoming feel throughout
- 3 days |
- 760 |
- 28 |
Zillow last checked:
Listing updated:
Listed by:
Cher Rhoades,
Oak & Key Realty, LLC
Source: Mount Rushmore Area AOR,MLS#: 89925
Facts & features
Interior
Bedrooms & bathrooms
- Bedrooms: 3
- Bathrooms: 2
- Full bathrooms: 2
- Main level bathrooms: 2
- Main level bedrooms: 3
Primary bedroom
- Description: His/Her Closet
- Level: Main
- Area: 165
- Dimensions: 15 x 11
Bedroom 2
- Level: Main
- Area: 130
- Dimensions: 10 x 13
Bedroom 3
- Level: Main
- Area: 110
- Dimensions: 10 x 11
Dining room
- Level: Main
- Area: 121
- Dimensions: 11 x 11
Kitchen
- Level: Main
- Dimensions: 10 x 13
Living room
- Level: Main
- Area: 432
- Dimensions: 18 x 24
Heating
- Natural Gas
Cooling
- Refrig. C/Air
Appliances
- Included: Dishwasher, Disposal, Refrigerator, Electric Range Oven
- Laundry: Main Level
Features
- Flooring: Laminate
- Windows: Window Coverings(Some)
- Has basement: No
- Number of fireplaces: 1
- Fireplace features: None
Interior area
- Total structure area: 1,777
- Total interior livable area: 1,777 sqft
Video & virtual tour
Property
Parking
- Total spaces: 3
- Parking features: Three Car, Attached
- Attached garage spaces: 3
Features
- Patio & porch: Covered Patio
- Exterior features: Sprinkler System, Lighting
- Fencing: Chain Link,Garden Area
Lot
- Size: 0.29 Acres
- Features: Corner Lot, Lawn, Rock, Trees
Details
- Parcel number: 323150160017000
Construction
Type & style
- Home type: SingleFamily
- Architectural style: Ranch
- Property subtype: Site Built
Materials
- Frame
- Foundation: Slab
- Roof: Composition
Condition
- Year built: 2015
Community & HOA
Community
- Subdivision: The Reserve On Higgins Creek
Location
- Region: Spearfish
Financial & listing details
- Price per square foot: $315/sqft
- Tax assessed value: $467,530
- Annual tax amount: $5,006
- Date on market: 8/11/2026
- Listing terms: Cash,New Loan
- Road surface type: Paved
Estimated market value
$538,000
$511,000 - $565,000
$2,675/mo
Price history
| Date | Event | Price |
|---|---|---|
| 8/11/2026 | Listed for sale | $559,000+71.5%$315/sqft |
Source:  Mount Rushmore Area AOR #89925 Report a problem Mount Rushmore Area AOR #89925 Report a problem | ||
| 6/29/2018 | Sold | $326,000-3.8%$183/sqft |
Source: Mount Rushmore Area AOR #57854 Report a problem | ||
| 5/14/2018 | Pending sale | $339,000$191/sqft |
Source: Great Peaks Realty #57854 Report a problem | ||
| 4/16/2018 | Listed for sale | $339,000$191/sqft |
Source: Great Peaks Realty #57854 Report a problem | ||
Public tax history
| Year | Property taxes | Tax assessment |
|---|---|---|
| 2025 | $5,006 -7.5% | $467,530 +2.6% |
| 2024 | $5,411 +3% | $455,640 |
| 2023 | $5,256 +21.7% | $455,640 +6.4% |
| 2022 | $4,318 +4.5% | $428,330 +45.2% |
| 2021 | $4,132 | $294,919 -1.4% |
| 2020 | $4,132 -1.4% | $299,080 |
| 2019 | $4,190 | $299,080 +1.1% |
| 2018 | $4,190 +9.5% | $295,950 +7.8% |
| 2017 | $3,827 -0.6% | $274,490 |
| 2016 | $3,850 +29.2% | $274,490 +69% |
| 2015 | $2,979 | $162,430 |
Find assessor info on the county website
Monthly payment
Est. payment
Payment breakdown
Explore the cost of this home by adjusting the details. Changes won't be saved.Climate risks
Neighborhood: 57783
Nearby schools
GreatSchools rating
- 8/10Creekside Elementary - 07Grades: 3-5Distance: 1.7 mi
- 6/10Spearfish Middle School - 05Grades: 6-8Distance: 2.1 mi
- 5/10Spearfish High School - 01Grades: 9-12Distance: 2.1 mi
- $423,6003 bd2 ba1.5k sqft1824 Russell St, Spearfish, SD 57783Off Market

- $660,9006 bd3 ba1.7k sqft3769 Ward Ave, Spearfish, SD 57783Off Market
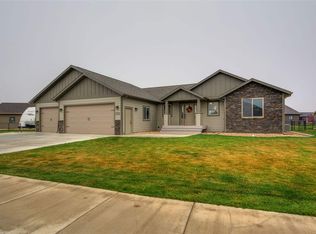
- $562,300-- bd-- ba1.3k sqft1838 Russell St, Spearfish, SD 57783Off Market
- $465,500-- bd-- ba1.4k sqft3777 Ward Ave, Spearfish, SD 57783Off Market
- $523,9004 bd2 ba1.8k sqft3762 Ward Ave, Spearfish, SD 57783Off Market
- $501,400-- bd-- ba1.4k sqft3770 Ward Ave, Spearfish, SD 57783Off Market
- $555,500-- bd-- ba1.4k sqft3778 Ward Ave, Spearfish, SD 57783Off Market
- $509,900-- bd-- ba1.3k sqft1821 Russell St, Spearfish, SD 57783Off Market
A local agent can set up tours, give advice and negotiate with sellers.
A local lender can help you make sure your offer is ready when you are.
Similar homes
- $499,0004 bd3 ba2k sqft3842 Ward Ave, Spearfish, SD 57783For Sale
 MLS ID #89634, Karson Klein. Mount Rushmore Area AOR
 - $559,9003 bd3 ba1.9k sqft3923 Powder River Ave, Spearfish, SD 57783For Sale
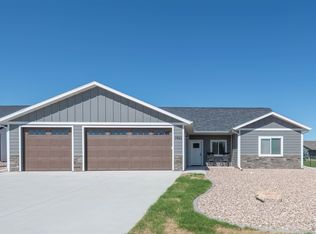 MLS ID #89130, Billy Hall. Mount Rushmore Area AOR
 - $539,0004 bd4 ba2.1k sqft2507 N 2nd St, Spearfish, SD 57783For Sale
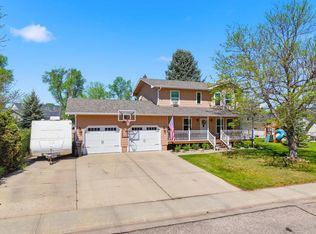 MLS ID #88845, Ashley Kurtenbach. Mount Rushmore Area AOR
 - $535,0005 bd3 ba2.3k sqft3922 Gallatin Ave, Spearfish, SD 57783For Sale
 MLS ID #86855, Tim Kudlock. Mount Rushmore Area AOR
 - $575,0005 bd2 ba1.9k sqft705 Pine Rd, Spearfish, SD 57783For SaleMLS ID #89177, Maycie Engesser. Mount Rushmore Area AOR
- $415,0005 bd2 ba2.1k sqft3915 Gallatin Ave, Spearfish, SD 57783For SaleMLS ID #89443, Melissa Christianson. Mount Rushmore Area AOR
- $399,9003 bd3 ba2k sqft3 Other, Spearfish, SD 57783For SaleMLS ID #180293, BRITTNI BJORUM, WEST RIVER REALTY, LLC. Black Hills AOR
- $399,9003 bd3 ba2k sqft3 Pioneer Ln, Spearfish, SD 57783For SaleMLS ID #89756, Brittni Bjorum. Mount Rushmore Area AOR
- $589,9005 bd2 ba2.1k sqft10484 W Highway 14, Spearfish, SD 57783For SaleMLS ID #87538, Jessica Wallace. Mount Rushmore Area AOR
- $449,0004 bd2 ba1.8k sqft1802 Sugar Creek Pl, Spearfish, SD 57783For SaleMLS ID #89388, Michael Warwick. Mount Rushmore Area AOR
- $589,0003 bd2 ba2.1k sqft513 Spearfish Canyon Rd, Spearfish, SD 57783For SaleMLS ID #179629, RICH CRIM, WEST RIVER REALTY, LLC. Black Hills AOR
- $429,0003 bd3 ba2.1k sqft1925 N Main St, Spearfish, SD 57783For SaleMLS ID #89863, Lori F DeVries. Mount Rushmore Area AOR
- $675,0004 bd3 ba2.4k sqftLOT 36 Block 16 Reserve St, Spearfish, SD 57783New ConstructionMLS ID #178257, JEFFERY CHRISTIANS, REAL BROKER - SPEARFISH. Black Hills AOR
- $675,0004 bd3 ba2.4k sqftLOT 36 Reserve St, Spearfish, SD 57783New ConstructionMLS ID #88030, Jeffery R Christians. Mount Rushmore Area AOR
- $649,9002 bd2 ba1.8k sqft8040 Brooks Loop, Spearfish, SD 57783For SaleMLS ID #89127, Jenni Sneesby. Mount Rushmore Area AOR
- $350,0003 bd2 ba1.9k sqft830 Heritage Dr, Spearfish, SD 57783For SaleMLS ID #89899, Kristine Villafuerte. Mount Rushmore Area AOR
- $429,9003 bd3 ba2.2k sqft1221 Charles St, Spearfish, SD 57783For SaleMLS ID #85787, Ashley Goodrich. Mount Rushmore Area AOR
- $699,0006 bd3 ba2.5k sqft19746 Hunter Rd, Spearfish, SD 57783For SaleMLS ID #89042, Jeremy Kahler. Mount Rushmore Area AOR
- $630,0004 bd3 ba2.3k sqft19127 Cattle Dr, Belle Fourche, SD 57717For SaleMLS ID #89389, Michael Warwick. Mount Rushmore Area AOR
- $565,0003 bd3 ba1.9k sqft11034 Buffalo Trl, Lead, SD 57754For SaleMLS ID #89781, Jason Richards. Mount Rushmore Area AOR
