Modern Luxury Meets Effortless Living in Green View Estates!Experience elevated townhome living in this beautifully designed 3-bedroom, 2.5-bath home in desirable Green View Estates! Soaring 10-foot ceilings, dramatic floor-to-ceiling windows, and engineered hardwood flooring create a bright, open-concept living space filled with natural light and sophisticated finishes.The stunning kitchen steals the show with an oversized waterfall quartz island, stainless steel ENERGY STAR appliances, generous pantry storage, and plenty of room for gathering and entertaining. The seamless flow between the kitchen, dining, and living areas makes everyday living and hosting effortless.The luxurious primary suite offers a spa-inspired bathroom featuring dual quartz vanities, a spacious walk-in shower, freestanding soaking tub, and generous walk-in closet. Two additional bedrooms feature impressive high ceilings, creating an open, airy feel, while the upstairs hall bathroom continues the upscale finishes with quartz countertops. A thoughtfully designed utility room with sink and built-ins adds everyday convenience.Step outside to enjoy the fully fenced backyard with patio and convenient access from the front yard. A spacious garage provides flexible parking and storage options, and all appliances are included!Enjoy the freedom of low-maintenance homeownership! The HOA covers exterior maintenance, including siding, roof, master/wall-out insurance, and front landscaping, giving you more time to enjoy the things you love.Ideally located just minutes from the developing Washougal waterfront, downtown Camas, shopping, dining, and scenic trails. This exceptional townhome delivers the perfect combination of modern design, luxury finishes, and easy Pacific Northwest living!Mortgage savings may be available to the buyer of this listing.
Active
$575,000
2345 N R St, Washougal, WA 98671
3beds
2,059sqft
Residential
Built in 2021
2,178 Square Feet Lot
$-- Zestimate®
$279/sqft
$188/mo HOA
What's special
Stunning kitchenDramatic floor-to-ceiling windowsEngineered hardwood flooringOversized waterfall quartz islandLuxurious primary suiteFreestanding soaking tubDual quartz vanities
- 17 days
- 219
- 23
Likely to sell faster than
Zillow last checked:
Listing updated:
Listed by:
Cinnamin Webb 503-803-8283,
Redfin
Source: RMLS (OR),MLS#: 187837926
Facts & features
Interior
Bedrooms & bathrooms
- Bedrooms: 3
- Bathrooms: 3
- Full bathrooms: 2
- Partial bathrooms: 1
- Main level bathrooms: 1
Rooms
- Room types: Utility Room, Entry, Bedroom 2, Bedroom 3, Dining Room, Family Room, Kitchen, Living Room, Primary Bedroom
Primary bedroom
- Features: Closet Organizer, Double Sinks, High Ceilings, Quartz, Soaking Tub, Suite, Walkin Closet, Walkin Shower, Wallto Wall Carpet
- Level: Upper
- Area: 273
- Dimensions: 13 x 21
Bedroom 2
- Features: High Ceilings, Wallto Wall Carpet
- Level: Upper
- Area: 91
- Dimensions: 7 x 13
Bedroom 3
- Features: High Ceilings, Wallto Wall Carpet
- Level: Upper
- Area: 91
- Dimensions: 7 x 13
Dining room
- Features: Hardwood Floors, Living Room Dining Room Combo, Closet, High Ceilings
- Level: Main
- Area: 190
- Dimensions: 19 x 10
Kitchen
- Features: Builtin Range, Dishwasher, Exterior Entry, Hardwood Floors, Island, Pantry, Builtin Oven, Free Standing Refrigerator, High Ceilings, Quartz
- Level: Main
- Area: 272
- Width: 16
Living room
- Features: Fireplace, Hardwood Floors, Living Room Dining Room Combo, High Ceilings
- Level: Main
- Area: 380
- Dimensions: 19 x 20
Heating
- ENERGY STAR Qualified Equipment, Heat Pump, Fireplace(s)
Cooling
- ENERGY STAR Qualified Equipment
Appliances
- Included: Built In Oven, Cooktop, Dishwasher, Disposal, ENERGY STAR Qualified Appliances, Free-Standing Refrigerator, Plumbed For Ice Maker, Range Hood, Stainless Steel Appliance(s), Washer/Dryer, Built-In Range, Electric Water Heater, ENERGY STAR Qualified Water Heater
- Laundry: Laundry Room
Features
- High Ceilings, Quartz, Soaking Tub, Built-in Features, Sink, Bathtub With Shower, Closet, Living Room Dining Room Combo, Kitchen Island, Pantry, Closet Organizer, Double Vanity, Suite, Walk-In Closet(s), Walkin Shower
- Flooring: Engineered Hardwood, Wall to Wall Carpet, Hardwood
- Windows: Double Pane Windows, Vinyl Frames
- Basement: None
- Number of fireplaces: 1
- Fireplace features: Electric
Interior area
- Total structure area: 2,059
- Total interior livable area: 2,059 sqft
Property
Parking
- Total spaces: 3
- Parking features: Driveway, Garage Door Opener, Extra Deep Garage, Oversized, Tuck Under
- Garage spaces: 3
- Has uncovered spaces: Yes
Features
- Stories: 3
- Patio & porch: Patio
- Exterior features: Yard, Exterior Entry
- Fencing: Fenced
Lot
- Size: 2,178 Square Feet
- Features: Gentle Sloping, SqFt 0K to 2999
Details
- Parcel number: 986048885
Construction
Type & style
- Home type: SingleFamily
- Architectural style: Contemporary,NW Contemporary
- Property subtype: Residential
- Attached to another structure: Yes
Materials
- Cement Siding, Lap Siding
- Foundation: Concrete Perimeter, Slab
- Roof: Composition
Condition
- Resale
- New construction: No
- Year built: 2021
Utilities & green energy
- Sewer: Public Sewer
- Water: Public
Community & HOA
Community
- Security: Fire Sprinkler System
- Subdivision: Green View Estates
HOA
- Has HOA: Yes
- Amenities included: Exterior Maintenance, Front Yard Landscaping, Insurance
- HOA fee: $188 monthly
Location
- Region: Washougal
Financial & listing details
- Price per square foot: $279/sqft
- Tax assessed value: $592,919
- Annual tax amount: $5,552
- Date on market: 10/22/2026
- Listing terms: Cash,Conventional,FHA,VA Loan
- Road surface type: Paved
Estimated market value
Not available
Estimated sales range
Not available
Not available
Price history
| Date | Event | Price |
|---|---|---|
| 10/22/2026 | Listed for sale | $575,000+3.6%$279/sqft |
Source:  RMLS (OR) #187837926 Report a problem | ||
| 4/17/2025 | Listing removed | $2,795$1/sqft |
Source: Zillow Rentals Report a problem | ||
| 1/7/2025 | Listed for rent | $2,795$1/sqft |
Source: Zillow Rentals Report a problem | ||
| 11/28/2023 | Listing removed | -- |
Source: Zillow Rentals Report a problem | ||
| 11/2/2023 | Price change | $2,795-3.5%$1/sqft |
Source: Zillow Rentals Report a problem | ||
| 10/5/2023 | Listed for rent | $2,895$1/sqft |
Source: Zillow Rentals Report a problem | ||
| 10/28/2022 | Sold | $554,900$269/sqft |
Source: RMLS (OR) #22028222 Report a problem | ||
| 10/26/2022 | Pending sale | $554,900+42.6%$269/sqft |
Source: RMLS (OR) #22028222 Report a problem | ||
| 7/20/2021 | Listing removed | -- |
Source: Real Living Real Estate Report a problem | ||
| 5/10/2021 | Price change | $389,000-20.4%$189/sqft |
Source: Real Living Real Estate #21057635 Report a problem | ||
| 4/26/2021 | Price change | $489,000-6%$237/sqft |
Source: Real Living Real Estate #21057635 Report a problem | ||
| 3/23/2021 | Listed for sale | $520,000+147.6%$253/sqft |
Source: Real Living Real Estate #21057635 Report a problem | ||
| 2/18/2021 | Sold | $210,000-12.5%$102/sqft |
Source: RMLS (OR) #20033828 Report a problem | ||
| 12/26/2020 | Pending sale | $240,000$117/sqft |
Source: RMLS (OR) #20033828 Report a problem | ||
Public tax history
| Year | Property taxes | Tax assessment |
|---|---|---|
| 2025 | $5,552 +3.1% | $592,919 +4.5% |
| 2024 | $5,383 +8.6% | $567,513 +3.8% |
| 2023 | $4,957 +208.8% | $546,873 +47.1% |
| 2022 | $1,605 +12.7% | $371,659 +147.8% |
| 2021 | $1,424 +81.1% | $150,000 +20% |
| 2020 | $787 | $125,000 |
| 2019 | $787 | -- |
Find assessor info on the county website
Monthly payment
Est. payment
Payment breakdown
Explore the cost of this home by adjusting the details. Changes won't be saved.Climate risks
Neighborhood: 98671
Nearby schools
Schools provided by the listing agent
- Elementary: Hathaway
- Middle: Jemtegaard
- High: Washougal
Source: RMLS (OR). This data may not be complete. We recommend contacting the local school district to confirm school assignments for this home.
Similar homes
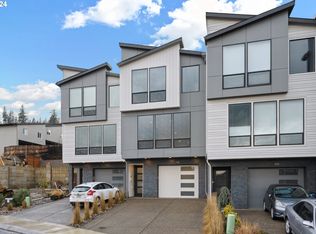
- $579,0003 bd3 ba2k sqft2375 N R St, Washougal, WA 98671Active
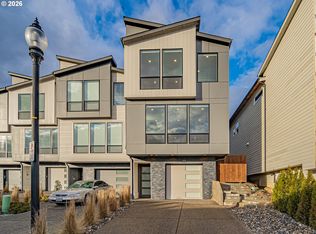
 MLS ID #661275456, Jonathan Casares, Zenith Properties NW, LLC. RMLS (OR)
- $583,0003 bd3 ba1.6k sqft3343 NW 31st Cir, Camas, WA 98607Active
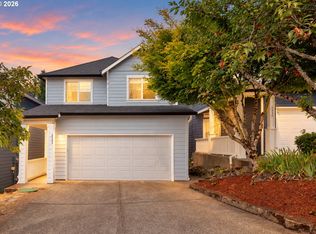 MLS ID #575904868, Brandon Roberts, Windermere/Crest Realty Co. RMLS (OR)
- $600,0003 bd3 ba1.7k sqft11753 SE Pleasant Valley Pkwy, Happy Valley, OR 97086Active
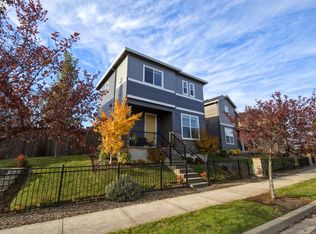 MLS ID #643198601, Teresa Coon, Premiere Property Group, LLC. RMLS (OR)
- $569,9003 bd3 ba2.2k sqft13523 NE 112th St, Vancouver, WA 98682Active
 MLS ID #333696541, Hannah Dubyne, Real Broker LLC. RMLS (OR)
- $630,0004 bd3 ba2.4k sqft6245 N 86th Ave, Camas, WA 98607ActiveMLS ID #334768480, Taylor Anderson, Windermere Northwest Living. RMLS (OR)
- $669,9003 bd3 ba2.4k sqft9924 NE 132nd Ave, Vancouver, WA 98682ActiveMLS ID #667170925, Ted Williams, Urbane Realty Group. RMLS (OR)
- $625,0004 bd3 ba2.4k sqft6015 NE 44th Ave, Vancouver, WA 98661ActiveMLS ID #193273357, Philip Howard, eXp Realty LLC. RMLS (OR)
- $600,0003 bd3 ba2k sqft6715 SE Holgate Blvd, Portland, OR 97206ActiveMLS ID #685877098, Connie Apa, ELEETE Real Estate. RMLS (OR)
- $534,9003 bd3 ba1.5k sqft7400 N Lancaster Ave, Portland, OR 97217ActiveMLS ID #445386769, Hannah Novak, The Agency Portland. RMLS (OR)
- $625,0005 bd3 ba2.2k sqft4818 SE Antelope Hills Dr, Gresham, OR 97080ActiveMLS ID #770428874, Leigh Flynn, MORE Realty. RMLS (OR)
- $579,9003 bd3 ba1.6k sqft18217 NE Garden Dr, Vancouver, WA 98682ActiveRMLS (OR)
- $579,0003 bd2 ba2.1k sqft520 NE 56th Ave, Portland, OR 97213ActiveMLS ID #267890332, Kevin Baron, Kelly Right Real Estate of Portland, LLC. RMLS (OR)
- $850,0004 bd3 ba2.7k sqft1916 NW 42nd Ave, Camas, WA 98607ActiveMLS ID #672240777, David Sobolik, Knipe Realty ERA Powered. RMLS (OR)
- $574,0004 bd4 ba2.1k sqft6400 NW Olympic Ln, Camas, WA 98607ActiveRMLS (OR)
- $599,9003 bd3 ba1.3k sqft5116 NE Mason St, Portland, OR 97218ActiveMLS ID #411077682, Clayton Williams, Inhabit Real Estate. RMLS (OR)
- $574,9003 bd3 ba1.4k sqft2557 SE 58th Ave, Portland, OR 97206ActiveMLS ID #756906850, Reuben Schug, Windermere Realty Trust. RMLS (OR)
- $575,0003 bd3 ba2.5k sqft875 N Harbour Dr, Portland, OR 97217ActiveMLS ID #171429653, Sean Woodard, Works Real Estate. RMLS (OR)
- $579,9004 bd3 ba2.1k sqft13201 NE 84th St, Vancouver, WA 98682ActiveMLS ID #139389904, Xi Lu, The Agency Vancouver. RMLS (OR)
