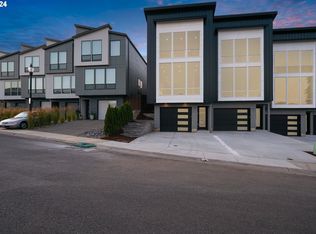
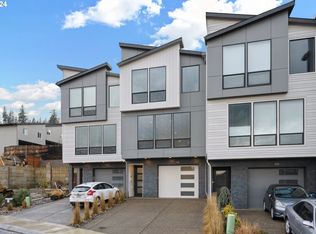
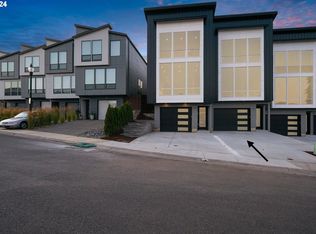
Welcome to this beautifully designed 3-story townhouse (corner end unit!) in the heart of Washougal! This 3-bedroom, 2.5-bathroom, 2,088-square-foot home offers a bright, open-concept layout with engineered hardwood flooring throughout. The kitchen features high-end appliances with a waterfall quartz island. Moving into the living room, you will find floor-to-ceiling windows with high-end custom & automatic window treatments throughout. Upstairs, the primary bedroom offers floor-to-ceiling windows and an amazing view; the primary bathroom includes a walk-in shower, a walk-in closet, and a soaking tub with that same view. A utility room comes with a washer/dryer included, and the oversized/extra-deep 4-car tandem garage has built-in cabinets and a polyaspartic-coated floor. Outside, enjoy a fully fenced, low-maintenance turf backyard with a hot tub included! Located just minutes from the Washougal River, Downtown Washougal, and Downtown Camas. The HOA covers all exterior maintenance (including siding, roof, and master/wall-out insurance) and front landscaping, making for easy, convenient living.
Active
Price cut: $20K (10/7)
$579,000
2375 N R St, Washougal, WA 98671
3beds
2,088sqft
Residential, Townhouse
Built in 2021
3,049 Square Feet Lot
$-- Zestimate®
$277/sqft
$188/mo HOA
What's special
Corner end unitKitchen features high-end appliancesWaterfall quartz islandFloor-to-ceiling windowsHot tub includedEngineered hardwood flooring throughoutWalk-in closet
- 92 days
- 289
- 28
Zillow last checked:
Listing updated:
Listed by:
Jonathan Casares 360-721-2739,
Zenith Properties NW, LLC
Source: RMLS (OR),MLS#: 661275456
Facts & features
Interior
Bedrooms & bathrooms
- Bedrooms: 3
- Bathrooms: 3
- Full bathrooms: 2
- Partial bathrooms: 1
- Main level bathrooms: 1
Rooms
- Room types: Laundry, Bedroom 2, Bedroom 3, Dining Room, Family Room, Kitchen, Living Room, Primary Bedroom
Primary bedroom
- Features: Ceiling Fan, Ensuite, High Ceilings, Soaking Tub, Walkin Closet, Walkin Shower
- Level: Upper
Bedroom 2
- Features: Closet, High Ceilings
- Level: Upper
Bedroom 3
- Features: Closet, High Ceilings
- Level: Upper
Dining room
- Features: Kitchen Dining Room Combo, High Ceilings
- Level: Main
Kitchen
- Features: Bathroom, Island, L Shaped, Builtin Oven, Free Standing Refrigerator, High Ceilings, Quartz
- Level: Main
Living room
- Features: Bay Window, Fireplace, High Ceilings
- Level: Main
Heating
- ENERGY STAR Qualified Equipment, Forced Air 90, Fireplace(s)
Cooling
- Central Air
Appliances
- Included: Built In Oven, Built-In Range, Dishwasher, Disposal, ENERGY STAR Qualified Appliances, Free-Standing Refrigerator, Plumbed For Ice Maker, Range Hood, Stainless Steel Appliance(s), Washer/Dryer, Electric Water Heater, ENERGY STAR Qualified Water Heater
- Laundry: Laundry Room
Features
- High Ceilings, High Speed Internet, Quartz, Soaking Tub, Closet, Kitchen Dining Room Combo, Bathroom, Kitchen Island, LShaped, Ceiling Fan(s), Walk-In Closet(s), Walkin Shower, Pantry
- Flooring: Engineered Hardwood
- Windows: Double Pane Windows, Vinyl Frames, Bay Window(s)
- Basement: None
- Number of fireplaces: 1
- Fireplace features: Electric
Interior area
- Total structure area: 2,088
- Total interior livable area: 2,088 sqft
Property
Parking
- Total spaces: 4
- Parking features: Driveway, Parking Pad, Garage Door Opener, Extra Deep Garage, Oversized, Tandem
- Garage spaces: 4
- Has uncovered spaces: Yes
Features
- Stories: 3
- Patio & porch: Patio
- Has spa: Yes
- Spa features: Free Standing Hot Tub
- Fencing: Fenced
- Has view: Yes
- View description: Territorial, Trees/Woods
Lot
- Size: 3,049 Square Feet
- Features: Corner Lot, Cul-De-Sac, Gentle Sloping, SqFt 3000 to 4999
Details
- Parcel number: 986048888
Construction
Type & style
- Home type: Townhouse
- Architectural style: NW Contemporary
- Property subtype: Residential, Townhouse
- Attached to another structure: Yes
Materials
- Cement Siding
- Foundation: Concrete Perimeter, Slab
- Roof: Composition,Shingle
Condition
- Resale
- New construction: No
- Year built: 2021
Utilities & green energy
- Sewer: Public Sewer
- Water: Public
- Utilities for property: Satellite Internet Service
Community & HOA
Community
- Security: Sidewalk
HOA
- Has HOA: Yes
- Amenities included: Commons, Exterior Maintenance, Insurance, Management
- HOA fee: $188 monthly
Location
- Region: Washougal
Financial & listing details
- Price per square foot: $277/sqft
- Tax assessed value: $548,697
- Annual tax amount: $5,138
- Date on market: 7/23/2026
- Listing terms: Cash,Conventional,FHA,VA Loan
- Road surface type: Paved
Estimated market value
Not available
Estimated sales range
Not available
Not available
Price history
| Date | Event | Price |
|---|---|---|
| 10/7/2026 | Price change | $579,000-3.3%$277/sqft |
Source:  RMLS (OR) #661275456 Report a problem RMLS (OR) #661275456 Report a problem | ||
| 9/17/2026 | Price change | $599,000-2.6%$287/sqft |
Source: RMLS (OR) #661275456 Report a problem | ||
| 8/20/2026 | Price change | $614,900-2.4%$294/sqft |
Source: RMLS (OR) #661275456 Report a problem | ||
| 7/24/2026 | Listed for sale | $629,900+10.5%$302/sqft |
Source: RMLS (OR) #661275456 Report a problem | ||
| 3/5/2026 | Listing removed | $3,095$1/sqft |
Source: Zillow Rentals Report a problem | ||
| 2/24/2026 | Listed for rent | $3,095+3.3%$1/sqft |
Source: Zillow Rentals Report a problem | ||
| 2/17/2025 | Listing removed | $2,995$1/sqft |
Source: Zillow Rentals Report a problem | ||
| 2/11/2025 | Listed for rent | $2,995+3.5%$1/sqft |
Source: Zillow Rentals Report a problem | ||
| 3/9/2024 | Listing removed | -- |
Source: Zillow Rentals Report a problem | ||
| 2/20/2024 | Price change | $2,895-3.3%$1/sqft |
Source: Zillow Rentals Report a problem | ||
| 2/8/2024 | Listed for rent | $2,995$1/sqft |
Source: Zillow Rentals Report a problem | ||
| 12/19/2022 | Sold | $570,000-1.7%$273/sqft |
Source: RMLS (OR) #22252626 Report a problem | ||
| 11/27/2022 | Pending sale | $579,900$278/sqft |
Source: RMLS (OR) #22252626 Report a problem | ||
| 10/13/2022 | Listed for sale | $579,900$278/sqft |
Source: RMLS (OR) #22252626 Report a problem | ||
Public tax history
| Year | Property taxes | Tax assessment |
|---|---|---|
| 2025 | $5,139 +0.1% | $548,697 +1.4% |
| 2024 | $5,132 +8.6% | $541,043 +3.8% |
| 2023 | $4,727 +194.5% | $521,460 +48.2% |
| 2022 | $1,605 +12.7% | $351,936 +134.6% |
| 2021 | $1,424 +81.1% | $150,000 +20% |
| 2020 | $787 | $125,000 |
| 2019 | $787 | -- |
Find assessor info on the county website
Monthly payment
Est. payment
Payment breakdown
Explore the cost of this home by adjusting the details. Changes won't be saved.Climate risks
Neighborhood: 98671
Nearby schools
Schools provided by the listing agent
- Elementary: Hathaway
- Middle: Jemtegaard
- High: Washougal
Source: RMLS (OR). This data may not be complete. We recommend contacting the local school district to confirm school assignments for this home.
Similar homes
- $850,0004 bd2 ba2.1k sqftLa Bola, Washougal, WA 98671Active
 MLS ID #2596334, KC Roland. NWMLS as distributed by MLS GRID
 - $699,9005 bd3 ba2.3k sqft207 W Laurel St, Washougal, WA 98671Active

 MLS ID #701351004, Heidi Gowing, Knipe Realty ERA Powered. RMLS (OR)
 - $672,0004 bd3 ba1.9k sqft299 W Maple St, Washougal, WA 98671Active
 MLS ID #610902641, Adan Serrano, MORE Realty. RMLS (OR)
 - $583,0003 bd3 ba1.6k sqft3343 NW 31st Cir, Camas, WA 98607Active
 MLS ID #575904868, Brandon Roberts, Windermere/Crest Realty Co. RMLS (OR)
 - $640,0004 bd3 ba2.4k sqft6245 N 86th Ave, Camas, WA 98607ActiveMLS ID #334768480, Taylor Anderson, Windermere Northwest Living. RMLS (OR)
- $762,8753 bd3 ba2.5k sqft374 W Maple St, Washougal, WA 98671ActiveRMLS (OR)
- $369,9003 bd3 ba1.5k sqft5958 SE 16th Loop, Gresham, OR 97080ActiveMLS ID #353196936, Dominika Pukay, UNIQUE REALT. RMLS (OR)
- $599,0004 bd4 ba2.1k sqft6400 NW Olympic Ln, Camas, WA 98607ActiveRMLS (OR)
- $499,0003 bd3 ba1.5k sqft5909 NE 56th Cir, Vancouver, WA 98661ActiveMLS ID #375921581, Maksim Lopatin, Realty One Group Prestige. RMLS (OR)
- $575,0003 bd3 ba2.5k sqft875 N Harbour Dr, Portland, OR 97217ActiveMLS ID #171429653, Sean Woodard, Works Real Estate. RMLS (OR)
- $624,0004 bd4 ba2.1k sqft6424 NW Olympic Ln #47, Camas, WA 98607ActiveRMLS (OR)
- $569,0004 bd3 ba2.2k sqft6605 NE 134th St, Vancouver, WA 98686ActiveMLS ID #109159488, Amy Asivido, Keller Williams Realty. RMLS (OR)
- $683,0003 bd3 ba2.2k sqft3810 NW 64th Ave Unit 2, Camas, WA 98607ActiveMLS ID #415124850, Marilyn Webb, Toll Brothers Real Estate Inc. RMLS (OR)
- $849,9904 bd3 ba2.9k sqft3945 W 4th St, Washougal, WA 98671ActiveMLS ID #698125504, Travis Hendricks, Pulte Homes of Washington. RMLS (OR)
- $579,9003 bd3 ba1.6k sqft18217 NE Garden Dr, Vancouver, WA 98682ActiveRMLS (OR)
- $450,0003 bd3 ba1.9k sqft12020 NE 108th St, Vancouver, WA 98662ActiveMLS ID #122891240, Haris Hadziselimovic, Keller Williams Realty. RMLS (OR)
- $430,0003 bd3 ba1.6k sqft16545 SE Sunshower Pl, Happy Valley, OR 97086ActiveMLS ID #141853273, Darcie VanderZanden, Keller Williams Sunset Corridor. RMLS (OR)
- $625,0003 bd3 ba2k sqft6715 SE Holgate Blvd, Portland, OR 97206ActiveMLS ID #685877098, Connie Apa, ELEETE Real Estate. RMLS (OR)
