Tucked on a perfect little block in Westwood Park, this three bedroom charmer is filled with original detail throughout and lots of bonus living space. Beautiful hardwood floors throughout the main level. Living room with original stone fireplace opens to the dining room, which connects to the large, light-filled enclosed sun porch. Two main level bedrooms and a art deco tile full bathroom round out the main level. A second level primary suite includes tons of closets & built-in storage space as well as half bath. A full walk-out basement with fireplace could easily be additional living space (stubbed for bath as well). Freshly landscaped, fenced yard. Attached one car garage. Roof (2 years old), new exterior paint, Furnace (3 years old). Walk to Westwood Park, the Plaza and Woodside Village.
Active
$369,000
4827 Terrace St, Kansas City, MO 64112
3beds
1,520sqft
Single Family Residence
Built in 1940
4,980 Square Feet Lot
$-- Zestimate®
$243/sqft
$-- HOA
What's special
- 3 days |
- 741 |
- 73 |
Zillow last checked:
Listing updated:
Listed by:
Sarah Page 913-709-0823,
Compass Realty Group
Source: Heartland MLS as distributed by MLS GRID,MLS#: 2636117
Facts & features
Interior
Bedrooms & bathrooms
- Bedrooms: 3
- Bathrooms: 2
- Full bathrooms: 1
- 1/2 bathrooms: 1
Primary bedroom
- Features: All Carpet, Built-in Features
- Level: Second
- Area: 377 Square Feet
- Dimensions: 29 x 13
Bedroom 2
- Level: First
- Area: 110 Square Feet
- Dimensions: 11 x 10
Bedroom 3
- Level: First
- Area: 132 Square Feet
- Dimensions: 12 x 11
Bathroom 1
- Features: Ceramic Tiles, Shower Over Tub
- Level: First
Bathroom 1
- Features: Built-in Features, Shower Only
- Level: Basement
Dining room
- Features: Built-in Features
- Level: First
- Area: 130 Square Feet
- Dimensions: 13 x 10
Half bath
- Features: Built-in Features
- Level: Second
Kitchen
- Features: Built-in Features, Ceiling Fan(s), Ceramic Tiles
- Level: First
- Area: 100 Square Feet
- Dimensions: 10 x 10
Living room
- Features: Fireplace
- Level: First
- Area: 216 Square Feet
- Dimensions: 18 x 12
Recreation room
- Level: Basement
- Area: 377 Square Feet
- Dimensions: 29 x 13
Sun room
- Features: Built-in Features
- Level: First
Heating
- Forced Air
Cooling
- Electric
Appliances
- Laundry: In Basement
Features
- Flooring: Wood
- Basement: Egress Window(s),Stone/Rock,Walk-Up Access
- Number of fireplaces: 1
- Fireplace features: Living Room
Interior area
- Total structure area: 1,520
- Total interior livable area: 1,520 sqft
- Finished area above ground: 1,520
Property
Parking
- Total spaces: 1
- Parking features: Attached, Garage Faces Front
- Attached garage spaces: 1
Features
- Patio & porch: Patio
Lot
- Size: 4,980 Square Feet
- Features: City Lot
Details
- Parcel number: 30430100700000000
Construction
Type & style
- Home type: SingleFamily
- Architectural style: Cape Cod
- Property subtype: Single Family Residence
Materials
- Brick, Shingle Siding
- Roof: Composition
Condition
- Year built: 1940
Utilities & green energy
- Sewer: Public Sewer
- Water: Public
Community & HOA
Community
- Subdivision: Westwood Park
HOA
- Has HOA: No
Location
- Region: Kansas City
Financial & listing details
- Price per square foot: $243/sqft
- Tax assessed value: $297,560
- Annual tax amount: $4,742
- Date on market: 8/12/2026
- Listing terms: Cash,Conventional,FHA,VA Loan
- Ownership: Private
Estimated market value
Not available
Estimated sales range
Not available
Not available
Price history
| Date | Event | Price |
|---|---|---|
| 8/12/2026 | Listed for sale | $369,000$243/sqft |
Source:  Heartland MLS as distributed by MLS GRID #2636117 Report a problem Heartland MLS as distributed by MLS GRID #2636117 Report a problem | ||
| 7/27/2026 | Listing removed | $369,000$243/sqft |
Source: Heartland MLS as distributed by MLS GRID #2628403 Report a problem | ||
| 7/12/2026 | Contingent | $369,000$243/sqft |
Source: Heartland MLS as distributed by MLS GRID #2628403 Report a problem | ||
| 7/10/2026 | Listed for sale | $369,000+34.2%$243/sqft |
Source: Heartland MLS as distributed by MLS GRID #2628403 Report a problem | ||
| 6/21/2018 | Sold | -- |
Source: Agent Provided Report a problem | ||
| 6/1/2018 | Pending sale | $275,000$181/sqft |
Source: BHG Kansas City Homes #2102638 Report a problem | ||
| 4/23/2018 | Listed for sale | $275,000$181/sqft |
Source: BHG Kansas City Homes #2102638 Report a problem | ||
| 8/7/2006 | Sold | -- |
Source: Agent Provided Report a problem | ||
Public tax history
| Year | Property taxes | Tax assessment |
|---|---|---|
| 2025 | $4,742 +9.1% | $56,536 +2.6% |
| 2024 | $4,349 +1% | $55,101 |
| 2023 | $4,308 +22.5% | $55,101 +28.9% |
| 2022 | $3,516 +0.3% | $42,751 |
| 2021 | $3,504 -1.3% | $42,751 |
| 2020 | $3,549 +2.1% | $42,751 -37% |
| 2019 | $3,475 | $67,897 +152.1% |
| 2018 | $3,475 +55.6% | $26,931 |
| 2017 | $2,234 +5.2% | $26,931 +1.3% |
| 2016 | $2,124 +1.4% | $26,598 +2% |
| 2014 | $2,096 +8% | $26,076 |
| 2013 | $1,941 +0.5% | $26,076 +9.6% |
| 2012 | $1,932 +0.1% | $23,785 |
| 2011 | $1,930 +0.9% | $23,785 |
| 2010 | $1,914 -3.5% | $23,785 |
| 2009 | $1,984 +0.5% | $23,785 -4% |
| 2008 | $1,974 -0.9% | $24,776 |
| 2007 | $1,993 +0% | $24,776 |
| 2006 | $1,992 +3.8% | $24,776 |
| 2005 | $1,920 +0.1% | $24,776 +2.9% |
| 2004 | $1,918 +14.3% | $24,079 |
| 2003 | $1,679 +0.3% | $24,079 +15% |
| 2002 | $1,674 +11.7% | $20,939 |
| 2001 | $1,499 | $20,939 |
Find assessor info on the county website
Monthly payment
Est. payment
Payment breakdown
Explore the cost of this home by adjusting the details. Changes won't be saved.Climate risks
Neighborhood: West Plaza
Nearby schools
GreatSchools rating
- 3/10Primitivo Garcia Elementary SchoolGrades: PK-6Distance: 3.8 mi
- 2/10Central Middle SchoolGrades: 7-8Distance: 3.8 mi
- 1/10Central High SchoolGrades: 9-12Distance: 3.7 mi
Schools provided by the listing agent
- Elementary: Kansas City
- Middle: Kansas City
- High: Kansas City
Source: Heartland MLS as distributed by MLS GRID. This data may not be complete. We recommend contacting the local school district to confirm school assignments for this home.
- $--4 bd3 ba2.5k sqft4823 Terrace St, Kansas City, MO 64112Sold

- $327,2003 bd2 ba2.4k sqft4831 Terrace St, Kansas City, MO 64112Off Market
- $319,2002 bd1 ba1k sqft4826 Mercier St, Kansas City, MO 64112Off Market
- $215,6002 bd1 ba1k sqft4820 Mercier St, Kansas City, MO 64112Off Market
- $319,0003 bd1 ba1.4k sqft4819 Terrace St, Kansas City, MO 64112Off Market
- $236,6002 bd1 ba1.2k sqft4828 Mercier St, Kansas City, MO 64112Off Market
- $--2 bd1 ba1k sqft4818 Mercier St, Kansas City, MO 64112Sold
- $476,8003 bd2 ba1.5k sqft4835 Terrace St, Kansas City, MO 64112Off Market
A local agent can set up tours, give advice and negotiate with sellers.
Similar homes
- $355,0004 bd3 ba2k sqft4601 State Line Rd, Kansas City, MO 64112For Sale
 MLS ID #2636071, Joseph Pinter, Realty ONE Group Metro Home Pros. Heartland MLS as distributed by MLS GRID
 - $399,9003 bd2 ba1.3k sqft5139 Baltimore Ave, Kansas City, MO 64112For Sale
 MLS ID #2635279, Vinny Monarez, Keller Williams Platinum Prtnr. Heartland MLS as distributed by MLS GRID
 - $339,9002 bd2 ba1.3k sqft829 W 40th St, Kansas City, MO 64111For Sale
 MLS ID #2636885, Mark Allen Alford Jr, KC Vintage Realty LLC. Heartland MLS as distributed by MLS GRID
 - $329,9002 bd1 ba1k sqft4651 Terrace St, Kansas City, MO 64112For Sale
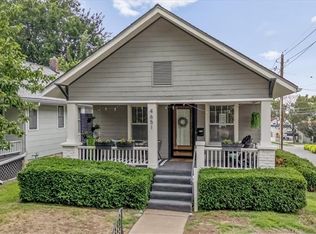 MLS ID #2635227, Locate Team, Compass Realty Group. Heartland MLS as distributed by MLS GRID
 - $312,5003 bd2 ba1.5k sqft728 E 63rd Ter, Kansas City, MO 64110For SaleMLS ID #2636506, Erin Miller, ReeceNichols - Country Club Plaza. Heartland MLS as distributed by MLS GRID
- $540,0004 bd2 ba2.1k sqft1315 W 50th Ter, Kansas City, MO 64112For SaleMLS ID #2636035, Nick Wagoner, Real Broker, LLC. Heartland MLS as distributed by MLS GRID
- $400,0003 bd2 ba1.3k sqft5515 Roeland Dr, Roeland Park, KS 66205For SaleMLS ID #2636380, Cjco Team, ReeceNichols - Leawood. Heartland MLS as distributed by MLS GRID
- $385,0003 bd2 ba1.2k sqft7314 Grand Ave, Kansas City, MO 64114For SaleMLS ID #2635042, Paul Garnett, Realty Executives. Heartland MLS as distributed by MLS GRID
- $365,0003 bd2 ba1.8k sqft4236 Genessee St, Kansas City, MO 64111For SaleMLS ID #2620376, Heather Peters, Keller Williams Realty Partners Inc.. Heartland MLS as distributed by MLS GRID
- $349,0003 bd2 ba1.9k sqft5739 Harrison St, Kansas City, MO 64110For SaleMLS ID #2635385, The Unruh Team, ReeceNichols -The Village. Heartland MLS as distributed by MLS GRID
- $375,0004 bd2 ba1.6k sqft6152 Locust St, Kansas City, MO 64110For SaleMLS ID #2633024, Todd Marcus, LOCAL AGENT. Heartland MLS as distributed by MLS GRID
- $375,0003 bd3 ba1.8k sqft800 Valentine Rd, Kansas City, MO 64111For SaleMLS ID #2633398, Sharon G. Aubuchon, RE/MAX Premier Realty. Heartland MLS as distributed by MLS GRID
- $375,0003 bd3 ba1.9k sqft7403 Campbell St, Kansas City, MO 64131For SaleMLS ID #2635622, Scott Brake, HomeSmart Legacy. Heartland MLS as distributed by MLS GRID
- $377,2343 bd2 ba1.6k sqft7234 Baltimore Ave, Kansas City, MO 64114For SaleMLS ID #2613597, We Heart Homes Team, KW KANSAS CITY METRO. Heartland MLS as distributed by MLS GRID
- $355,0003 bd2 ba1.2k sqft4011 State Line Rd, Kansas City, MO 64111For SaleMLS ID #2629517, Nick Pickrell, Standard Real Estate. Heartland MLS as distributed by MLS GRID
- $384,9004 bd2 ba1.8k sqft5439 Rockhill Rd, Kansas City, MO 64110For SaleMLS ID #2633397, Stacy Porto, ReeceNichols -The Village. Heartland MLS as distributed by MLS GRID
- $259,0003 bd2 ba1.2k sqft3416 Genessee St, Kansas City, MO 64111For SaleMLS ID #2637048, Shane Cleary, The Cleric Group. Heartland MLS as distributed by MLS GRID
- $390,0003 bd2 ba1.2k sqft8705 Belleview Ave, Kansas City, MO 64114For SaleMLS ID #2635843, Sara McDaniel, Platinum Realty LLC. Heartland MLS as distributed by MLS GRID
- $319,0003 bd2 ba1.2k sqft7215 Walnut St, Kansas City, MO 64114For SaleMLS ID #2635239, Alicia Walsh, ReeceNichols - Country Club Plaza. Heartland MLS as distributed by MLS GRID
- $377,0004 bd2 ba1.8k sqft5836 Harrison St, Kansas City, MO 64110For SaleMLS ID #2623442, Casey Carley, ReeceNichols - Overland Park. Heartland MLS as distributed by MLS GRID
