Well-maintained and thoughtfully cared for, this charming home in coveted Westwood Park blends timeless original features with comfortable, modern living. Ideally located just minutes from local shops and within walking distance of the Plaza, the home offers both convenience and an inviting neighborhood setting. Inside, you’ll find a wonderful open floor plan with gracious appointments and abundant character. The spacious primary suite occupies the second floor and features an updated bath and a large walk-in closet. Conveniently located near the primary bedroom, the second-floor utility area adds ease to everyday living. The kitchen opens to a large deck, creating an ideal space for outdoor dining and entertaining. The deck overlooks a fenced backyard complete with a fire pit and a mature, beautiful tree that provides shade and privacy. The third bedroom is currently being used as a home office, offering flexibility for today’s lifestyle.
A special opportunity to own a character-filled home in one of the area’s most desirable neighborhoods, with a wonderful combination of charm, functionality, and location.
Coming soon 08/20
$510,000
4921 Wyoming St, Kansas City, MO 64112
3beds
1,560sqft
Single Family Residence
Built in 1925
8,221 Square Feet Lot
$-- Zestimate®
$327/sqft
$-- HOA
What's special
- --
- on Zillow |
- 313
- views |
- 23
- saves |
Zillow last checked:
Listing updated:
Listed by:
Lynne Matile 913-593-4030,
ReeceNichols - Overland Park
Source: Heartland MLS as distributed by MLS GRID,MLS#: 2636504
Facts & features
Interior
Bedrooms & bathrooms
- Bedrooms: 3
- Bathrooms: 2
- Full bathrooms: 2
Primary bedroom
- Features: Carpet, Walk-In Closet(s)
- Level: Second
- Dimensions: 19 x 13
Bedroom 2
- Level: First
- Dimensions: 13 x 10
Bedroom 3
- Level: First
- Dimensions: 14 x 9
Dining room
- Level: First
- Dimensions: 13 x 12
Great room
- Features: Fireplace
- Level: First
- Dimensions: 19 x 11
Kitchen
- Features: Pantry
- Level: First
- Dimensions: 14 x 9
Laundry
- Level: Second
Heating
- Forced Air
Cooling
- Electric
Appliances
- Included: Dishwasher, Disposal
- Laundry: Upper Level
Features
- Kitchen Island, Pantry
- Flooring: Carpet, Tile, Wood
- Windows: Skylight(s)
- Basement: Full,Stone/Rock
- Has fireplace: No
- Fireplace features: Great Room, Fireplace Screen
Interior area
- Total structure area: 1,560
- Total interior livable area: 1,560 sqft
- Finished area above ground: 1,560
- Finished area below ground: 0
Property
Parking
- Total spaces: 1
- Parking features: Basement, Garage Door Opener, Garage Faces Side
- Attached garage spaces: 1
Features
- Patio & porch: Deck
- Exterior features: Fire Pit
- Fencing: Wood
Lot
- Size: 8,221 Square Feet
- Features: City Lot
Details
- Parcel number: 30430140900000000
Construction
Type & style
- Home type: SingleFamily
- Architectural style: Traditional
- Property subtype: Single Family Residence
Materials
- Frame, Stucco
- Roof: Composition
Condition
- Year built: 1925
Utilities & green energy
- Sewer: Public Sewer
- Water: Public
Community & HOA
Community
- Subdivision: Westwood Park
HOA
- Has HOA: No
- Services included: Trash
Location
- Region: Kansas City
Financial & listing details
- Price per square foot: $327/sqft
- Tax assessed value: $378,520
- Annual tax amount: $6,033
- Date on market: 8/13/2026
- Listing terms: Cash,Conventional
- Ownership: Private
Estimated market value
Not available
Estimated sales range
Not available
Not available
Price history
| Date | Event | Price |
|---|---|---|
| 9/25/2021 | Sold | -- |
Source:  Heartland MLS as distributed by MLS GRID #2328968 Report a problem Heartland MLS as distributed by MLS GRID #2328968 Report a problem | ||
| 10/27/2016 | Sold | -- |
Source: Agent Provided Report a problem | ||
| 8/5/2013 | Sold | -- |
Source: Heartland MLS as distributed by MLS GRID #1819205 Report a problem | ||
| 6/20/2008 | Sold | -- |
Source: Agent Provided Report a problem | ||
Public tax history
| Year | Property taxes | Tax assessment |
|---|---|---|
| 2025 | $6,033 +22.2% | $71,919 +15% |
| 2024 | $4,936 +1% | $62,539 |
| 2023 | $4,889 +2.9% | $62,539 +8.3% |
| 2022 | $4,751 +0.3% | $57,760 |
| 2021 | $4,735 -1.4% | $57,760 -0.1% |
| 2020 | $4,802 +2.1% | $57,845 |
| 2019 | $4,702 | $57,845 +14.9% |
| 2018 | $4,702 +12.6% | $50,344 |
| 2017 | $4,176 +6.5% | $50,344 +2.6% |
| 2016 | $3,920 +1.4% | $49,082 +2% |
| 2014 | $3,867 +1.4% | $48,121 |
| 2013 | $3,812 +0.5% | $48,121 +3.7% |
| 2012 | $3,794 +0.1% | $46,388 |
| 2011 | $3,790 +0.8% | $46,388 |
| 2010 | $3,758 -0.8% | $46,388 |
| 2009 | $3,787 +0.5% | $46,388 -1.2% |
| 2008 | $3,769 -0.9% | $46,930 |
| 2007 | $3,803 +0% | $46,930 |
| 2006 | $3,803 +60.5% | $46,930 |
| 2005 | $2,369 +0.1% | $46,930 +59% |
| 2004 | $2,367 +14.3% | $29,524 |
| 2003 | $2,071 +0.3% | $29,524 +15% |
| 2002 | $2,066 +11.7% | $25,674 |
| 2001 | $1,850 | $25,674 |
Find assessor info on the county website
Monthly payment
Est. payment
Payment breakdown
Explore the cost of this home by adjusting the details. Changes won't be saved.Climate risks
Neighborhood: Westwood
Nearby schools
GreatSchools rating
- 3/10Primitivo Garcia Elementary SchoolGrades: PK-6Distance: 3.8 mi
- 2/10Central Middle SchoolGrades: 7-8Distance: 4 mi
- 1/10Central High SchoolGrades: 9-12Distance: 3.9 mi
- $452,5003 bd2 ba1.4k sqft4917 Wyoming St, Kansas City, MO 64112Off Market
- $558,3004 bd2 ba2.1k sqft4925 Westwood Ter, Kansas City, MO 64112Off Market
- $765,0004 bd5 ba2.8k sqft4933 Westwood Ter, Kansas City, MO 64112Off Market

- $417,5003 bd1 ba1.5k sqft4909 Wyoming St, Kansas City, MO 64112Off Market
- $425,5002 bd2 ba1.3k sqft4907 Wyoming St, Kansas City, MO 64112Off Market
- $547,7002 bd2 ba2.4k sqft4933 Wyoming St, Kansas City, MO 64112Off Market
- $717,5003 bd3 ba3.1k sqft4947 Westwood Ter, Kansas City, MO 64112Off Market
- $457,8003 bd2 ba1.5k sqft4916 Wyoming St, Kansas City, MO 64112Off Market
A local agent can set up tours, give advice and negotiate with sellers.
Similar homes
- $520,0002 bd2 ba1.4k sqft4937 Westwood Rd, Kansas City, MO 64112For Sale
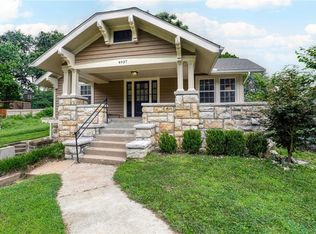 MLS ID #2636067, Ann Nixon, ReeceNichols - Country Club Plaza. Heartland MLS as distributed by MLS GRID
 - $540,0004 bd2 ba2.1k sqft1315 W 50th Ter, Kansas City, MO 64112For Sale
 MLS ID #2636035, Nick Wagoner, Real Broker, LLC. Heartland MLS as distributed by MLS GRID
 - $369,0003 bd2 ba1.5k sqft4827 Terrace St, Kansas City, MO 64112For Sale
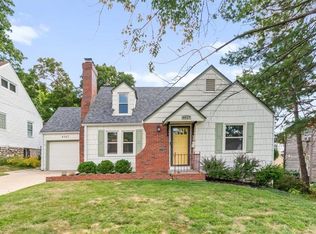 MLS ID #2636117, Sarah Page, Compass Realty Group. Heartland MLS as distributed by MLS GRID
 - $450,0003 bd3 ba1.8k sqft4548 Mercier St, Kansas City, MO 64111For Sale
 MLS ID #2636461, Sara Tarvin, ReeceNichols - Leawood. Heartland MLS as distributed by MLS GRID
 - $439,0003 bd3 ba1.7k sqft4812 Mercier St, Kansas City, MO 64112For SaleMLS ID #2628464, Casey Hubele, Seek Real Estate. Heartland MLS as distributed by MLS GRID
- $355,0004 bd3 ba2k sqft4601 State Line Rd, Kansas City, MO 64112For SaleMLS ID #2636071, Joseph Pinter, Realty ONE Group Metro Home Pros. Heartland MLS as distributed by MLS GRID
- $399,9003 bd2 ba1.3k sqft5139 Baltimore Ave, Kansas City, MO 64112For SaleMLS ID #2635279, Vinny Monarez, Keller Williams Platinum Prtnr. Heartland MLS as distributed by MLS GRID
- $550,0003 bd2 ba2k sqft5334 Oak St, Kansas City, MO 64112For SaleMLS ID #2625646, Bryan Huff, Keller Williams Realty Partners Inc.. Heartland MLS as distributed by MLS GRID
- $679,0003 bd2 ba1.8k sqft803 W 48th St APT 402, Kansas City, MO 64112For SaleMLS ID #2593168, Rob Lacio, ReeceNichols - Overland Park. Heartland MLS as distributed by MLS GRID
- $640,0003 bd3 ba2.2k sqft4525 Wyoming St, Kansas City, MO 64111For SaleMLS ID #2636427, Christopher Kelly, EXP Realty LLC. Heartland MLS as distributed by MLS GRID
- $499,5004 bd2 ba1.8k sqft4004 Bell St, Kansas City, MO 64111For SaleMLS ID #2634409, Julie McLarney, Compass Realty Group. Heartland MLS as distributed by MLS GRID
- $390,0004 bd3 ba1.8k sqft4605 State Line Rd, Kansas City, MO 64112For SaleMLS ID #2634765, Seth Orozco, KW KANSAS CITY METRO. Heartland MLS as distributed by MLS GRID
- $369,0003 bd3 ba1.5k sqft4111 Holly St, Kansas City, MO 64111For SaleMLS ID #2636681, Aaron Floyd, Keller Williams KC North. Heartland MLS as distributed by MLS GRID
- $435,0003 bd2 ba1.7k sqft5337 Clark Dr, Roeland Park, KS 66205For SaleMLS ID #2636279, Claudia Scanlon, Realty Executives. Heartland MLS as distributed by MLS GRID
- $385,0003 bd3 ba1.8k sqft4625 Bell St, Kansas City, MO 64112For SaleMLS ID #2621019, Mary Beth Schwartz, KW KANSAS CITY METRO. Heartland MLS as distributed by MLS GRID
- $425,0003 bd3 ba1.4k sqft4516 Mercier St, Kansas City, MO 64111For SaleMLS ID #2632708, Aundria Ashkar, Worth Clark Realty. Heartland MLS as distributed by MLS GRID
- $329,9002 bd1 ba1k sqft4651 Terrace St, Kansas City, MO 64112For SaleMLS ID #2635227, Locate Team, Compass Realty Group. Heartland MLS as distributed by MLS GRID
- $339,9002 bd2 ba1.3k sqft829 W 40th St, Kansas City, MO 64111For SaleMLS ID #2636885, Mark Allen Alford Jr, KC Vintage Realty LLC. Heartland MLS as distributed by MLS GRID
- $450,0003 bd2 ba1.7k sqft4504 Liberty St, Kansas City, MO 64111For SaleMLS ID #2626780, Ashley Kendrick, Real Broker, LLC-MO. Heartland MLS as distributed by MLS GRID
- $579,9994 bd4 ba1.8k sqft4529 Wyoming St, Kansas City, MO 64111For SaleMLS ID #2631299, Plains Paris Team, Keller Williams KC North. Heartland MLS as distributed by MLS GRID
