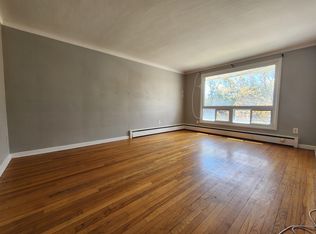
WOW! Exceptional income producing asset with huge future development potential! Prime 58x100 ft lot in the fast growing Baseline Corridor. Fully tenanted 2-unit dwelling (4-bed 2-full bath each unit) producing $83,373/yearly ($6947 monthly). An excellent cash flowing asset with a $57,927 Net Income. High demand rental area. You can decide whether you want to keep it operating as a duplex or redevelop in the future. The New Zoning for the property is MS2, allowing high density development up to 20m height. Ideally located just steps to Algonquin College, College Square, Pinecrest Recreation Centre, transit, shopping, and more. (The New Zoning in force is anticipated Sept 2026). Buy this property today and benefit from the up zoning in the nearest future. Buyers to verify zoning/permitted uses.
For sale
C$1,085,000
2347 Baseline Rd, Ottawa, ON K2C 0E2
8beds
4baths
Single Family Residence
Built in ----
5,800 Square Feet Lot
$-- Zestimate®
C$--/sqft
C$-- HOA
What's special
- 140 days
- 20
- 0
Zillow last checked:
Listing updated:
Listed by:
ROYAL LEPAGE INTEGRITY REALTY
Source: TRREB,MLS®#: X13177416 Originating MLS®#: Ottawa Real Estate Board
Originating MLS®#: Ottawa Real Estate BoardFacts & features
Interior
Bedrooms & bathrooms
- Bedrooms: 8
- Bathrooms: 4
Bedroom
- Level: Main
- Dimensions: 3.93 x 2.46
Bedroom
- Level: Main
- Dimensions: 3.96 x 2.46
Bedroom
- Level: Basement
- Dimensions: 3.71 x 2.56
Bedroom
- Level: Basement
- Dimensions: 3.84 x 2.71
Bedroom
- Level: Main
- Dimensions: 3.65 x 3.16
Bedroom
- Level: Basement
- Dimensions: 3.38 x 2.86
Bedroom
- Level: Main
- Dimensions: 3.53 x 2.77
Bedroom
- Level: Basement
- Dimensions: 3.84 x 2.71
Foyer
- Level: Main
- Dimensions: 3.87 x 1.58
Kitchen
- Level: Main
- Dimensions: 4.93 x 2.89
Kitchen
- Level: Basement
- Dimensions: 3.62 x 2.71
Living room
- Level: Basement
- Dimensions: 5.85 x 3.47
Living room
- Level: Main
- Dimensions: 3.87 x 3.71
Heating
- Radiant, Gas
Cooling
- Wall Unit(s)
Appliances
- Included: Water Heater Owned
Features
- Upgraded Insulation, Separate Hydro Meter, Primary Bedroom - Main Floor, Separate Heating Controls
- Flooring: Accessory Apartment, Carpet Free
- Basement: Finished
- Has fireplace: No
Interior area
- Living area range: 1100-1500 null
Property
Parking
- Total spaces: 4
- Parking features: Available, Covered, Front Yard Parking
- Has carport: Yes
Features
- Exterior features: Landscaped, Controlled Entry
- Pool features: None
Lot
- Size: 5,800 Square Feet
- Features: Fenced Yard, Public Transit, Rec./Commun.Centre, School, School Bus Route
Details
- Parcel number: 039490053
Construction
Type & style
- Home type: SingleFamily
- Architectural style: Bungalow
- Property subtype: Single Family Residence
Materials
- Brick, Vinyl Siding
- Foundation: Concrete
- Roof: Asphalt Shingle
Utilities & green energy
- Sewer: Sewer
Community & HOA
Community
- Security: Carbon Monoxide Detector(s), Smoke Detector(s)
Location
- Region: Ottawa
Financial & listing details
- Annual tax amount: C$4,467
- Date on market: 5/26/2026
Price history
Price history is unavailable.
Public tax history
Tax history is unavailable.
Climate risks
Neighborhood: Iris
Nearby schools
GreatSchools rating
No schools nearby
We couldn't find any schools near this home.
Similar homes
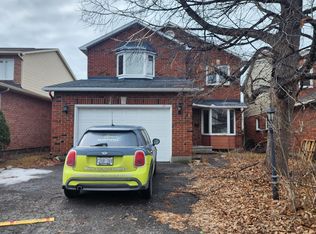
- C$1,100,0007 bd3 ba-- sqft26 Majestic Dr, Ottawa, ON K2G 1C7For Sale
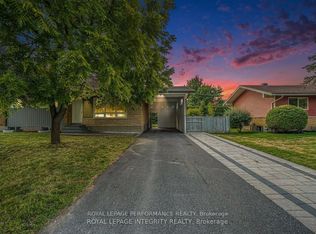 MLS ID #X13704868, ROYAL LEPAGE PERFORMANCE REALTY. TRREB
 - C$995,0008 bd5 ba-- sqft2160 Lambeth Walk, Ottawa, ON K2C 1G1For Sale
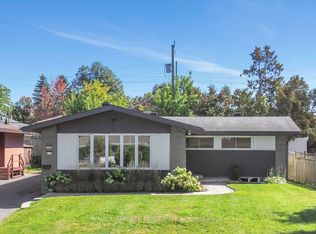 MLS ID #X13844608, PAUL RUSHFORTH REAL ESTATE INC.. TRREB
 - C$898,8007 bd3 ba-- sqft1300 Field St, Ottawa, ON K2C 2R3For Sale
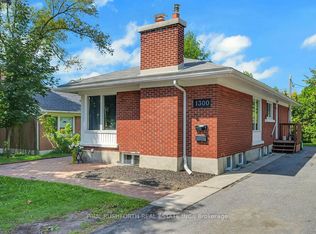 MLS ID #X13823458, PAUL RUSHFORTH REAL ESTATE INC.. TRREB
 - C$799,9998 bd2 ba-- sqft1308 Rustic Dr, Ottawa, ON K2C 2Y1For Sale
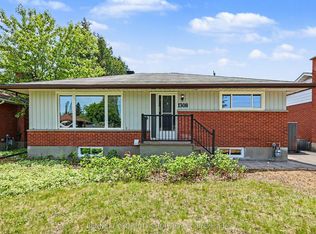 MLS ID #X13868476, BENNETT PROPERTY SHOP REALTY. TRREB
