***professional photos will be uploaded**** Welcome to 23491 Brunkhorst Road in Preston, Maryland! Situated on approximately 1.49 acres of countryside living, this 3-bedroom, 2.5-bath home offers comfortable living with plenty of additional space and versatility. Inside, you’ll find an open-concept kitchen and living area with an eat-in kitchen, updated countertops, stainless steel appliances, small kitchen island, and freshly painted kitchen and living room areas. Additional updates include a tankless hot water system, and a deck perfect for enjoying the outdoors with a cup of coffee, or outdoor gatherings! One of the standout features of this property is the impressive 40’ x 60’ pole building. In addition to abundant shop, workspace, hobby, and storage space, the building includes a county-permitted man cave/apartment area featuring a mini-split system for heating and cooling, a full bathroom with walk-in shower, kitchen area with sink, and additional finished space. This versatile area offers numerous possibilities for entertaining, hobbies, a home office, guest accommodations, or potential income-producing use, subject to applicable county zoning, permitting, licensing, and occupancy requirements. With approximately 1.49 acres country dirt-road living , a comfortable 3-bedroom home, and an exceptional 40’ x 60’ pole building with additional finished amenities, this property offers a unique combination of residential living and flexible usable space. Schedule your private showing and discover the possibilities at 23491 Brunkhorst Road today!
Pending
$399,999
23491 Brunkhorst Rd, Preston, MD 21655
3beds
1,280sqft
Single Family Residence
Built in 2010
1.49 Acres Lot
$394,400 Zestimate®
$312/sqft
$-- HOA
What's special
Updated countertopsTankless hot water systemStainless steel appliancesSmall kitchen islandEat-in kitchen
- 20 days
- 1,891
- 147
Likely to sell faster than
Zillow last checked:
Listing updated:
Listed by:
Erene Katris 410-829-6675,
Coldwell Banker Realty 410-224-2200
Source: Bright MLS,MLS#: MDCM2007862
Facts & features
Interior
Bedrooms & bathrooms
- Bedrooms: 3
- Bathrooms: 3
- Full bathrooms: 2
- 1/2 bathrooms: 1
- Main level bathrooms: 3
- Main level bedrooms: 3
Basement
- Area: 0
Heating
- Central, Electric
Cooling
- Central Air, Ceiling Fan(s), Electric
Appliances
- Included: Microwave, Dishwasher, Dryer, Cooktop, Washer, Tankless Water Heater, Refrigerator, Water Heater
- Laundry: Has Laundry, Main Level
Features
- Attic, Bathroom - Tub Shower, Bathroom - Walk-In Shower, Ceiling Fan(s), Combination Kitchen/Dining, Entry Level Bedroom, Open Floorplan, Eat-in Kitchen, Primary Bath(s), Recessed Lighting, Walk-In Closet(s), Dry Wall
- Flooring: Luxury Vinyl
- Has basement: No
- Has fireplace: No
Interior area
- Total structure area: 1,280
- Total interior livable area: 1,280 sqft
- Finished area above ground: 1,280
- Finished area below ground: 0
Video & virtual tour
Property
Parking
- Total spaces: 2
- Parking features: Storage, Oversized, Crushed Stone, Off Street, Driveway, Garage
- Garage spaces: 2
- Has uncovered spaces: Yes
Accessibility
- Accessibility features: >84" Garage Door, 2+ Access Exits, Accessible Entrance
Features
- Levels: One
- Stories: 1
- Patio & porch: Deck
- Pool features: None
Lot
- Size: 1.49 Acres
- Features: Rear Yard
Details
- Additional structures: Above Grade, Below Grade
- Parcel number: 0604025997
- Zoning: R
- Special conditions: Standard
Construction
Type & style
- Home type: SingleFamily
- Architectural style: Ranch/Rambler
- Property subtype: Single Family Residence
Materials
- Vinyl Siding
- Foundation: Block, Crawl Space
- Roof: Architectural Shingle
Condition
- New construction: No
- Year built: 2010
Utilities & green energy
- Sewer: Septic Exists
- Water: Well
- Utilities for property: Cable Available, Electricity Available, Propane
Community & HOA
Community
- Subdivision: None Available
HOA
- Has HOA: No
Location
- Region: Preston
Financial & listing details
- Price per square foot: $312/sqft
- Tax assessed value: $253,000
- Annual tax amount: $2,772
- Date on market: 9/28/2026
- Listing agreement: Exclusive Right To Sell
- Listing terms: Cash,Conventional,FHA,USDA Loan,VA Loan
- Ownership: Fee Simple
Estimated market value
$394,400
$375,000 - $414,000
$1,969/mo
Price history
| Date | Event | Price |
|---|---|---|
| 10/8/2026 | Pending sale | $399,999$312/sqft |
Source:  Bright MLS #MDCM2007862 Report a problem Bright MLS #MDCM2007862 Report a problem | ||
| 9/28/2026 | Listed for sale | $399,999+135.3%$312/sqft |
Source: Bright MLS #MDCM2007862 Report a problem | ||
| 8/4/2016 | Sold | $170,000-2.8%$133/sqft |
Source: Public Record Report a problem | ||
| 5/20/2016 | Pending sale | $174,900$137/sqft |
Source: Benson & Mangold LLC #CM9601875 Report a problem | ||
| 5/3/2016 | Price change | $174,900-2.8%$137/sqft |
Source: Benson & Mangold LLC #CM9601875 Report a problem | ||
| 3/20/2016 | Listed for sale | $180,000+20%$141/sqft |
Source: Benson & Mangold LLC #CM9601875 Report a problem | ||
| 4/8/2014 | Listing removed | $1,100$1/sqft |
Source: Lacaze Meredith Real Estate #CM8289426 Report a problem | ||
| 3/12/2014 | Listed for rent | $1,100$1/sqft |
Source: Lacaze Meredith Real Estate #CM8289426 Report a problem | ||
| 10/22/2010 | Sold | $150,000+200%$117/sqft |
Source: Public Record Report a problem | ||
| 1/28/2010 | Sold | $50,000$39/sqft |
Source: Public Record Report a problem | ||
Public tax history
| Year | Property taxes | Tax assessment |
|---|---|---|
| 2025 | $2,516 +17% | $224,933 +14.3% |
| 2024 | $2,150 +16.6% | $196,867 +16.6% |
| 2023 | $1,843 +4% | $168,800 |
| 2022 | $1,772 +4.2% | $168,800 +8.4% |
| 2021 | $1,701 +4.4% | $155,733 +4.4% |
| 2020 | $1,629 +2.8% | $149,200 |
| 2019 | $1,585 +2.9% | $149,200 +5.7% |
| 2018 | $1,541 +2.9% | $141,133 +2.9% |
| 2017 | $1,497 -9% | $137,100 +1.9% |
| 2016 | $1,646 | $134,500 +2% |
| 2015 | $1,646 | $131,900 +2% |
| 2014 | $1,646 | $129,300 |
| 2013 | -- | $129,300 |
| 2012 | -- | $129,300 -21.4% |
| 2011 | -- | $164,530 +199.1% |
| 2010 | -- | $55,000 -15.3% |
| 2009 | -- | $64,900 |
| 2008 | -- | $64,900 -16.3% |
| 2007 | -- | $77,496 +26.3% |
| 2006 | -- | $61,343 +35.7% |
| 2005 | -- | $45,190 |
Find assessor info on the county website
Monthly payment
Est. payment
Payment breakdown
Explore the cost of this home by adjusting the details. Changes won't be saved.Climate risks
Neighborhood: 21655
Nearby schools
Schools provided by the listing agent
- District: Caroline County Public Schools
Source: Bright MLS. This data may not be complete. We recommend contacting the local school district to confirm school assignments for this home.
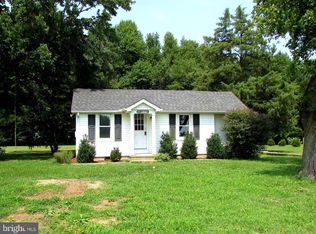
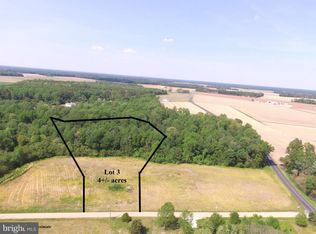
Similar homes
- $378,5004 bd2 ba1.7k sqft5716 Bethlehem Rd, Preston, MD 21655For Sale

 MLS ID #MDCM2007774, Catelin Schwarz, NextHome Envision. Bright MLS
 - $385,0003 bd2 ba1.3k sqft7392 Todds Wharf Rd, Preston, MD 21655For Sale
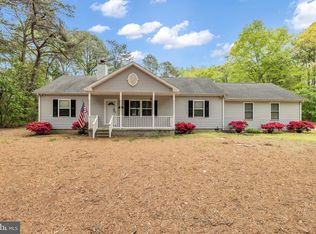 MLS ID #MDCM2007050, Bonnie Duley, Long & Foster Real Estate, Inc.. Bright MLS
 - $329,9003 bd3 ba1.8k sqft117 Sunset Blvd, Preston, MD 21655For Sale
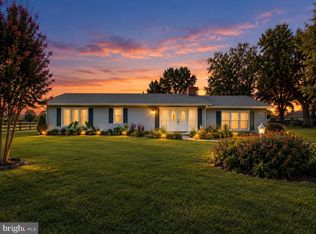 MLS ID #MDCM2007872, Bevia Patrick, Keller Williams Flagship. Bright MLS
 - $374,9904 bd2 ba1.8k sqft23116 Gilpin Point Rd, Preston, MD 21655For Sale
 MLS ID #MDCM2007400, Angela Demattia, Berkshire Hathaway HomeServices PenFed Realty. Bright MLS
 - $295,0003 bd2 ba1.2k sqft212 Apple Ln, Preston, MD 21655For SaleMLS ID #MDCM2007618, Kayla Walter, Keller Williams Realty. Bright MLS
- $289,0003 bd3 ba1.7k sqft107 Chambers St, Preston, MD 21655For SaleMLS ID #MDCM2007768, Heather Brummell, Keller Williams Realty. Bright MLS
- $399,9992 bd2 ba1.7k sqftNone, Harrington, DE 19952For SaleMLS ID #DEKT2050722, Holly Messina, Burns & Ellis Realtors. Bright MLS
- $347,0003 bd2 ba1.6k sqft7112 E New Market Ellwood Rd, Hurlock, MD 21643For SaleMLS ID #MDDO2012382, Justin Pokrywka, Taylor Properties. Bright MLS
- $490,0002 bd1 ba1.2k sqft5820 Bell Creek Rd, Preston, MD 21655For SaleMLS ID #MDCM2007348, Colleen Smith, EXP Realty, LLC. Bright MLS
- $384,9003 bd2 ba1.5k sqft6805 Wrights Rest Rd, Hurlock, MD 21643New ConstructionMLS ID #MDDO2009790, Val Brown, Coldwell Banker Realty. Bright MLS
- $395,0003 bd2 ba1.7k sqft11778 Old Skipton Rd, Cordova, MD 21625AuctionMLS ID #MDTA2010872, Jane Gharfeh, Taylor Properties. Bright MLS
- $435,0003 bd3 ba1.7k sqft25485 Hignutt Rd, Denton, MD 21629For SaleMLS ID #MDCM2007288, Justin Pokrywka, Taylor Properties. Bright MLS
- $409,0003 bd2 ba1.5k sqftNone Available, Seaford, DE 19973For SaleMLS ID #DESU2115998, Julleanna Seely, Keller Williams Realty. Bright MLS
- $385,0003 bd2 ba1.6k sqft33 Mount Pleasant Ave, Easton, MD 21601For SaleMLS ID #MDTA2014998, Martha Suss, Coldwell Banker Realty. Bright MLS
- $350,0003 bd2 ba1.3k sqft241 Brookwood Ave, Easton, MD 21601For SaleMLS ID #MDTA2014940, Lish Gannon, Benson & Mangold, LLC. Bright MLS
- $384,9003 bd2 ba1.8k sqftLOT 2 Southside Ave, Cambridge, MD 21613New ConstructionMLS ID #MDDO2012588, Jarnell Foster, Samson Properties. Bright MLS
- $274,9004 bd2 ba1.2k sqft308 Glen Oak Cir, Hurlock, MD 21643For SaleMLS ID #MDDO2013166, Delilah Kolanda, Wilson Realty & Staging LLC. Bright MLS
- $344,9003 bd2 ba1.3k sqftNone Available, Bridgeville, DE 19933For SaleMLS ID #DESU2119958, Jeff Foust, Myers Realty. Bright MLS
- $349,0003 bd2 ba1.4k sqft29316 Will St, Easton, MD 21601For SaleMLS ID #MDTA2013800, Samantha Grimes, Chesapeake Real Estate Associates, LLC. Bright MLS
- $321,5003 bd3 ba1.8k sqftNone Available, Seaford, DE 19973For SaleMLS ID #DESU2112292, Patrick Hunt, Keller Williams Realty. Bright MLS
