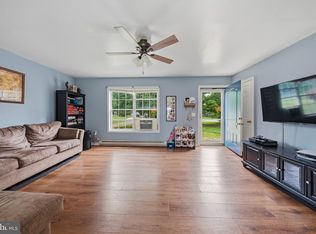
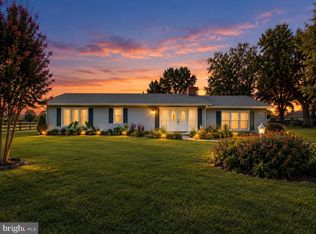
Don’t miss this exceptional 20+/- acre working horse farm thoughtfully designed for both functionality and country living. This well-equipped equestrian property offers everything needed for training, boarding, riding, and daily farm operations. The property features a 36’ x 40’ center-aisle barn with 9 stalls, water, electric, and an insulated tack room, along with a 77’ x 36’ metal barn currently framed as a shell and designed for 8+ additional stalls and a dedicated hay storage area. A 36’ x 20’ three-bay workshop provides ample space for equipment, storage, or farm projects. Equestrian amenities include a 100’ x 200’ sand arena and 13 turnout pastures in varying sizes including 100’ x 100’, 100’ x 300’, 100’ x 400’, and 200’ x 400’. Several pastures offer the flexibility to be subdivided for additional turnout space. Adding to the charm is a comfortable 2-bedroom, 1-bath farmhouse offering approximately 1,290 square feet of living space with a brand new kitchen and surrounded by mature fruit trees and peaceful countryside views. Approximately 7 acres are enrolled in Forest Conservation, featuring scenic riding trails that lead to a stream flowing into Hog Creek. With separate entrances from Bell Creek Road serving both the residence and barn areas, this unique property offers privacy, convenience, and endless possibilities for horse enthusiasts, trainers, or anyone seeking a beautiful rural retreat.
For sale
Price cut: $35K (10/2)
$490,000
5820 Bell Creek Rd, Preston, MD 21655
2beds
1,292sqft
Farm
Built in 1900
20 Acres Lot
$-- Zestimate®
$379/sqft
$-- HOA
What's special
Peaceful countryside viewsBrand new kitchen
- 157 days
- 808
- 68
Zillow last checked:
Listing updated:
Listed by:
Colleen Smith 443-995-2409,
EXP Realty, LLC 8888607369
Source: Bright MLS,MLS#: MDCM2007348
Facts & features
Interior
Bedrooms & bathrooms
- Bedrooms: 2
- Bathrooms: 1
- Full bathrooms: 1
- Main level bathrooms: 1
Rooms
- Room types: Bedroom 2, Kitchen, Family Room, Bedroom 1, Sun/Florida Room, Laundry, Full Bath
Bedroom 1
- Level: Upper
Bedroom 2
- Level: Upper
Family room
- Level: Main
Other
- Level: Main
Kitchen
- Level: Main
Laundry
- Level: Main
Other
- Level: Main
Heating
- Wall Unit, Propane
Cooling
- Window Unit(s), Electric
Appliances
- Included: Dishwasher, Dryer, Microwave, Oven/Range - Electric, Refrigerator, Stainless Steel Appliance(s), Washer, Water Heater, Electric Water Heater
- Laundry: Laundry Room
Features
- Floor Plan - Traditional
- Flooring: Wood, Laminate
- Has basement: No
- Has fireplace: No
Interior area
- Total structure area: 1,292
- Total interior livable area: 1,292 sqft
- Finished area above ground: 1,292
- Finished area below ground: 0
Property
Parking
- Parking features: Driveway
- Has uncovered spaces: Yes
Accessibility
- Accessibility features: None
Features
- Levels: Two
- Stories: 2
- Pool features: None
Lot
- Size: 20 Acres
- Features: Backs to Trees, Cleared, Front Yard, Not In Development, Premium, Rear Yard, Secluded
Details
- Additional structures: Above Grade, Below Grade, Corral(s), Shed(s)
- Parcel number: 0604012305
- Zoning: R
- Special conditions: Standard
- Horses can be raised: Yes
Construction
Type & style
- Home type: SingleFamily
- Architectural style: Farmhouse/National Folk
- Property subtype: Farm
Materials
- Asbestos
- Foundation: Pillar/Post/Pier
Condition
- New construction: No
- Year built: 1900
Utilities & green energy
- Sewer: Septic Exists
- Water: Well
Community & HOA
Community
- Subdivision: None Available
HOA
- Has HOA: No
Location
- Region: Preston
Financial & listing details
- Price per square foot: $379/sqft
- Tax assessed value: $242,500
- Annual tax amount: $2,535
- Date on market: 5/20/2026
- Listing agreement: Exclusive Right To Sell
- Ownership: Fee Simple
Estimated market value
Not available
Estimated sales range
Not available
$1,421/mo
Price history
| Date | Event | Price |
|---|---|---|
| 10/2/2026 | Price change | $490,000-6.7%$379/sqft |
Source:  Bright MLS #MDCM2007348 Report a problem Bright MLS #MDCM2007348 Report a problem | ||
| 5/20/2026 | Listed for sale | $525,000+12.9%$406/sqft |
Source: Bright MLS #MDCM2007348 Report a problem | ||
| 3/15/2023 | Sold | $465,000-2.1%$360/sqft |
Source: Bright MLS #MDCM2002424 Report a problem | ||
| 1/10/2023 | Pending sale | $475,000$368/sqft |
Source: Bright MLS #MDCM2002408 Report a problem | ||
| 1/4/2023 | Price change | $475,000-4%$368/sqft |
Source: Bright MLS #MDCM2002408 Report a problem | ||
| 11/1/2022 | Listed for sale | $495,000+371.4%$383/sqft |
Source: Bright MLS #MDCM2002408 Report a problem | ||
| 11/30/1999 | Sold | $105,000-18%$81/sqft |
Source: Public Record Report a problem | ||
| 2/4/1998 | Sold | $128,000$99/sqft |
Source: Public Record Report a problem | ||
Public tax history
| Year | Property taxes | Tax assessment |
|---|---|---|
| 2026 | $2,660 +4.9% | $242,500 +7% |
| 2025 | $2,535 +10.1% | $226,633 +7.5% |
| 2024 | $2,302 +8.1% | $210,767 +8.1% |
| 2023 | $2,128 +3.6% | $194,900 |
| 2022 | $2,054 +3.8% | $194,900 +7.5% |
| 2021 | $1,980 +3.9% | $181,300 +3.9% |
| 2020 | $1,906 +8.4% | $174,500 |
| 2019 | $1,758 +9.2% | $174,500 +18.3% |
| 2018 | $1,611 +10.1% | $147,500 +10.1% |
| 2017 | $1,463 +5.7% | $134,000 |
| 2016 | $1,385 | $134,000 |
| 2015 | $1,385 | $134,000 -1.1% |
| 2014 | $1,385 | $135,500 |
| 2013 | -- | $135,500 |
| 2012 | -- | $135,500 -17.5% |
| 2011 | -- | $164,280 +7.5% |
| 2010 | -- | $152,862 +8.1% |
| 2009 | -- | $141,446 +8.8% |
| 2008 | -- | $130,030 +17.7% |
| 2007 | -- | $110,452 +21.5% |
| 2006 | -- | $90,876 +27.5% |
| 2005 | -- | $71,300 +4.2% |
| 2004 | -- | $68,422 +4.4% |
| 2003 | -- | $65,546 +4.6% |
| 2002 | -- | $62,670 |
| 2001 | -- | $62,670 |
Find assessor info on the county website
Monthly payment
Est. payment
Payment breakdown
Explore the cost of this home by adjusting the details. Changes won't be saved.Climate risks
Neighborhood: 21655
Nearby schools
Schools provided by the listing agent
- District: Caroline County Public Schools
Source: Bright MLS. This data may not be complete. We recommend contacting the local school district to confirm school assignments for this home.
Similar homes
- $378,5004 bd2 ba1.7k sqft5716 Bethlehem Rd, Preston, MD 21655For Sale

 MLS ID #MDCM2007774, Catelin Schwarz, NextHome Envision. Bright MLS
 - $335,0004 bd2 ba1.8k sqft23116 Gilpin Point Rd, Preston, MD 21655For Sale
 MLS ID #MDCM2007400, Angela Demattia, Berkshire Hathaway HomeServices PenFed Realty. Bright MLS
 - $295,0003 bd2 ba1.2k sqft212 Apple Ln, Preston, MD 21655For Sale
 MLS ID #MDCM2007618, Kayla Walter, Keller Williams Realty. Bright MLS
 - $329,9003 bd3 ba1.8k sqft117 Sunset Blvd, Preston, MD 21655For Sale
 MLS ID #MDCM2007872, Bevia Patrick, Keller Williams Flagship. Bright MLS
 - $525,0003 bd2 ba1.4k sqft105 E Pier St, Oxford, MD 21654For SaleMLS ID #MDTA2015272, Savannah Scott, Long & Foster Real Estate, Inc.. Bright MLS
- $499,0002 bd2 ba1.2k sqft705 S Morris St, Oxford, MD 21654For SaleMLS ID #MDTA2015282, Meagan Moore, Meredith Fine Properties. Bright MLS
- $489,0003 bd2 ba1.5k sqft15078 Drapers Mill Rd, Goldsboro, MD 21636For SaleMLS ID #MDCM2007870, Kat Thompson, Benson & Mangold, LLC.. Bright MLS
- $289,0003 bd3 ba1.7k sqft107 Chambers St, Preston, MD 21655For SaleMLS ID #MDCM2007768, Heather Brummell, Keller Williams Realty. Bright MLS
- $539,0005 bd3 ba1.3k sqftNone Available, Bridgeville, DE 19933For SaleMLS ID #DESU2115952, Adam Monico, Coldwell Banker Realty. Bright MLS
- $450,0001 bd3 ba1.5k sqft23629 Willow Pond Rd, Denton, MD 21629For SaleMLS ID #MDCM2006500, Stephany Barrett, Long & Foster Real Estate, Inc.. Bright MLS
- $599,0003 bd2 ba1.8k sqft28402 Liden School Rd, Denton, MD 21629For SaleMLS ID #MDCM2007330, Michael S Shipley, Benson & Mangold, LLC.. Bright MLS
- $424,9003 bd3 ba1.3k sqft13980 Dulin Rd, Queen Anne, MD 21657For SaleMLS ID #MDTA2015088, Patty Weller, Blue Heron Realty, Inc.. Bright MLS
- $445,0003 bd3 ba1.8k sqft29191 Pin Oak Way, Easton, MD 21601For SaleMLS ID #MDTA2014710, Andrew Meikle, Doug Ashley Realtors, LLC. Bright MLS
- $347,0003 bd2 ba1.6k sqft7112 E New Market Ellwood Rd, Hurlock, MD 21643For SaleMLS ID #MDDO2012382, Justin Pokrywka, Taylor Properties. Bright MLS
- $459,9002 bd2 ba1.8k sqft29689 Lyons Dr, Easton, MD 21601For SaleMLS ID #MDTA2014574, Connie Loveland, Benson & Mangold, LLC. Bright MLS
- $525,0002 bd1 ba1.2k sqft204 E Marengo St, Saint Michaels, MD 21663For SaleMLS ID #MDTA2014132, Gretchen Wichlinski, Compass. Bright MLS
- $354,5002 bd2 ba1.3k sqft29336 Hawkes Hill Rd, Easton, MD 21601For SaleMLS ID #MDTA2015054, Chuck Mangold JR., Benson & Mangold, LLC. Bright MLS
- $435,0003 bd3 ba1.7k sqft25485 Hignutt Rd, Denton, MD 21629For SaleMLS ID #MDCM2007288, Justin Pokrywka, Taylor Properties. Bright MLS
- $299,9002 bd1 ba1.2k sqft2766 Veterans Dr, Federalsburg, MD 21632For SaleMLS ID #MDCM2007726, Stacie Luhrman, Benson & Mangold, LLC. Bright MLS
- $375,0003 bd2 ba1.5k sqft1010 S 2nd St, Denton, MD 21629For SaleMLS ID #MDCM2007090, Roger Boyce, Chesapeake Real Estate Associates, LLC. Bright MLS
