PRICED TO SELL - Well maintained, desirable 3-bedroom ranch situated on a 1 ac+ open, level lot with spectacular panoramic views of adjoining pastoral agricultural landscape. Take in this view through the bay window in the comfort of the spacious living room. Efficient floor plan layout is ideal for easy, accessible living for all stages of life. The large rear yard has enough space to accommodate an in-ground pool, open lawn for recreation, gardening, and entertainment. A large, fenced dog run could be used for a protected garden space. Hardwood floors throughout the home, tile in bathrooms and vinyl flooring in kitchen. Oversized spacious 2 car-attached garage with access into kitchen for added convenience. Hot water baseboard heat with utilities located in basement. Furnace, Central AC, Water treatment System, Hot Water Heater and Roth Oil Tank. Fantastic opportunity to own a single-family home with open, level yard with unlimited potential to create your dream home as a first-time buyer or downsizing. Convenient location to Rt 31/I-78 and Washington, Clinton and Phillipsburg. Easy access to shopping off Rt 31 and I-78. Easy to show.
Active
$399,900
235 Anderson Road, Franklin Twp., NJ 08802
3beds
--sqft
Single Family Residence
Built in 1972
1.08 Acres Lot
$-- Zestimate®
$--/sqft
$-- HOA
What's special
Central acBay windowHot water baseboard heatHot water heaterWater treatment systemVinyl flooring in kitchenLarge rear yard
- 13 hours
- 193
- 37
Zillow last checked:
Listing updated:
Listed by:
Jill Prakopcyk 908-310-4765,
Coldwell Banker Realty
Source: GSMLS,MLS#: 4062494
Facts & features
Interior
Bedrooms & bathrooms
- Bedrooms: 3
- Bathrooms: 2
- Full bathrooms: 2
Primary bedroom
- Description: 1st Floor, Full Bath
Bedroom 1
- Level: First
- Area: 168
- Dimensions: 14 x 12
Bedroom 2
- Level: First
- Area: 144
- Dimensions: 12 x 12
Bedroom 3
- Level: First
- Area: 144
- Dimensions: 12 x 12
Primary bathroom
- Features: Stall Shower
Dining room
- Features: Living/Dining Combo
- Level: First
- Area: 165
- Dimensions: 11 x 15
Kitchen
- Features: Country Kitchen, Separate Dining Area
- Level: First
- Area: 156
- Dimensions: 12 x 13
Living room
- Level: First
- Area: 322
- Dimensions: 23 x 14
Heating
- 1 Unit, Oil Tank Above Ground - Inside
Cooling
- 1 Unit
Appliances
- Included: Carbon Monoxide Detector, Dryer, Microwave, Range/Oven-Electric, Refrigerator, Washer, Water Filter, Electric Water Heater
Features
- Bathroom
- Flooring: Tile, Vinyl-Linoleum, Wood
- Basement: Yes,Unfinished
- Has fireplace: No
Property
Parking
- Total spaces: 4
- Parking features: 2 Car Width, Asphalt, Attached Garage
- Attached garage spaces: 2
- Uncovered spaces: 4
Features
- Exterior features: Dog Run
- Has private pool: Yes
- Pool features: In Ground, Liner
- Fencing: Wood
Lot
- Size: 1.08 Acres
- Dimensions: 150 x 315
- Features: Level, Open Lot
Details
- Parcel number: 3005000500000000140000
Construction
Type & style
- Home type: SingleFamily
- Architectural style: Ranch
- Property subtype: Single Family Residence
Materials
- Aluminum Siding, Brick
- Roof: Asphalt Shingle
Condition
- Year built: 1972
Utilities & green energy
- Sewer: Septic Tank
- Water: Well
- Utilities for property: Electricity Connected, Cable Available, Garbage Extra Charge
Community & HOA
Community
- Security: Carbon Monoxide Detector(s), Smoke Detector(s), Carbon Monoxide Detector
Location
- Region: Asbury
Financial & listing details
- Tax assessed value: $224,800
- Annual tax amount: $7,033
- Date on market: 11/2/2026
- Ownership type: Fee Simple
- Electric utility on property: Yes
Estimated market value
Not available
Estimated sales range
Not available
Not available
Price history
| Date | Event | Price |
|---|---|---|
| 11/2/2026 | Listed for sale | $399,900 |
Source:  GSMLS #4062494 Report a problem | ||
Public tax history
Tax history is unavailable.
Monthly payment
Est. payment
Payment breakdown
Explore the cost of this home by adjusting the details. Changes won't be saved.Climate risks
Neighborhood: 08802
Nearby schools
Schools provided by the listing agent
- Elementary: Franklin
- Middle: Franklin
- High: Warrnhills
Source: GSMLS. This data may not be complete. We recommend contacting the local school district to confirm school assignments for this home.

Similar homes
- $419,9003 bd2 ba1.4k sqft539 Brass Castle Rd, White Twp., NJ 07863For Sale
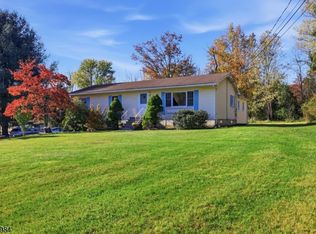 MLS ID #4061875, Deborah Mclain, Real. GSMLS
- $550,0003 bd2 ba-- sqft196 Asbury Anderson Road, Franklin Twp., NJ 08802For Sale
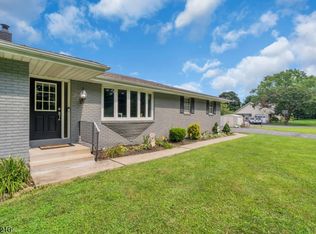 MLS ID #4047403, Marc Titus, Realty One Group Next Door. GSMLS
- $420,0003 bd2 ba-- sqft17 Lock St, Washington Twp., NJ 07882For Sale
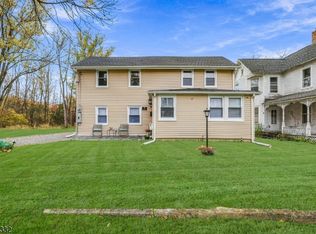 MLS ID #4062163, Alicia Deatcher, Lim Bances Realty. GSMLS
- $475,0005 bd3 ba-- sqft252 Mountain View Road, Franklin Twp., NJ 08802For Sale
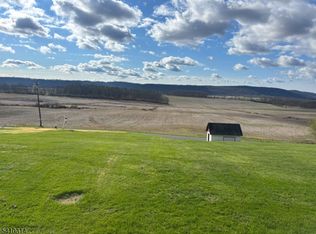 MLS ID #4010576, Tracy Mills, Realty One Group Next Door. GSMLS
- $499,9993 bd2 ba2.3k sqft1097 State Route 173, Asbury, NJ 08802For Sale
 MLS ID #2700805R, ROBERT DEKANSKI. All Jersey MLS
- $399,9993 bd2 ba1.5k sqft88 Mine Hill Rd, Oxford, NJ 07863For SaleMLS ID #2770387M, LILLY SHAMAM. All Jersey MLS
- $369,0003 bd2 ba-- sqft30-30 Henderson St, Oxford, NJ 07863For SaleMLS ID #2707021R, OLGA TSIAVOS. All Jersey MLS
- $465,0004 bd2 ba-- sqft113 Taft Terrace, Washington Boro, NJ 07882For Sale
 MLS ID #26034943, Yorlis Cotto, Blueline Realty Group LLC. NJMLS
