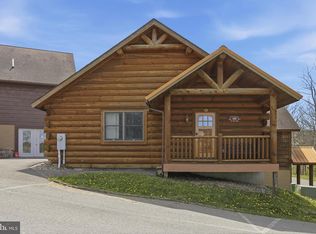
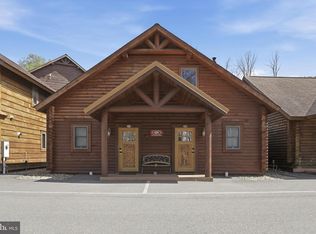
COMMUNITY LAKE ACCESS! SHARED BOAT SLIPS! LAKE & SKI SLOPE VIEWS! JULY 4th VIEWS! FULLY FURNISHED! Proven rental income meets the Deep Creek Lake lifestyle. Welcome to The Lodges at Sunset Village, where fully furnished, turnkey cabins offer the rare opportunity to own a vacation home with an established history of short-term rental success. Whether you're looking for a personal getaway, an income-producing investment, or the perfect combination of both, these cabins deliver exceptional value in one of Deep Creek Lake's most sought-after waterfront communities. The Lodges at Sunset Village have a proven history as one of Deep Creek Lake's top-performing vacation rental communities, with historical annual rental income averaging approximately $38,000 to $78,000 and estimated gross rental yields ranging from 11% to 15%, depending on the cabin. Rich in mountain character and designed for easy ownership, each cabin features warm wood interiors, inviting living spaces, outdoor gathering areas, and beautiful lake and mountain surroundings. Community amenities include shared lake access, boat slips, a spacious waterfront dock, a lakeside gazebo, fire pit, playground, abundant parking, and professional on-site management. Owners enjoy community lake access with shared waterfront amenities, including community owned boat slips, a spacious waterfront dock, and areas for kayaking, fishing, swimming, and enjoying everything Deep Creek Lake has to offer. The monthly condominium fee covers cable, internet, water, sewer, electricity, gas, trash service, snow removal, lawn care, exterior maintenance, pest control, and more, creating a truly low-maintenance ownership experience. Owner financing may be available. Call today for current availability, historical rental performance, financing options, and your private tour before these exceptional Deep Creek Lake cabins are gone.
Under contract
$500,000
235 Cabin Lodge Rd, Mc Henry, MD 21541
2beds
1,346sqft
Condominium
Built in 2009
-- sqft lot
$480,100 Zestimate®
$371/sqft
$1,223/mo HOA
What's special
Fully furnished turnkey cabinsSpacious waterfront dockShared boat slipsWarm wood interiorsAbundant parkingLakeside gazeboFire pit
- 123 days
- 10
- 1
Zillow last checked:
Listing updated:
Listed by:
Charlotte Savoy 443-212-8969,
The KW Collective 4435741600,
Listing Team: The Savoy Team At The Kw Collective
Source: Bright MLS,MLS#: MDGA2011914
Facts & features
Interior
Bedrooms & bathrooms
- Bedrooms: 2
- Bathrooms: 3
- Full bathrooms: 2
- 1/2 bathrooms: 1
- Main level bathrooms: 2
- Main level bedrooms: 1
Rooms
- Room types: Living Room, Dining Room, Bedroom 2, Kitchen, Bedroom 1, Full Bath, Half Bath
Bedroom 1
- Level: Main
Bedroom 2
- Level: Upper
Dining room
- Level: Main
Other
- Level: Upper
Other
- Level: Main
Half bath
- Level: Main
Kitchen
- Level: Main
Living room
- Level: Main
Heating
- Wall Unit, Electric
Cooling
- Ductless, Ceiling Fan(s), Wall Unit(s), Electric
Appliances
- Included: Microwave, Dryer, Refrigerator, Washer, Electric Water Heater, Instant Hot Water
Features
- Bathroom - Tub Shower, Bathroom - Walk-In Shower, Breakfast Area, Ceiling Fan(s), Dining Area, Entry Level Bedroom, Family Room Off Kitchen, Exposed Beams, Open Floorplan, Kitchen - Gourmet, Kitchenette, Primary Bath(s), Recessed Lighting, Upgraded Countertops, 2 Story Ceilings, 9'+ Ceilings, Beamed Ceilings, High Ceilings, Wood Walls, Wood Ceilings
- Flooring: Carpet, Ceramic Tile
- Basement: Unfinished
- Number of fireplaces: 1
- Fireplace features: Gas/Propane
Interior area
- Total structure area: 2,370
- Total interior livable area: 1,346 sqft
- Finished area above ground: 1,346
- Finished area below ground: 0
Video & virtual tour
Property
Parking
- Parking features: Parking Lot
Accessibility
- Accessibility features: Accessible Entrance
Features
- Levels: Three
- Stories: 3
- Patio & porch: Porch, Deck
- Pool features: None
- Has view: Yes
- View description: Lake, Mountain(s)
- Has water view: Yes
- Water view: Lake
- Waterfront features: Lake, Canoe/Kayak, Fishing Allowed, Private Access, Swimming Allowed, Boat - Powered
- Body of water: Deep Creek Lake
Lot
- Features: Landscaped
Details
- Additional structures: Above Grade, Below Grade
- Parcel number: 1218090207
- Zoning: CONDOTEL
- Special conditions: Standard
Construction
Type & style
- Home type: Condo
- Architectural style: Cabin/Lodge
- Property subtype: Condominium
Materials
- Log
- Foundation: Block
Condition
- New construction: No
- Year built: 2009
Utilities & green energy
- Sewer: Public Sewer
- Water: Public
- Utilities for property: Cable Available, Propane
Community & HOA
Community
- Security: Fire Sprinkler System
- Condo and coop fee: $1,223 monthly
- Subdivision: The Lodges At Sunset Village
HOA
- Has HOA: No
- Amenities included: Boat Dock/Slip, Common Grounds, Community Center, Jogging Path, Lake, Meeting Room, Non-Lake Recreational Area, Picnic Area, Pier/Dock, Shared Slip, Tot Lots/Playground, Water/Lake Privileges
- Services included: Air Conditioning, Common Area Maintenance, Electricity, Gas, Heat, Insurance, Lawn Care Rear, Lawn Care Front, Lawn Care Side, Maintenance Grounds, Management, Pest Control, Pier/Dock Maintenance, Reserve Funds, Road Maintenance, Snow Removal, Trash, Cable TV, Internet
Location
- Region: Mc Henry
Financial & listing details
- Price per square foot: $371/sqft
- Tax assessed value: $292,300
- Annual tax amount: $3,156
- Date on market: 5/22/2026
- Listing agreement: Exclusive Right To Sell
- Listing terms: Bank Portfolio,Cash,Private Financing Available
- Ownership: Fee Simple
Estimated market value
$480,100
$456,000 - $504,000
$2,247/mo
Price history
| Date | Event | Price |
|---|---|---|
| 7/15/2026 | Contingent | $500,000$371/sqft |
Source:  Bright MLS #MDGA2011914 Report a problem Bright MLS #MDGA2011914 Report a problem | ||
| 6/23/2026 | Price change | $500,000-23.1%$371/sqft |
Source: Bright MLS #MDGA2011914 Report a problem | ||
| 6/11/2026 | Price change | $650,000-10.3%$483/sqft |
Source: Bright MLS #MDGA2011914 Report a problem | ||
| 5/22/2026 | Listed for sale | $725,000$539/sqft |
Source: Bright MLS #MDGA2011914 Report a problem | ||
Public tax history
Tax history is unavailable.
Monthly payment
Est. payment
Payment breakdown
Explore the cost of this home by adjusting the details. Changes won't be saved.Climate risks
Neighborhood: 21541
Nearby schools
Schools provided by the listing agent
- District: Garrett County Public Schools
Source: Bright MLS. This data may not be complete. We recommend contacting the local school district to confirm school assignments for this home.


Similar homes
- $479,0003 bd4 ba1.9k sqft257 Marsh Hill Rd #11, Mc Henry, MD 21541For Sale
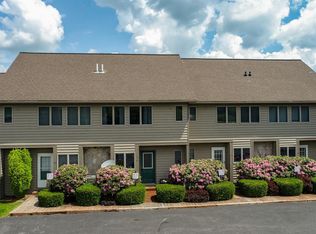
 MLS ID #MDGA2011868, Mike Kennedy, Railey Realty, Inc.. Bright MLS
 - $449,0004 bd3 ba1.4k sqft76 Gravelly Run Rd, McHenry, MD 21541For Sale
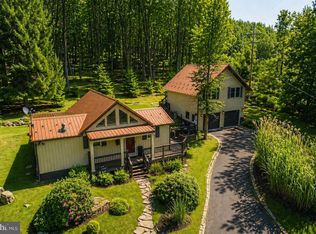 MLS ID #MDGA2010900, Lucas Muenchow, Railey Realty, Inc.. Bright MLS
 - $450,0003 bd3 ba1.9k sqft19 Slopeside Ter #10E, Mc Henry, MD 21541For Sale
 MLS ID #MDGA2012736, Kellyann Green, Railey Realty, Inc.. Bright MLS
 - $404,9003 bd2 ba1.4k sqft486 Marsh Hill Rd, Mc Henry, MD 21541For Sale
 MLS ID #MDGA2011822, Jay Ferguson, Taylor-Made Deep Creek Real Estate, LLC. Bright MLS
 - $539,0003 bd3 ba1.3k sqft5847 Bittinger Rd, Swanton, MD 21561For SaleMLS ID #MDGA2012656, Nick Fratz-Orr, Railey Realty, Inc.. Bright MLS
- $375,5002 bd3 ba1.5k sqft58 Bright Psge #6B, Mc Henry, MD 21541For SaleMLS ID #MDGA2011772, Betsy Spiker Holcomb, Taylor-Made Deep Creek Real Estate, LLC. Bright MLS
- $444,7004 bd4 ba1.5k sqft333 Sloan Tract Rd, Oakland, MD 21550For SaleMLS ID #MDGA2012576, Debbie Beitzel, Long & Foster Real Estate, Inc.. Bright MLS
- $369,9003 bd3 ba1.5k sqft18 Winding Way #18D, Mc Henry, MD 21541For SaleMLS ID #MDGA2010004, Sean Sober, Taylor-Made Deep Creek Real Estate, LLC. Bright MLS
- $550,0002 bd2 ba1.3k sqftRed Run, Oakland, MD 21550For SaleMLS ID #MDGA2012232, John McNamara, RE/MAX Results. Bright MLS
- $475,0002 bd2 ba1.4k sqft15 Sky Valley Rd, Swanton, MD 21561For SaleMLS ID #MDGA2012610, Thomas Long, Railey Realty, Inc.. Bright MLS
- $375,0002 bd2 ba1.4k sqft18948 Garrett Hwy, Oakland, MD 21550For SaleMLS ID #MDGA2012540, Dan Duggan, 1 Real Estate Source LLC. Bright MLS
- $289,0001 bd1 ba750 sqft522 Gravelly Run Rd, Mc Henry, MD 21541For SaleMLS ID #MDGA2012462, Mike Cumerlato, Jason Mitchell Group. Bright MLS
- $650,0004 bd3 ba1.2k sqft62 Mallard Lake Trl, Swanton, MD 21561For SaleMLS ID #MDGA2011882, Kathy Gibson, Railey Realty, Inc.. Bright MLS
- $639,0003 bd3 ba1.9k sqft1529 Paradise Point Rd, Oakland, MD 21550For SaleMLS ID #MDGA2012752, Betsy Spiker Holcomb, Taylor-Made Deep Creek Real Estate, LLC. Bright MLS
- $464,9003 bd4 ba1.8k sqft256 Jeffrey Ln #28, Oakland, MD 21550For SaleMLS ID #MDGA2012248, Larry Smith, Railey Realty, Inc.. Bright MLS
- $399,9002 bd1 ba887 sqftSilver Tree Suies, Oakland, MD 21550For SaleMLS ID #MDGA2011808, Sean Sober, Taylor-Made Deep Creek Real Estate, LLC. Bright MLS
- $374,9003 bd2 ba1.4k sqft181 Glotfelty Dr, Oakland, MD 21550For SaleMLS ID #MDGA2012496, Kathy Gibson, Railey Realty, Inc.. Bright MLS
- $645,0002 bd2 ba1.5k sqft100 San Francisco St, Oakland, MD 21550For SaleMLS ID #MDGA2012742, Nick Fratz-Orr, Railey Realty, Inc.. Bright MLS
- $389,0003 bd3 ba1.8k sqftHemlock Acres, Grantsville, MD 21536For SaleMLS ID #MDGA2012722, Kellyann Green, Railey Realty, Inc.. Bright MLS
- $425,0003 bd2 ba1.5k sqft249 Hazelhurst Rd, Swanton, MD 21561For SaleMLS ID #MDGA2012098, Nick Fratz-Orr, Railey Realty, Inc.. Bright MLS
