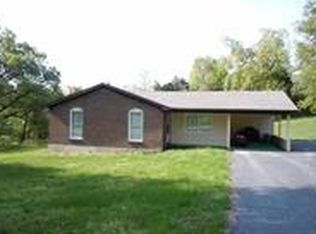
Nestled on 2.08 picturesque acres, this exceptional 3-bedroom with a potential 4th bedroom in the basement, 3-bath brick ranch offers the perfect balance of timeless charm, modern comfort, and versatile living space. Thoughtfully designed for both everyday living and entertaining, the home features a finished walk-out basement, providing abundant room for family gatherings, recreation, or a private guest retreat. Surrounded by peaceful countryside views and abundant wildlife, the property boasts an impressive 30' x 30' detached 2car garage and workshop with electric, ideal for craftsmen, hobbyists, entrepreneurs, or those in need of substantial storage and work space. Meticulously maintained and enhanced with numerous updates, this residence reflects pride of ownership throughout. From the inviting living spaces to the expansive outdoor setting, every detail has been carefully considered to create a home that is both functional and elegant. Recent improvements, including a new roof, new Rheem HVAC system, upgraded well system, updated plumbing with PEX piping, septic system servicing, upgraded decking and railings, landscaping enhancements, and workshop electrical updates. The kitchen features new, updated Samsung appliances, while additional interior improvements include upgraded electrical outlets, bathroom updates, and more. All improvements were made within the last 30 months. Whether you're enjoying quiet mornings overlooking your acreage, pursuing projects in the workshop, or hosting family and friends, this remarkable property offers a lifestyle of comfort, privacy, and endless possibilities. A rare opportunity to own a beautifully updated home with acreage and exceptional amenities.
27 days
|
354
|
9
|
Zillow last checked:
Listing updated:
Listed by:
Robin M Cole502-644-0948,
RE/MAX Executive Group, Inc.
Source: Metro Search Inc. LLC DBA Apex MLS,MLS#: 1721601
Facts & features
Interior
Bedrooms & bathrooms
Bedrooms: 3
Bathrooms: 3
Full bathrooms: 3
Primary bedroom
Level: First
Bedroom
Level: First
Bedroom
Level: First
Dining area
Level: First
Family room
Level: Basement
Kitchen
Level: First
Living room
Level: First
Other
Level: Basement
Heating
Propane, Heat Pump
Cooling
Heat Pump
Features
Basement: Walkout Finished
Has fireplace: No
Interior area
Total structure area: 1,322
Total interior livable area: 2,644 sqft
Finished area above ground: 1,322
Finished area below ground: 1,322
Property
Parking
Total spaces: 2
Parking features: None
Garage spaces: 2
Features
Stories: 1
Fencing: None
Details
Additional structures: Garage(s)
Parcel number: 1070000066
Construction
Type & style
Home type: SingleFamily
Architectural style: Ranch
Property subtype: Single Family Residence
Materials
Brick
Foundation: Concrete Perimeter
Roof: Shingle
Condition
Year built: 1996
Utilities & green energy
Sewer: Septic Tank
Water: Well
Utilities for property: Electricity Connected, Propane
Explore the cost of this home by adjusting the details. Changes won't be saved.
Principal & interest
$1,547
Mortgage insurance
$0
Property taxes
$170
Home insurance
$105
HOA fees
$0
Utilities
Not included
All calculations are estimates and provided by Zillow, Inc. for informational purposes only. Actual amounts may vary.
HOA fees may include property taxes on listings classified as Co-Ops. Contact the listing agent and/or owner for fee details.
Mortgage interest rates are dependent on a number of factors, including credit score, down payment, and repayment length. Interest rate data provided by Zillow Group Marketplace, Inc. as of 1/1/1970 from various mortgage lenders with which we have lead or other similar arrangements; the Estimated Payment is an average of those rates.
See how much you could borrow to make a competitive offer.