USDA FINANCING AVAILABLE! POSSIBLE $0 DOWN! EXTENSIVELY UPDATED IN 2020! Set back off Smith Campground Road in the rolling Harrison County countryside on 1.09 Acres, this 5-bedroom, 2 bath home has been extensively remodeled & offers nearly 3,000 total finished square feet of space. The main-level living room features a bay window overlooking the countryside & a stone fireplace with electric logs. An additional room just off the living area offers flexibility for a home office or formal dining room. The spacious eat-in kitchen features new cabinetry, granite countertops, and electric fireplace. Just off the kitchen, the remodeled laundry room offers additional cabinetry, generous folding counter space, & hanging racks. The main-floor bathroom has also been updated with a double vanity & & tiled walk-in shower. Upstairs, new bamboo flooring runs throughout all five bedrooms, along with a second remodeled full bathroom. An all-season sunroom connects the home & oversized two-car garage with 9' x 12' and 7' x 9' bays and a 2-car carport. Concrete patio with fire pit and a large area offering additional parking or plenty of space for basketball & outdoor play. Large side yard with clothesline & room to spread out. Located in the South Harrison Community School Corporation & just a short drive from Corydon, O'Bannon Woods State Park, with Brandenburg approx. 30 min away & Louisville approx. 30-40 min away. ROOF 2020, WINDOWS 2016! FREE INTERNET! Schedule your private showing!
For sale
Price cut: $20K (11/17)
$349,900
4325 Smith Campground Rd SE, Elizabeth, IN 47117
5beds
2,922sqft
Single Family Residence
Built in 1975
1.09 Acres Lot
$342,300 Zestimate®
$120/sqft
$-- HOA
What's special
- 4 days
- 277
- 35
Likely to sell faster than
Zillow last checked:
Listing updated:
Listed by:
Casey Churchill,
simpler.realestate
Source: Metro Search Inc. LLC DBA Apex MLS,MLS#: 1734799
Facts & features
Interior
Bedrooms & bathrooms
- Bedrooms: 5
- Bathrooms: 2
- Full bathrooms: 2
Bedroom
- Description: Bay window with seat/storage!
- Level: First
- Area: 209
- Dimensions: 19.00 x 11.00
Bedroom
- Description: Double closet
- Level: First
- Area: 140
- Dimensions: 14.00 x 10.00
Bedroom
- Description: Double closet
- Level: First
- Area: 180
- Dimensions: 10.00 x 18.00
Bedroom
- Description: Double closet
- Level: First
- Area: 90
- Dimensions: 9.00 x 10.00
Bedroom
- Description: Large Bedroom
- Level: First
- Area: 210
- Dimensions: 14.00 x 15.00
Kitchen
- Description: Stone hearth electric insert fireplace
- Level: Basement
- Area: 299
- Dimensions: 23.00 x 13.00
Laundry
- Description: Laundry/utility room
- Level: Basement
- Area: 234
- Dimensions: 13.00 x 18.00
Living room
- Description: Large eat in kitchen area
- Level: Basement
- Area: 209
- Dimensions: 11.00 x 19.00
Office
- Description: Office area/flex space
- Level: Basement
- Area: 154
- Dimensions: 11.00 x 14.00
Sun room
- Description: All season room with skylights
- Level: First
- Area: 450
- Dimensions: 15.00 x 30.00
Heating
- Geothermal, Heat Pump
Cooling
- Other, Heat Pump
Features
- Basement: Walk-Up Access,Walkout Finished
- Number of fireplaces: 2
Interior area
- Total structure area: 1,830
- Total interior livable area: 2,922 sqft
- Finished area above ground: 1,830
- Finished area below ground: 1,092
Property
Parking
- Total spaces: 4
- Parking features: Attached, Entry Side
- Attached garage spaces: 2
- Carport spaces: 2
- Covered spaces: 4
Features
- Stories: 1
- Patio & porch: Deck, Patio, Porch
- Fencing: Other
Lot
- Size: 1.09 Acres
- Features: See Remarks
Details
- Parcel number: 311435400006.000022
Construction
Type & style
- Home type: SingleFamily
- Architectural style: Raised Ranch
- Property subtype: Single Family Residence
Materials
- Vinyl Siding, Brick
- Foundation: Concrete Perimeter
- Roof: Shingle
Condition
- Year built: 1975
Utilities & green energy
- Sewer: Septic Tank
- Water: Public
- Utilities for property: Electricity Connected
Green energy
- Energy generation: GeoThermal
Community & HOA
Community
- Subdivision: None
HOA
- Has HOA: No
Location
- Region: Elizabeth
Financial & listing details
- Price per square foot: $120/sqft
- Tax assessed value: $312,000
- Annual tax amount: $1,548
- Date on market: 11/17/2026
- Electric utility on property: Yes
Estimated market value
$342,300
$325,000 - $359,000
$2,253/mo
Price history
| Date | Event | Price |
|---|---|---|
| 11/17/2026 | Price change | $349,900-5.4%$120/sqft |
Source:  Metro Search Inc. LLC DBA Apex MLS #1734799 Report a problem | ||
| 10/10/2026 | Price change | $369,900-1.3%$127/sqft |
Source:  SIRA #2026012415 Report a problem | ||
| 8/28/2026 | Listed for sale | $374,900+7.1%$128/sqft |
Source: SIRA #2026011270 Report a problem | ||
| 3/14/2026 | Listing removed | -- |
Source: Owner Report a problem | ||
| 12/6/2025 | Listed for sale | $350,000$120/sqft |
Source: Owner Report a problem | ||
Public tax history
| Year | Property taxes | Tax assessment |
|---|---|---|
| 2025 | $1,548 +9.9% | $312,000 +10% |
| 2024 | $1,409 -6.9% | $283,700 +6.5% |
| 2023 | $1,513 -3.4% | $266,500 +2% |
| 2022 | $1,566 +14% | $261,300 +3.9% |
| 2021 | $1,373 +19.4% | $251,500 +7.2% |
| 2020 | $1,150 -2.3% | $234,500 +14.8% |
| 2019 | $1,177 +4% | $204,200 -2.5% |
| 2018 | $1,132 -0.9% | $209,500 +1.9% |
| 2017 | $1,142 +0.2% | $205,600 +2.3% |
| 2016 | $1,140 +1.9% | $200,900 -2.1% |
| 2014 | $1,119 +0.6% | $205,300 +2.7% |
| 2013 | $1,112 +4.4% | $199,900 -7.5% |
| 2012 | $1,065 +28% | $216,200 +25.5% |
| 2010 | $832 +0.9% | $172,300 |
| 2009 | $824 | $172,300 +2.3% |
| 2007 | -- | $168,500 -1.9% |
| 2006 | -- | $171,700 |
Find assessor info on the county website
Monthly payment
Est. payment
Payment breakdown
Explore the cost of this home by adjusting the details. Changes won't be saved.Climate risks
Neighborhood: 47117
- $736,2003 bd1 ba1.4k sqft4300 Smith Campground Rd SE, Elizabeth, IN 47117Off Market
- $3,400-- bd-- ba-- sqft4309 Smith Campground Rd SE, Elizabeth, IN 47117Off Market
- $265,9003 bd2 ba1.1k sqft4407 Smith Campground Rd SE, Elizabeth, IN 47117Off Market
- $301,1003 bd2 ba1.4k sqft5685 Pumping Station Rd SE, Elizabeth, IN 47117Off Market
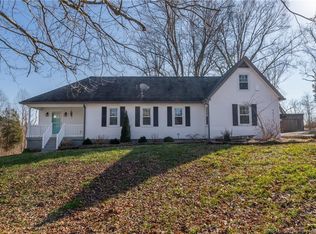
Similar homes
- $337,5004 bd2 ba3k sqft2870 Highway 337 SE, Corydon, IN 47112Active
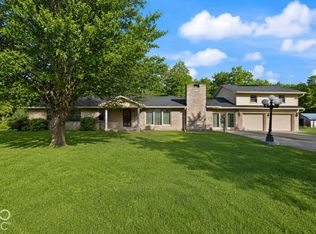 MLS ID #22130273, Elmer Lambright, eXp Realty, LLC. MIBOR as distributed by MLS GRID
- $370,0005 bd2 ba2.7k sqft9116 Hi View Ln, Louisville, KY 40272For Sale

 MLS ID #1728976, Cathy Henn, Genesis Realty LLC. Metro Search Inc. LLC DBA Apex MLS
- $365,0004 bd4 ba2.9k sqft127 Cherry Hill Dr, Brandenburg, KY 40108For Sale
 MLS ID #1735023, Lacee Tate Hardy, StoneGate Realty. Metro Search Inc. LLC DBA Apex MLS
- $320,0005 bd2 ba2k sqft5710 Bunning Dr, Louisville, KY 40272For Sale
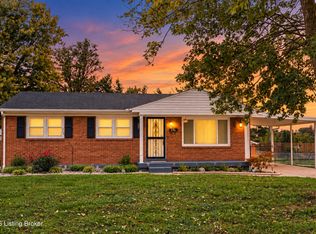 MLS ID #1732213, Tasha Wright, Diamond Key REALTORS. Metro Search Inc. LLC DBA Apex MLS
- $289,9003 bd2 ba2.5k sqft3305 Donald Dr, Louisville, KY 40216For SaleMLS ID #1734904, Ernest Fernandez, simpler.realestate. Metro Search Inc. LLC DBA Apex MLS
- $349,9004 bd4 ba3.8k sqft2804 Timber Hills Rd, Louisville, KY 40214For SaleMLS ID #1730976, Kyle A Russell, Homepage Realty. Metro Search Inc. LLC DBA Apex MLS
- $369,9004 bd3 ba2.5k sqft2718 Windsor Forest Dr, Louisville, KY 40272For SaleMLS ID #1731463, Lisa Keown, TC Realty. Metro Search Inc. LLC DBA Apex MLS
- $354,9004 bd2 ba1.8k sqft107 Donna Dr, Brandenburg, KY 40108For SaleMLS ID #1723614, Brian Chism, NextHome Chism Realty. Metro Search Inc. LLC DBA Apex MLS
- $379,9004 bd3 ba2.5k sqft12023 Lavenia Ln, Louisville, KY 40272For SaleMLS ID #1725346, Stephen R Adams, Bob Hayes Realty Company. Metro Search Inc. LLC DBA Apex MLS
- $329,0004 bd3 ba2.7k sqft207 Holston Estates Pl, Muldraugh, KY 40155For SaleMLS ID #1734124, Lee Kershaw, Schuler Bauer Real Estate Services ERA Powered. Metro Search Inc. LLC DBA Apex MLS
- $349,9003 bd3 ba2k sqft7203 Ben Franklin Ct, Louisville, KY 40214For SaleMLS ID #1732606, Mark Hack, GreenTree Real Estate Services. Metro Search Inc. LLC DBA Apex MLS
- $384,9003 bd2 ba2.2k sqft9109 Hi View Ln, Louisville, KY 40272For SaleMLS ID #1728825, Pat Groves, Schuler Bauer Real Estate Services ERA Powered. Metro Search Inc. LLC DBA Apex MLS
- $345,0003 bd2 ba2.3k sqft4212 Bubbling Over Dr, Louisville, KY 40216For SaleMLS ID #1730247, John Davis, GreenTree Real Estate Services. Metro Search Inc. LLC DBA Apex MLS
- $352,5003 bd4 ba2.3k sqft12122 Pleasure Ln, Louisville, KY 40272For SaleMLS ID #1732200, Vonda R Woodmore, The Breland Group. Metro Search Inc. LLC DBA Apex MLS
- $330,0004 bd3 ba2.3k sqft2304 Stephan Ln, Louisville, KY 40214For SaleMLS ID #1729450, Ahmad Dohast, EXP Realty LLC. Metro Search Inc. LLC DBA Apex MLS
- $395,0005 bd5 ba2.9k sqft3985 Brooks Hill Rd, Brooks, KY 40109For SaleMLS ID #1723281, Christopher Schott, Schuler Bauer Real Estate Services ERA Powered. Metro Search Inc. LLC DBA Apex MLS
- $319,5004 bd2 ba1.8k sqft1516 Eskridge Ln, Louisville, KY 40216For SaleMLS ID #1726494, Patti L Gage, Semonin Realtors. Metro Search Inc. LLC DBA Apex MLS
- $329,9003 bd3 ba3.7k sqft1104 Palatka Rd, Louisville, KY 40214For SaleMLS ID #1733119, Van Tran, Home Link Realtor. Metro Search Inc. LLC DBA Apex MLS
- $384,9003 bd3 ba2.6k sqft1250 Stringtown Rd, Guston, KY 40142For SaleMLS ID #1730527, Brian Chism, NextHome Chism Realty. Metro Search Inc. LLC DBA Apex MLS
