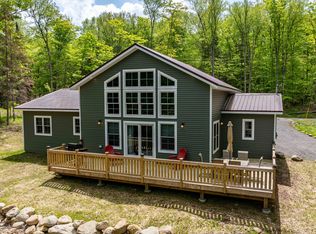
Set on one wooded acre in Inlet, this new construction home is nearing completion with Adirondack recreation just outside the door. Jasper Day Trail is nearby, and the public Fifth Lake canoe/kayak launch is about a quarter mile away. The 1,609-square-foot, single-level plan offers 3 bedrooms, 2 full baths and an attached heated one-car garage.
A vaulted tongue-and-groove stained-pine ceiling and expansive wall of windows define the open kitchen and great room, bringing warmth, natural light and wooded views into the heart of the home. The kitchen will feature light wood-tone cabinetry, granite countertops and a contrasting green center island with granite top, plus a refrigerator, dishwasher and electric range.
The primary suite features its own tongue-and-groove pine ceiling, walk-in closet and private bath. Both the primary suite and great room open directly to the 320-square-foot rear deck. Two additional bedrooms, a second full bath with tub/shower, dedicated mudroom and hall laundry with stacked washer/dryer complete the layout. Planned finishes include Quick-Step Glenwood Oak laminate flooring, solid stained-pine interior doors and ceiling fans in all three bedrooms, the great room and covered porch.
The exterior is finished in Smokey Gray beveled vinyl siding with a black metal roof, giving the home a clean Adirondack look. The covered porch will be finished with Trex decking, with the porch decking and garage door among the remaining items to be installed.
The developer estimates completion by mid-October. Photos show the current stage of construction. Current taxes and assessment are based on the raw land and do not reflect the completed residence; the property will be reevaluated by the Town following completion.
New construction
$675,000
235 Gilbert Rd, Inlet, NY 13360
3beds
1,609sqft
Single Family Residence
Built in 2026
1 Acres Lot
$-- Zestimate®
$420/sqft
$-- HOA
What's special
Expansive wall of windowsCovered porchTwo additional bedroomsDedicated mudroomLight wood-tone cabinetryClean adirondack lookBlack metal roof
- 1 day
- 304
- 6
Zillow last checked:
Listing updated:
Listed by:
Timm Associates Sothebys International Realty 315-369-3951,
Amy Bolton
Source: ACVMLS,MLS#: 208446
Facts & features
Interior
Bedrooms & bathrooms
- Bedrooms: 3
- Bathrooms: 2
- Full bathrooms: 2
- Main level bathrooms: 2
- Main level bedrooms: 3
Primary bedroom
- Features: Laminate Counters
- Level: First
- Area: 168 Square Feet
- Dimensions: 12 x 14
Bedroom 2
- Features: Laminate Counters
- Level: First
- Area: 168 Square Feet
- Dimensions: 12 x 14
Bedroom 3
- Features: Laminate Counters
- Level: First
- Area: 120 Square Feet
- Dimensions: 12 x 10
Other
- Features: Other
- Level: First
- Area: 336 Square Feet
- Dimensions: 24 x 14
Great room
- Features: Laminate Counters
- Level: First
- Area: 696 Square Feet
- Dimensions: 29 x 24
Other
- Description: Mud Room off of garage
- Features: Laminate Counters
- Level: First
- Area: 70 Square Feet
- Dimensions: 10 x 7
Heating
- Baseboard, Electric
Cooling
- Ceiling Fan(s)
Appliances
- Included: Dishwasher, Electric Range, Refrigerator, Washer/Dryer Stacked
- Laundry: Laundry Closet, Main Level
Features
- Granite Counters, Eat-in Kitchen, Kitchen Island, Vaulted Ceiling(s), Walk-In Closet(s)
- Flooring: Laminate
- Doors: Sliding Doors
- Windows: Double Pane Windows
- Basement: Concrete,Crawl Space
- Has fireplace: No
Interior area
- Total structure area: 1,609
- Total interior livable area: 1,609 sqft
- Finished area above ground: 1,609
- Finished area below ground: 0
Property
Parking
- Total spaces: 4
- Parking features: Driveway
- Attached garage spaces: 1
- Uncovered spaces: 3
Features
- Levels: One
- Stories: 1
- Patio & porch: Covered, Deck, Front Porch, Porch
- Pool features: None
- Spa features: None
- Fencing: None
- Has view: Yes
- View description: Mountain(s), Neighborhood, Trees/Woods
Lot
- Size: 1 Acres
- Features: Cul-De-Sac, Many Trees, Subdivided, Wetlands, Wooded
- Topography: Wetlands
Details
- Additional structures: None
- Parcel number: 59.016338.130
- Zoning: Residential
Construction
Type & style
- Home type: SingleFamily
- Architectural style: Ranch
- Property subtype: Single Family Residence
Materials
- Foam Insulation, Vinyl Siding
- Foundation: Poured
- Roof: Metal
Condition
- New Construction,Under Construction
- New construction: Yes
- Year built: 2026
Utilities & green energy
- Sewer: Septic Tank
- Water: Well Drilled
- Utilities for property: Electricity Connected, Internet Available, Phone Available
Community & HOA
HOA
- Has HOA: No
Location
- Region: Inlet
Financial & listing details
- Price per square foot: $420/sqft
- Annual tax amount: $434
- Date on market: 9/20/2026
- Listing agreement: Exclusive Right To Sell
- Listing terms: Cash,Conventional
- Lease term: Short Term Lease
- Electric utility on property: Yes
- Road surface type: Gravel
Estimated market value
Not available
Estimated sales range
Not available
Not available
Price history
| Date | Event | Price |
|---|---|---|
| 9/20/2026 | Listed for sale | $675,000$420/sqft |
Source:  ACVMLS #208446 Report a problem ACVMLS #208446 Report a problem | ||
Public tax history
Tax history is unavailable.
Monthly payment
Climate risks
Neighborhood: 13360
Similar homes
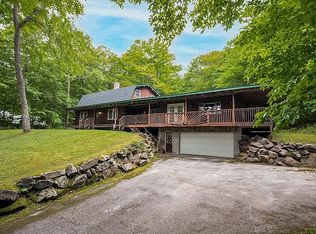
- $589,9004 bd2 ba1.5k sqft2592 S Shore Rd, Old Forge, NY 13420For Sale

 MLS ID #S1684113, Jaimee Tormey, Listing by: Herron Realty. NYSAMLSs
 - $799,9003 bd3 ba1.7k sqft105 Mingo Rd, Old Forge, NY 13420For Sale
 MLS ID #S1697847, Sandra Booton, Listing by: Rocky Point Properties, Inc.. NYSAMLSs
 - $749,0004 bd3 ba2.2k sqft186 Tuttle Rd, Old Forge, NY 13420For Sale By Owner
- $749,0005 bd3 ba1k sqft264 North St, Old Forge, NY 13420For Sale
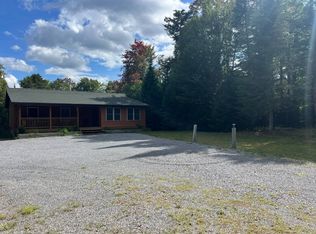 MLS ID #11971960, Elise Lagrange, Listing by: ADIRONDACK HEARTHSIDE REALTY. NY State MLS
 - $390,0002 bd2 ba1k sqft153 Cliff Rd, Old Forge, NY 13420For SaleMLS ID #S1659461, Jaimee Tormey, Listing by: Herron Realty. NYSAMLSs
- $439,0003 bd3 ba1.2k sqft141 Fern Ave, Old Forge, NY 13420For SaleMLS ID #S1700782, Kathleen Rivet, Listing by: Herron Realty. NYSAMLSs
- $395,0002 bd2 ba924 sqft165 Seneca Rd, Old Forge, NY 13420For SaleMLS ID #S1679790, Tory M Dunn, Listing by: Herron Realty. NYSAMLSs
- $444,9002 bd2 ba992 sqft143 Pawnee Dr W, Old Forge, NY 13420For SaleMLS ID #S1674233, Scott Irish-Bronkie, Listing by: Rocky Point Properties, Inc.. NYSAMLSs
- $345,0003 bd1 ba830 sqft145 Hollywood Rd, Old Forge, NY 13420For SaleMLS ID #S1674223, Audrey Strutynski, Listing by: Benn Realty. NYSAMLSs
