Set on 7.7 acres in Roscoe/Fremont Center, this is beautifully renovated country home surrounded by mature black walnut and chestnut trees, gardens, open spacious lawn, fruit trees, and substantial stream frontage. Inside, original character meets thoughtful updates, with a wood-burning stove, original tin ceiling, and generous windows overlooking the landscape. The main floor includes a private primary suite with full bathroom, while upstairs are three additional bedrooms, a full bathroom and a flexible bonus room currently used as a music studio and bunk room. Outside, a deck for dining and a lawn with winding paths lead to a 30-panel solar array, providing a substantial amount of the home’s electricity while remaining connected to the grid. Hankins Creek flows beyond the house through the property, while a massive historic barn serves as garden storage and a carport. Just a short drive from Roscoe, Crystal Lake, and Callicoon, this house offers a rare combination of history, land, water, and thoughtful modern living in the western Catskills. 2 hours from NYC.
For sale
$825,000
235 Hankins Road, Roscoe, NY 12776
4beds
2,284sqft
Single Family Residence, Residential
Built in 1870
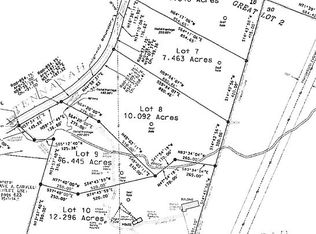
7.73 Acres Lot
$-- Zestimate®
$361/sqft
$-- HOA
What's special
Open spacious lawnDeck for diningFruit treesOriginal tin ceilingLawn with winding pathsWood-burning stoveSubstantial stream frontage
- 1 day
- 361
- 64
Zillow last checked:
Listing updated:
Listed by:
Anatole House LLC 845-943-4177,
Jill Borenstein 631-495-9534
Source: OneKey® MLS as distributed by MLS GRID,MLS#: 1056093
Facts & features
Interior
Bedrooms & bathrooms
- Bedrooms: 4
- Bathrooms: 3
- Full bathrooms: 2
- 1/2 bathrooms: 1
Heating
- Electric, Heat Pump, Radiant Floor
Cooling
- Ductless, Electric
Appliances
- Included: Dishwasher, Dryer, Electric Water Heater, Gas Oven, Gas Range, Refrigerator, Stainless Steel Appliance(s), Washer
- Laundry: In Basement, Other
Features
- First Floor Bedroom, First Floor Full Bath, Beamed Ceilings, High Speed Internet, Kitchen Island, Natural Woodwork, Original Details
- Flooring: Hardwood
- Basement: Bilco Door(s),See Remarks,Unfinished
- Attic: None
- Has fireplace: No
Interior area
- Total structure area: 2,284
- Total interior livable area: 2,284 sqft
Property
Parking
- Total spaces: 1
- Parking features: Electric Vehicle Charging Station(s), Private, Unpaved
- Carport spaces: 1
Features
- Levels: Two
- Patio & porch: Deck, Porch
- Has view: Yes
- View description: Mountain(s), Trees/Woods
- Waterfront features: Creek, Water Access
Lot
- Size: 7.73 Acres
Details
- Additional structures: Barn(s)
- Parcel number: 320002200001003001
- Special conditions: None
Construction
Type & style
- Home type: SingleFamily
- Architectural style: Farmhouse
- Property subtype: Single Family Residence, Residential
Materials
- HardiPlank Type
Condition
- Updated/Remodeled
- Year built: 1870
- Major remodel year: 2024
Utilities & green energy
- Sewer: Septic Tank
- Water: Well
- Utilities for property: Electricity Connected, Propane, Water Connected
Green energy
- Energy generation: Solar
Community & HOA
HOA
- Has HOA: No
Location
- Region: Roscoe
Financial & listing details
- Price per square foot: $361/sqft
- Tax assessed value: $94,000
- Annual tax amount: $4,380
- Date on market: 10/5/2026
- Cumulative days on market: 2 days
- Listing agreement: Exclusive Right To Sell
- Inclusions: Gas Range/Stove and Hood, Refrigerator, Dishwasher, Washer/Dryer, Grill, 30 Panel Solar Array + Tesla Power Wall Backup Battery, Tesla Car Charger
- Electric utility on property: Yes
Estimated market value
Not available
Estimated sales range
Not available
Not available
Price history
| Date | Event | Price |
|---|---|---|
| 10/6/2026 | Listed for sale | $825,000$361/sqft |
Source:  OneKey® MLS as distributed by MLS GRID #1056093 Report a problem OneKey® MLS as distributed by MLS GRID #1056093 Report a problem | ||
Public tax history
Tax history is unavailable.
Monthly payment
Climate risks
Neighborhood: 12776
Nearby schools
Schools provided by the listing agent
- Elementary: Sullivan West Elementary
- Middle: SULLIVAN WEST HIGH SCHOOL AT LAKE HUNTINGTON
- High: Sullivan West High School At Lake Huntington
Source: OneKey® MLS as distributed by MLS GRID. This data may not be complete. We recommend contacting the local school district to confirm school assignments for this home.

Similar homes
- $850,0004 bd3 ba1.9k sqft187 Gulf Road, Roscoe, NY 12776For Sale

 MLS ID #1054560, Thelonious Johnson, Listing by: Hart & Johnson Realty. OneKey® MLS as distributed by MLS GRID
 - $775,0004 bd2 ba1.5k sqft274 Crowley Road, Roscoe, NY 12776For Sale
 MLS ID #1054843, Travis O'Dell, Listing by: Land and Water Realty LLC. OneKey® MLS as distributed by MLS GRID
 - $765,0004 bd4 ba2.7k sqft68 Overlook Circle, Fremont Center, NY 12736For Sale
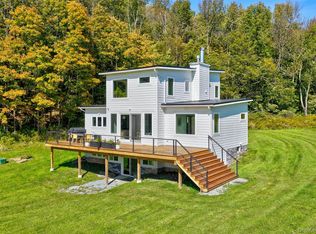 MLS ID #1055916, Erik Freeland, Listing by: Country House Realty Inc. OneKey® MLS as distributed by MLS GRID
 - $849,0004 bd3 ba2.5k sqft180 Henderson Road, Hankins, NY 12741For Sale
 MLS ID #1019802, M. Lynne Freda, Listing by: Matthew J Freda Real Estate. OneKey® MLS as distributed by MLS GRID
 - $599,9994 bd3 ba1.6k sqft471 County Route 164, Callicoon, NY 12723For SaleMLS ID #1056100, Joshua Murphy, Listing by: Woodstock Way Realty LLC. OneKey® MLS as distributed by MLS GRID
- $1,200,0004 bd3 ba2.3k sqft197 Weiss Road, Roscoe, NY 12776For SaleMLS ID #1049647, Jennifer Grimes, Listing by: Country House Realty Inc. OneKey® MLS as distributed by MLS GRID
- $525,0003 bd3 ba1.9k sqft909 County Road 93, Roscoe, NY 12776For SaleMLS ID #1028240, Lillian R. Constant, Listing by: Elliott & Pomeroy Inc. OneKey® MLS as distributed by MLS GRID
- $689,0003 bd2 ba1.5k sqft624 County Road 93, Roscoe, NY 12776For SaleMLS ID #1040732, Carole M. Edwards, Listing by: Carole Edwards Realty. OneKey® MLS as distributed by MLS GRID
- $429,0004 bd2 ba1.6k sqft141 Bonnie Brook Road, Roscoe, NY 12776For SaleMLS ID #H6272618, Steven Beeson, Listing by: Diane C. Butler. OneKey® MLS as distributed by MLS GRID
- $425,0005 bd4 ba3k sqft587 Dutch Hill Road, Roscoe, NY 12776For SaleMLS ID #1009604, Sharon R D'Orazio, Listing by: Keller Williams Realty. OneKey® MLS as distributed by MLS GRID
- $1,125,0003 bd3 ba2.1k sqft94 Blackberry Lake Road, Jeffersonville, NY 12748For SaleMLS ID #1058721, Bree Chambers, Listing by: Compass Greater NY, LLC. OneKey® MLS as distributed by MLS GRID
- $849,0002 bd2 ba1.8k sqft157 Fauble Road, Jeffersonville, NY 12748For SaleMLS ID #1053001, Diane C. Butler, Listing by: Diane C. Butler. OneKey® MLS as distributed by MLS GRID
- $425,0004 bd2 ba1.9k sqft604 Basket Road, Long Eddy, NY 12760For SaleMLS ID #1029103, David A. Ferstand, Listing by: Daf Realty. OneKey® MLS as distributed by MLS GRID
- $849,0004 bd3 ba3.2k sqft13 Highwood Ln, Equinunk, PA 18417For Sale
 MLS ID #PW260916, William Clauss, Davis R. Chant - Lake Wallenpaupack. PWAR as distributed by MLS GRID
 - $499,5002 bd2 ba1.2k sqft456 Covered Bridge Rd, Hancock, NY 13783For SaleMLS ID #PW263453, Jill Woodmansee Gorton, Listing by: Woodland Creek Real Estate - Hancock. PWAR as distributed by MLS GRID
- $620,0003 bd2 ba3.2k sqft384 Morton Hill Road, Roscoe, NY 12776For SaleMLS ID #909066, Philip S. Eggleton, Listing by: Eagle River Realty LLC. OneKey® MLS as distributed by MLS GRID
- $679,0003 bd3 ba3k sqft129 Nelson Road, Hankins, NY 12741New ConstructionMLS ID #1027391, William Williams, Listing by: Century 21 Geba Realty. OneKey® MLS as distributed by MLS GRID
- $519,0003 bd2 ba2k sqft1029 Spring Brook Estates Road, Roscoe, NY 12776For SaleMLS ID #992687, Philip S. Eggleton, Listing by: Eagle River Realty LLC. OneKey® MLS as distributed by MLS GRID
- $749,0003 bd3 ba2.3k sqft43 Schuman Rd, Damascus, PA 18415For SaleMLS ID #PW262932, Linda Mulligan, Matthew J. Freda Real Estate, Inc.. PWAR as distributed by MLS GRID
- $950,0005 bd2 ba1.7k sqft139 Callicoon Center Road, Jeffersonville, NY 12748For SaleMLS ID #1040100, Thelonious Johnson, Listing by: Hart & Johnson Realty. OneKey® MLS as distributed by MLS GRID
