Welcome to this distinctive contemporary home in Center Township, offering 3 bedrooms, and 2 1/2 bathrooms. The interior showcases impressive cathedral ceilings, an airy open-concept design, and dramatic architectural details that bring warmth and character to the main living areas. Expansive windows and glass doors fill the home with natural light, while the open flow between the living and dining spaces creates an inviting setting for both everyday living and entertaining. The updated kitchen features granite countertops, stainless steel appliances, a subway-tile backsplash, recessed lighting, and a functional layout that connects easily to the surrounding living spaces. Natural wood doors and trim complement the home’s contemporary design, while first-floor laundry adds everyday convenience. The main-floor primary bedroom features its own ensuite bath, and walk in closet creating a comfortable and private retreat. An additional full bathroom offers Jack-and-Jill sinks, an offering added functionality for all. Furthermore, the two-car attached garage provides additional storage and easy access to the home, supporting convenient one-level living. The expansive unfinished basement offers enormous potential for storage, a home gym, workshop, recreation area, or future additional living space tailored to your needs. Outside, enjoy a stamped-concrete patio and a private, fenced-in backyard, creating a comfortable setting for outdoor dining, recreation, pets, or relaxing. A newer roof installed in 2024 and numerous additional updates offer added peace of mind. The home has also been pre-inspected, providing you with added confidence and valuable information to make this home yours. Public utilities and low Butler County taxes add even more value to this move-in-ready property. Conveniently located near Clearview Mall and just minutes from locally owned shops, restaurants, special community events, and the historic charm of downtown Butler, this home combines contemporary style, valuable improvements, and a highly convenient Center Township location.
For sale
Price cut: $500 (9/11)
$399,500
235 Henricks Rd, Butler, PA 16001
3beds
--sqft
Single Family Residence
Built in 1990
0.68 Acres Lot
$-- Zestimate®
$--/sqft
$-- HOA
What's special
Two-car attached garageNatural lightPrivate fenced-in backyardDramatic architectural detailsFirst-floor laundryRecessed lightingSubway-tile backsplash
- 53 days
- 1,874
- 144
Likely to sell faster than
Zillow last checked:
Listing updated:
Listed by:
Jennifer Stout 724-449-9900,
HOWARD HANNA REAL ESTATE SERVICES 724-449-9900
Source: WPMLS,MLS#: 1766246 Originating MLS: West Penn Multi-List
Originating MLS: West Penn Multi-ListFacts & features
Interior
Bedrooms & bathrooms
- Bedrooms: 3
- Bathrooms: 3
- Full bathrooms: 2
- 1/2 bathrooms: 1
Primary bedroom
- Level: Main
- Dimensions: 17x12
Bedroom 2
- Level: Main
- Dimensions: 12X10
Bedroom 3
- Level: Main
- Dimensions: 11X10
Bonus room
- Level: Lower
- Dimensions: 23X13
Dining room
- Level: Main
- Dimensions: 13X8
Entry foyer
- Level: Main
- Dimensions: 10X7
Family room
- Level: Main
- Dimensions: 17X13
Game room
- Level: Lower
- Dimensions: 46X27
Kitchen
- Level: Main
- Dimensions: 19X12
Living room
- Level: Main
- Dimensions: 16X12
Heating
- Forced Air, Gas
Cooling
- Central Air
Appliances
- Included: Some Electric Appliances, Cooktop, Dishwasher, Disposal, Microwave, Refrigerator, Stove
Features
- Jetted Tub
- Flooring: Carpet, Ceramic Tile
- Windows: Multi Pane
- Basement: Walk-Up Access
Property
Parking
- Total spaces: 2
- Parking features: Garage Door Opener
- Has garage: Yes
Features
- Levels: One
- Stories: 1
- Pool features: None
- Has spa: Yes
Lot
- Size: 0.68 Acres
- Dimensions: .68 Acres
Details
- Parcel number: 060S16B10000
Construction
Type & style
- Home type: SingleFamily
- Architectural style: Contemporary,Ranch
- Property subtype: Single Family Residence
Materials
- Brick
- Roof: Asphalt
Condition
- Resale
- Year built: 1990
Utilities & green energy
- Sewer: Public Sewer
- Water: Public
Community & HOA
Location
- Region: Butler
Financial & listing details
- Tax assessed value: $32,460
- Annual tax amount: $4,684
- Date on market: 7/22/2026
Estimated market value
Not available
Estimated sales range
Not available
Not available
Price history
| Date | Event | Price |
|---|---|---|
| 9/11/2026 | Price change | $399,500-0.1% |
Source:  WPMLS #1766246 Report a problem WPMLS #1766246 Report a problem | ||
| 7/22/2026 | Listed for sale | $400,000+56.9% |
Source: WPMLS #1766246 Report a problem | ||
| 6/16/2017 | Sold | $255,000-5.5% |
Source: WPMLS #1261896 Report a problem | ||
| 6/16/2017 | Listed for sale | $269,900 |
Source: NORTHWOOD REALTY SERVICES SARVER #1261896 Report a problem | ||
| 4/28/2017 | Pending sale | $269,900 |
Source: Northwood Realty Services Sarver #1261896 Report a problem | ||
| 4/18/2017 | Price change | $269,900-1.5% |
Source: Northwood Realty Services Sarver #1261896 Report a problem | ||
| 3/27/2017 | Price change | $274,000-1.8% |
Source: Northwood Realty Services Sarver #1261896 Report a problem | ||
| 2/8/2017 | Listed for sale | $279,000+12.5% |
Source: Northwood Realty Services Sarver #1261896 Report a problem | ||
| 7/31/2006 | Sold | $248,000 |
Source: Public Record Report a problem | ||
Public tax history
| Year | Property taxes | Tax assessment |
|---|---|---|
| 2025 | $4,704 | $32,460 |
| 2024 | $4,704 +1.9% | $32,460 |
| 2023 | $4,618 +2.6% | $32,460 |
| 2022 | $4,502 | $32,460 |
| 2021 | $4,502 | $32,460 |
| 2020 | $4,502 +38.3% | $32,460 |
| 2019 | $3,256 -26.1% | $32,460 |
| 2018 | $4,404 +291.3% | $32,460 |
| 2017 | $1,126 -9.1% | $32,460 |
| 2016 | $1,238 +88.2% | $32,460 |
| 2015 | $658 | $32,460 |
| 2014 | $658 | $32,460 |
| 2013 | $658 +5.1% | $32,460 |
| 2012 | $626 | $32,460 |
| 2011 | $626 | $32,460 |
| 2010 | $626 | $32,460 |
| 2009 | $626 +5% | $32,460 +33.3% |
| 2008 | $596 +11.1% | $24,345 |
| 2007 | $537 | $24,345 |
| 2006 | $537 -26.5% | $24,345 |
| 2005 | $730 -71.1% | $24,345 |
| 2004 | $2,528 +284.5% | $24,345 |
| 2003 | $657 | $24,345 |
| 2002 | $657 +12.5% | $24,345 |
| 2000 | $584 +20% | $24,345 |
| 1999 | $487 | $24,345 |
Find assessor info on the county website
Monthly payment
Est. payment
Payment breakdown
Explore the cost of this home by adjusting the details. Changes won't be saved.Climate risks
Neighborhood: 16001
Nearby schools
Schools provided by the listing agent
- District: Butler
Source: WPMLS. This data may not be complete. We recommend contacting the local school district to confirm school assignments for this home.

Similar homes
- $389,0004 bd3 ba-- sqft226 Havenhill Dr, Butler, PA 16001For Sale
 MLS ID #1773816, Allyson Mazzoni. WPMLS
 - $419,8003 bd4 ba1.6k sqft202 Holyoke Rd, Butler, PA 16001For Sale
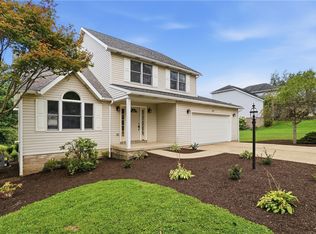 MLS ID #1768324, Lorraine DiDomenico. WPMLS
 - $415,0005 bd5 ba-- sqft153 Greenhill Dr, Butler, PA 16001For Sale
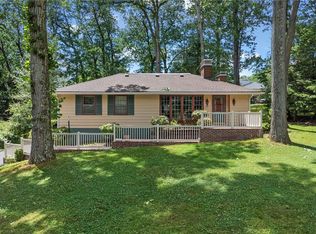 MLS ID #1760991, Christine Wilson. WPMLS
 - $465,0003 bd2 ba1.6k sqft961 Sunset Dr, Butler, PA 16001For Sale
 MLS ID #1774090, Alexis Sutton. WPMLS
