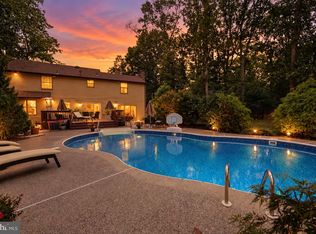
This stately two- story colonial is situated on a picturesque 2.52-acre property located in the heart of Hammonton. This home backs up to and is surrounded by blueberry fields, offering an abundance of nature and serene living. Featuring an inviting front porch and mature landscaping. The grounds include a custom inground pool with a pool house and outdoor bathrooms, as well as multiple barns and outbuildings for storage. New roofs are being installed the week of 9/30/2026. The interior offers three bedrooms, two full baths, and one-half bath. The interior includes a spacious kitchen with ample counter space and a dining area. Conveniently off of the kitchen are the laundry room, a half bathroom and a bonus office space. Additionally, the home offers a formal dining room and an inviting living room as well as a den. This is a once- in- a lifetime opportunity to own a beautifully maintained property in the very desirable town of Hammonton, known for being the blueberry capital of the world. Additionally, the property features a newly refinished guest house complete with a private kitchen, bathroom and living space. Don't miss out-schedule your showing today. All offers welcome
For sale
Price cut: $50K (10/2)
$699,000
235 Pine Rd, Hammonton, NJ 08037
3beds
2,574sqft
Single Family Residence
Built in 1926
2.52 Acres Lot
$-- Zestimate®
$272/sqft
$-- HOA
What's special
Stately two-story colonialMature landscapingInviting front porchBonus office spaceLaundry roomFormal dining roomDining area
- 128 days
- 1,435
- 99
Zillow last checked:
Listing updated:
Listed by:
Kerri Stinger 856-904-5036,
Whalen & Associate Realtors
Source: Bright MLS,MLS#: NJAC2025100
Facts & features
Interior
Bedrooms & bathrooms
- Bedrooms: 3
- Bathrooms: 3
- Full bathrooms: 2
- 1/2 bathrooms: 1
- Main level bathrooms: 1
Rooms
- Room types: Dining Room, Kitchen, Family Room, Laundry, Office
Dining room
- Level: Main
Family room
- Level: Main
Kitchen
- Level: Main
Laundry
- Level: Main
Office
- Level: Main
Heating
- Other, Natural Gas
Cooling
- Central Air, Electric
Appliances
- Included: Built-In Range, Dishwasher, Disposal, Dryer, Double Oven, Refrigerator, Washer, Gas Water Heater
- Laundry: Laundry Room
Features
- Plaster Walls, Dry Wall
- Flooring: Carpet, Ceramic Tile, Hardwood
- Basement: Partial,Exterior Entry,Unfinished
- Has fireplace: No
Interior area
- Total structure area: 2,574
- Total interior livable area: 2,574 sqft
- Finished area above ground: 2,574
Property
Parking
- Parking features: Driveway, Parking Lot
- Has uncovered spaces: Yes
Accessibility
- Accessibility features: None
Features
- Levels: Two
- Stories: 2
- Has private pool: Yes
- Pool features: Private
Lot
- Size: 2.52 Acres
- Features: Rural
Details
- Additional structures: Above Grade
- Parcel number: 130440200013
- Zoning: RESIDENTIAL
- Special conditions: Standard
Construction
Type & style
- Home type: SingleFamily
- Architectural style: Colonial
- Property subtype: Single Family Residence
Materials
- Metal Siding, Mixed Plumbing, Frame
- Foundation: Other
- Roof: Architectural Shingle
Condition
- Very Good
- New construction: No
- Year built: 1926
Utilities & green energy
- Electric: 200+ Amp Service
- Sewer: On Site Septic
- Water: Public
Green energy
- Energy generation: PV Solar Array(s) Owned
Community & HOA
Community
- Subdivision: Hammonton
HOA
- Has HOA: No
Location
- Region: Hammonton
- Municipality: HAMMONTON TOWN
Financial & listing details
- Price per square foot: $272/sqft
- Tax assessed value: $280,100
- Annual tax amount: $7,890
- Date on market: 6/18/2026
- Listing agreement: Exclusive Right To Sell
- Listing terms: Cash,Conventional,FHA
- Exclusions: Personal Belongings
- Ownership: Fee Simple
Estimated market value
Not available
Estimated sales range
Not available
Not available
Price history
| Date | Event | Price |
|---|---|---|
| 10/2/2026 | Price change | $699,000-6.7%$272/sqft |
Source:  Bright MLS #NJAC2025100 Report a problem Bright MLS #NJAC2025100 Report a problem | ||
| 8/17/2026 | Price change | $749,000-6.3%$291/sqft |
Source: Bright MLS #NJAC2025100 Report a problem | ||
| 7/31/2026 | Price change | $799,000-3.2%$310/sqft |
Source: Bright MLS #NJAC2025100 Report a problem | ||
| 6/18/2026 | Listed for sale | $825,000+725%$321/sqft |
Source: Bright MLS #NJAC2025100 Report a problem | ||
| 9/2/1999 | Sold | $100,000$39/sqft |
Source: Public Record Report a problem | ||
Public tax history
| Year | Property taxes | Tax assessment |
|---|---|---|
| 2026 | $7,890 +2.4% | $280,100 |
| 2025 | $7,708 | $280,100 |
| 2024 | $7,708 +0.2% | $280,100 |
| 2023 | $7,694 +0.5% | $280,100 |
| 2022 | $7,655 +0.5% | $280,100 |
| 2021 | $7,616 +0.4% | $280,100 |
| 2020 | $7,588 +5.6% | $280,100 |
| 2019 | $7,185 | $280,100 |
| 2018 | $7,185 +0.2% | $280,100 |
| 2017 | $7,173 -3.2% | $280,100 |
| 2016 | $7,413 -9.3% | $280,100 -6.1% |
| 2015 | $8,175 +1.6% | $298,200 +35.3% |
| 2014 | $8,042 +4.8% | $220,400 |
| 2013 | $7,672 +0.5% | $220,400 |
| 2012 | $7,632 +2.9% | $220,400 |
| 2011 | $7,416 +0.2% | $220,400 |
| 2010 | $7,401 +1.2% | $220,400 |
| 2009 | $7,311 +0.3% | $220,400 |
| 2008 | $7,289 -0.6% | $220,400 |
| 2007 | $7,335 | $220,400 +6.8% |
| 2006 | -- | $206,400 |
| 2005 | -- | $206,400 |
| 2004 | -- | $206,400 +1.3% |
| 2003 | -- | $203,800 |
| 2002 | -- | $203,800 |
| 2001 | -- | $203,800 |
Find assessor info on the county website
Monthly payment
Est. payment
Payment breakdown
Explore the cost of this home by adjusting the details. Changes won't be saved.Climate risks
Neighborhood: 08037
Nearby schools
Schools provided by the listing agent
- Middle: Hammonton M.s.
- High: Hammonton H.s.
- District: Hammonton Town Schools
Source: Bright MLS. This data may not be complete. We recommend contacting the local school district to confirm school assignments for this home.
Similar homes
- $530,0003 bd3 ba2.4k sqft75 Lakeshore Dr, Hammonton, NJ 08037For Sale

 MLS ID #NJAC2025422, Diane Hogan-Akras, Keller Williams Realty - Cherry Hill. Bright MLS
 - $620,0004 bd4 ba2.6k sqft1151 Main Rd, Newfield, NJ 08344For Sale
 MLS ID #NJGL2079716, Sherri Westervelt, BHHS Fox & Roach-Vineland. Bright MLS
 - $730,0004 bd3 ba3.1k sqft3056 Jackson Rd, Williamstown, NJ 08094For Sale
 MLS ID #NJGL2078074, Carlo Drogo SR., EXP Realty, LLC. Bright MLS
 - $725,0004 bd3 ba3.2k sqft6 Grist Mill Ct, Medford, NJ 08055For Sale
 MLS ID #NJBL2119650, Mark Cuccuini, EXP Realty, LLC. Bright MLS
 - $899,0004 bd4 ba2.9k sqft1217 Chew Rd, Waterford, NJ 08089For SaleMLS ID #NJCD2117280, Amy Butewicz, Keller Williams Real Estate - Princeton. Bright MLS
- $725,0004 bd3 ba2.8k sqft1 Eldorado Dr, Tabernacle, NJ 08088For SaleMLS ID #NJBL2120586, Linda Williams, Keller Williams Realty - Moorestown. Bright MLS
- $780,0004 bd3 ba2.6k sqft14 Wethersfield Dr, Medford, NJ 08055For SaleMLS ID #NJBL2120510, Lenny Ginchereau, Keller Williams Realty - Moorestown. Bright MLS
- $739,9003 bd3 ba2.9k sqft8 Ashton Dr, Voorhees, NJ 08043For SaleMLS ID #NJCD2128766, Alan Kurlander, Coldwell Banker Residential Brokerage-Manalapan. Bright MLS
- $709,0004 bd3 ba3k sqft43 Battery Hill Dr, Voorhees, NJ 08043For SaleMLS ID #NJCD2128350, Lenny Ginchereau, Keller Williams Realty - Moorestown. Bright MLS
- $679,0004 bd3 ba2.5k sqft111 S Main St, Medford, NJ 08055For SaleMLS ID #NJBL2122746, Christine Dash, Keller Williams Realty - Moorestown. Bright MLS
- $615,0004 bd3 ba2.8k sqft1729 Biden Ln, Williamstown, NJ 08094For SaleMLS ID #NJGL2079062, Shauna Reiter, Redfin. Bright MLS
- $625,0004 bd4 ba2.8k sqft107 Bryan Way, Newfield, NJ 08344For SaleMLS ID #NJGL2077570, Katrinka Stinson, Better Homes and Gardens Real Estate Realty Connect. Bright MLS
- $799,9004 bd3 ba3.2k sqft29 Midbridge Dr, Medford, NJ 08055For SaleMLS ID #NJBL2111900, Dana Ubele, EXP Realty, LLC. Bright MLS
- $629,0004 bd3 ba3k sqft1401 Heath Ct, Williamstown, NJ 08094For SaleMLS ID #NJGL2077132, Marie Wrigley, RE/MAX Community-Williamstown. Bright MLS
- $799,0003 bd4 ba3.6k sqft52 Washington Way, Tabernacle, NJ 08088For SaleMLS ID #NJBL2118954, Carlo Vitulano, Weichert Realtors-Medford. Bright MLS
- $849,9004 bd3 ba3.3k sqft42 Foxhill Dr, Tabernacle, NJ 08088For SaleMLS ID #NJBL2121576, Meredith Hahn, BHHS Fox & Roach-Medford. Bright MLS
- $639,5003 bd3 ba3k sqft5 Devonwood Ct, Voorhees, NJ 08043For SaleMLS ID #NJCD2126686, Cheryl George, Weichert Realtors-Medford. Bright MLS
- $829,0005 bd3 ba3.6k sqft13 Highwood Ct, Medford, NJ 08055For SaleMLS ID #NJBL2117970, Margaret Willwerth, Century 21 Alliance-Medford. Bright MLS
- $869,9003 bd3 ba2.4k sqft311 Eayrestown Rd, Southampton, NJ 08088For SaleMLS ID #NJBL2121528, Rich Jordan, BHHS Fox & Roach-Moorestown. Bright MLS
- $600,0003 bd3 ba1.7k sqft22 Wallingford Way, Shamong, NJ 08088For SaleMLS ID #NJBL2118928, Kathryn Horch, Keller Williams Realty - Medford. Bright MLS
