Every square inch of this beautiful 4 bedroom, 3 bathroom Ranch-Style home has been meticulously maintained and cared for. Set on a spacious and beautifully landscaped lot, this home offers the perfect blend of comfort, functionality and an exceptional location close to parks, schools and everyday conveniences. Step inside to discover a thoughtfully designed floor plan filled with natural light and inviting living spaces. The main level is ideal of both everyday living and entertaining, featuring generous gathering areas, a cozy fireplace, and seamless flow between the living, dining and kitchen spaces. Convenient main-floor primary bedroom with roomy five-piece bathroom and closet allow for this home to be enjoyed for generations to come. Retreat to the beautifully finished basement that offers its own private bedroom, bathroom and living area - ideal for guests or multi-generational living - plus an unfinished utility room with ample room for storage. Take in those famous Colorado sunsets on the roomy front porch, surrounded by fragrant rose bushes. A roomy 3 car garage completes this perfect home. Don't miss the opportunity to call this special property "home."
Accepting backups
$545,000
235 Ridge Rd, Eaton, CO 80615
4beds
3,526sqft
Single Family Residence
Built in 2002
9,900 Square Feet Lot
$-- Zestimate®
$155/sqft
$25/mo HOA
What's special
- 18 days
- 81
- 0
Zillow last checked:
Listing updated:
Listed by:
Kiersten Breeden 970-690-0330,
C3 Real Estate Solutions, LLC
Source: IRES as distributed by MLS GRID,MLS#: 1067027
Facts & features
Interior
Bedrooms & bathrooms
- Bedrooms: 4
- Bathrooms: 3
- Full bathrooms: 3
- Main level bathrooms: 2
Primary bedroom
- Description: Carpet
- Features: Full Primary Bath
- Level: Main
- Area: 216 Square Feet
- Dimensions: 12 x 18
Bedroom 2
- Description: Carpet
- Level: Main
- Area: 132 Square Feet
- Dimensions: 11 x 12
Bedroom 3
- Description: Carpet
- Level: Main
- Area: 120 Square Feet
- Dimensions: 10 x 12
Bedroom 4
- Description: Carpet
- Level: Basement
- Area: 374 Square Feet
- Dimensions: 17 x 22
Dining room
- Description: Wood
- Level: Main
- Area: 132 Square Feet
- Dimensions: 11 x 12
Family room
- Description: Carpet
- Level: Basement
- Area: 420 Square Feet
- Dimensions: 15 x 28
Kitchen
- Description: Wood
- Level: Main
- Area: 154 Square Feet
- Dimensions: 11 x 14
Laundry
- Description: Vinyl
- Level: Main
- Area: 60 Square Feet
- Dimensions: 5 x 12
Living room
- Description: Carpet
- Level: Main
- Area: 289 Square Feet
- Dimensions: 17 x 17
Heating
- Forced Air
Cooling
- Central Air, Ceiling Fan(s)
Appliances
- Included: Electric Range, Dishwasher, Refrigerator, Microwave, Disposal
- Laundry: Washer/Dryer Hookup
Features
- Open Floorplan, Walk-In Closet(s)
- Flooring: Wood
- Windows: Window Coverings
- Basement: Partially Finished
- Has fireplace: Yes
- Fireplace features: Gas
Interior area
- Total structure area: 1,763
- Total interior livable area: 3,526 sqft
- Finished area above ground: 1,763
Property
Parking
- Total spaces: 3
- Parking features: Attached
- Attached garage spaces: 3
- Details: Attached
Accessibility
- Accessibility features: Level Lot
Features
- Levels: One
- Stories: 1
- Patio & porch: Patio, Deck
- Exterior features: Sprinkler System
Lot
- Size: 9,900 Square Feet
- Features: Level
Details
- Parcel number: R0107901
- Zoning: RES
- Special conditions: Private Owner
Construction
Type & style
- Home type: SingleFamily
- Property subtype: Single Family Residence
Materials
- Frame
- Roof: Composition
Condition
- New construction: No
- Year built: 2002
Utilities & green energy
- Electric: Town of Eaton
- Gas: Xcel
- Water: City
- Utilities for property: Natural Gas Available, Electricity Available, Cable Available, Satellite Avail, High Speed Avail
Community & HOA
Community
- Security: Fire Alarm
- Subdivision: Governors Ranch Sub 1st Fg
HOA
- Has HOA: Yes
- Services included: Common Amenities
- HOA fee: $300 annually
- HOA name: Governor's Ranch
- HOA phone: 970-405-9900
Location
- Region: Eaton
Financial & listing details
- Price per square foot: $155/sqft
- Tax assessed value: $529,146
- Annual tax amount: $2,262
- Date on market: 8/21/2026
- Listing terms: Cash,Conventional,FHA,VA Loan
- Exclusions: Sellers personal property, staging items
- Electric utility on property: Yes
- Road surface type: Asphalt
Estimated market value
Not available
Estimated sales range
Not available
Not available
Price history
| Date | Event | Price |
|---|---|---|
| 8/21/2026 | Pending sale | $545,000$155/sqft |
Source:  REcolorado as distributed by MLS GRID #IR1067027 Report a problem REcolorado as distributed by MLS GRID #IR1067027 Report a problem | ||
| 8/21/2026 | Listed for sale | $545,000+128%$155/sqft |
Source:  IRES as distributed by MLS GRID #1067027 Report a problem IRES as distributed by MLS GRID #1067027 Report a problem | ||
| 9/4/2003 | Sold | $239,000$68/sqft |
Source: Public Record Report a problem | ||
Public tax history
| Year | Property taxes | Tax assessment |
|---|---|---|
| 2026 | $2,262 +10.6% | $32,380 -2.1% |
| 2025 | $2,044 +12.1% | $33,070 -5.3% |
| 2024 | $1,823 +9.7% | $34,910 -1% |
| 2023 | $1,662 -13.7% | $35,250 +27.5% |
| 2022 | $1,925 +20.4% | $27,640 -2.8% |
| 2021 | $1,599 | $28,440 +5.4% |
| 2020 | $1,599 +34.8% | $26,980 |
| 2019 | $1,186 -29.5% | $26,980 +14.6% |
| 2018 | $1,683 +41.9% | $23,550 |
| 2017 | $1,186 -3% | $23,550 +0.8% |
| 2016 | $1,223 +15% | $23,360 |
| 2015 | $1,063 +52% | $23,360 +27.2% |
| 2014 | $700 | $18,360 |
| 2013 | -- | $18,360 -3.2% |
| 2012 | -- | $18,960 |
| 2011 | -- | $18,960 +7.1% |
| 2010 | -- | $17,710 |
| 2009 | -- | $17,710 -8.8% |
| 2008 | -- | $19,410 |
| 2007 | -- | $19,410 -2.6% |
| 2006 | -- | $19,930 |
| 2005 | -- | $19,930 +45.2% |
| 2004 | -- | $13,730 -1% |
| 2003 | -- | $13,870 |
Find assessor info on the county website
Monthly payment
Est. payment
Payment breakdown
Explore the cost of this home by adjusting the details. Changes won't be saved.Climate risks
Neighborhood: 80615
Nearby schools
Schools provided by the listing agent
- Elementary: Eaton
- Middle: Eaton
- High: Eaton
Source: IRES as distributed by MLS GRID. This data may not be complete. We recommend contacting the local school district to confirm school assignments for this home.
Similar homes
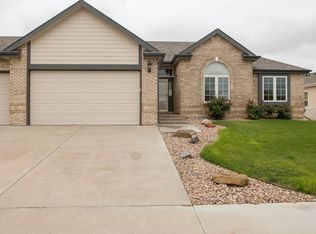
- $545,0005 bd3 ba4.1k sqft925 Falcon Ridge Ct, Eaton, CO 80615For Sale

 MLS ID #1065016, Christene Perkins, Realty One Group Fourpoints. IRES as distributed by MLS GRID
 - $645,0004 bd3 ba4k sqft1652 Pioneer Pl, Eaton, CO 80615For Sale
 MLS ID #1065286, Anya Leschinsky, eXp Realty LLC. IRES as distributed by MLS GRID
 - $679,9005 bd3 ba3.4k sqft61 Westward Way, Eaton, CO 80615For Sale
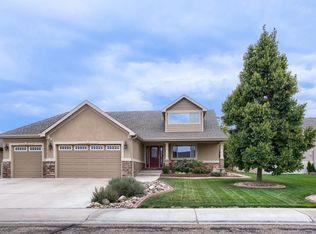 MLS ID #1066382, Lindsay Arnett, Berkshire Hathaway HomeServices Rocky Mountain, Realtors-Fort Collins. IRES as distributed by MLS GRID
 - $549,9003 bd3 ba2.8k sqft31219 County Road 41, Greeley, CO 80631For Sale
 MLS ID #1067811, Ted Carlson, Austin & Austin Real Estate. IRES as distributed by MLS GRID
 - $525,0004 bd3 ba2.9k sqft343 Scotch Pine Ct, Severance, CO 80550For SaleMLS ID #1066205, Jared Grimes, Grimes Real Estate. IRES as distributed by MLS GRID
- $541,9004 bd3 ba3.2k sqft1526 64th Ave Ct, Greeley, CO 80634For SaleMLS ID #1065046, Mike Higgins, Austin & Austin Real Estate. IRES as distributed by MLS GRID
- $499,9504 bd4 ba2.2k sqft226 Aspen Grove Way, Severance, CO 80550For SaleMLS ID #1067230, Jared Grimes, Grimes Real Estate. IRES as distributed by MLS GRID
- $535,0005 bd4 ba2.9k sqft5017 W 6th St Rd, Greeley, CO 80634For SaleMLS ID #1063028, Gregory Gasper, Coldwell Banker Realty- Fort Collins. IRES as distributed by MLS GRID
- $519,0003 bd3 ba3.5k sqft1210 Muskox St, Severance, CO 80550For SaleMLS ID #1067601, Melissa Golba, Golba Group Real Estate LLC. IRES as distributed by MLS GRID
- $515,0005 bd3 ba3.3k sqft6127 W 16th St, Greeley, CO 80634For SaleMLS ID #1067254, Nicole Curry, Realty One Group Fourpoints. IRES as distributed by MLS GRID
- $569,0005 bd3 ba2.8k sqft563 Kenai Court, Windsor, CO 80550For Sale
 MLS ID #3456222, Teeca Rivera, LPT Realty. REcolorado as distributed by MLS GRID
 - $550,0004 bd3 ba3.1k sqft507 Trailwood Cir, Windsor, CO 80550For SaleMLS ID #1063499, Team Workman, Sears Real Estate. IRES as distributed by MLS GRID
- $465,0004 bd3 ba3k sqft309 N 49th Ave Pl, Greeley, CO 80634For SaleMLS ID #1066323, Jack M Taylor, Group Mulberry. IRES as distributed by MLS GRID
- $499,0004 bd3 ba2.2k sqft1737 69th Ave, Greeley, CO 80634For SaleMLS ID #1067583, Cory Dale, eXp Realty - Hub. IRES as distributed by MLS GRID
- $499,9004 bd3 ba3.1k sqft3906 W 22nd St, Greeley, CO 80634For SaleMLS ID #1066409, Newt Wyler, Your Castle Real Estate LLC. IRES as distributed by MLS GRID
- $475,0004 bd3 ba2.9k sqft84 Pike Ln, Severance, CO 80550For SaleMLS ID #1057716, Jared Grimes, Grimes Real Estate. IRES as distributed by MLS GRID
- $545,0004 bd4 ba3.2k sqft5179 Torrey Pines Ct, Fort Collins, CO 80528For SaleMLS ID #1063921, Kyle Christianson, RE/MAX Alliance-FTC South. IRES as distributed by MLS GRID
- $469,0003 bd3 ba3.6k sqft4250 W 16th St #4, Greeley, CO 80634For SaleMLS ID #1066528, Steve Baker, Sears Real Estate. IRES as distributed by MLS GRID
- $479,0003 bd3 ba2.4k sqft149 Beacon Way, Windsor, CO 80550For SaleMLS ID #1068194, John Simmons, C3 Real Estate Solutions, LLC. IRES as distributed by MLS GRID
- $620,0004 bd4 ba3.5k sqft1456 Moraine Valley Dr, Severance, CO 80550For SaleMLS ID #1062797, Ryan Livingston, RE/MAX Alliance-FTC South. IRES as distributed by MLS GRID
