Welcome to 235 River Rd in Taylor Landing, a 3-bedroom, 2.5-bath home with 2,080 square feet. The open-concept main level offers 9-foot ceilings, natural light, a dining area, powder room, and kitchen with quartz countertops, tile backsplash, stainless steel appliances, a large island with USB charging ports, and a walk-in pantry. Upstairs, the owner’s suite includes a sitting area, extra-large walk-in closet, double vanity, tiled walk-in rain shower, and separate water closet. Two additional bedrooms have walk-in closets and share a Jack-and-Jill bath. The upstairs laundry room includes shelving. Additional features include updated lighting, an updated storm door, spray-foam insulation, smart thermostat, ceiling fans, heat pump, security system, doorbell camera, covered front porch, accent rock columns, vinyl shake shingles, and a two-car garage with an extra-long driveway and rear access. Convenient to downtown Columbia, Riverwalk Park, Woodland Park, and Maury County Park. HOA includes yard care and landscaping.
Active
$369,000
235 River Rd, Columbia, TN 38401
3beds
2,080sqft
Single Family Residence, Residential
Built in 2022
3,920 Square Feet Lot
$-- Zestimate®
$177/sqft
$105/mo HOA
What's special
Walk-in pantryCovered front porchVinyl shake shinglesAccent rock columnsStainless steel appliancesExtra-large walk-in closetUpdated storm door
- 8 days
- 246
- 26
Likely to sell faster than
Zillow last checked:
Listing updated:
Listed by:
Christine Brinson 510-703-3362,
Redfin Corporation 615-323-2047
Source: RealTracs MLS as distributed by MLS GRID,MLS#: 3618614
Facts & features
Interior
Bedrooms & bathrooms
- Bedrooms: 3
- Bathrooms: 3
- Full bathrooms: 2
- 1/2 bathrooms: 1
Bedroom 1
- Features: Suite
- Area: 247 Square Feet
- Dimensions: 19x13
Bedroom 2
- Features: Walk-In Closet(s)
- Area: 143 Square Feet
- Dimensions: 13x11
Bedroom 3
- Features: Walk-In Closet(s)
- Area: 143 Square Feet
- Dimensions: 13x11
Primary bathroom
- Features: Double Vanity
Den
- Features: Separate
Kitchen
- Area: 196 Square Feet
- Dimensions: 14x14
Living room
- Features: Separate
- Area: 285 Square Feet
- Dimensions: 19x15
Heating
- Central, ENERGY STAR Qualified Equipment
Cooling
- Central Air, Electric
Appliances
- Included: Electric Range, Dishwasher, Disposal, Microwave, Refrigerator
- Laundry: Electric Dryer Hookup, Washer Hookup
Features
- Air Filter, Ceiling Fan(s), Entrance Foyer, Extra Closets, Pantry, Smart Thermostat, Walk-In Closet(s), Kitchen Island
- Flooring: Carpet, Tile
- Basement: None
Interior area
- Total structure area: 2,080
- Total interior livable area: 2,080 sqft
- Finished area above ground: 2,080
Property
Parking
- Total spaces: 2
- Parking features: Garage Door Opener, Garage Faces Rear, Driveway, Paved
- Attached garage spaces: 2
- Has uncovered spaces: Yes
Features
- Levels: Two
- Stories: 2
- Patio & porch: Porch, Covered
- Exterior features: Smart Lock(s)
Lot
- Size: 3,920 Square Feet
- Dimensions: 35 x 120.65 IRR
Details
- Parcel number: 090H E 01300 000
- Special conditions: Standard
- Other equipment: Irrigation System, Air Purifier
Construction
Type & style
- Home type: SingleFamily
- Property subtype: Single Family Residence, Residential
Materials
- Hardboard Siding, Vinyl Siding
Condition
- New construction: No
- Year built: 2022
Utilities & green energy
- Sewer: Public Sewer
- Water: Public
- Utilities for property: Electricity Available, Water Available
Community & HOA
Community
- Security: Smart Camera(s)/Recording
- Subdivision: Taylor Landing Phase 4a
HOA
- Has HOA: Yes
- Services included: Maintenance Grounds
- HOA fee: $105 monthly
Location
- Region: Columbia
Financial & listing details
- Price per square foot: $177/sqft
- Tax assessed value: $331,100
- Annual tax amount: $2,264
- Date on market: 11/10/2026
- Electric utility on property: Yes
Estimated market value
Not available
Estimated sales range
Not available
Not available
Price history
| Date | Event | Price |
|---|---|---|
| 11/10/2026 | Listed for sale | $369,000-7.7%$177/sqft |
Source:  RealTracs MLS as distributed by MLS GRID #3618614 Report a problem | ||
| 4/15/2026 | Listing removed | $2,295$1/sqft |
Source: Zillow Rentals Report a problem | ||
| 3/13/2026 | Listed for rent | $2,295+4.3%$1/sqft |
Source: Zillow Rentals Report a problem | ||
| 7/10/2025 | Listing removed | $2,200$1/sqft |
Source: Zillow Rentals Report a problem | ||
| 6/21/2025 | Price change | $2,200-2.2%$1/sqft |
Source: Zillow Rentals Report a problem | ||
| 6/19/2025 | Listed for rent | $2,250-2.2%$1/sqft |
Source: Zillow Rentals Report a problem | ||
| 4/22/2025 | Listing removed | $399,900$192/sqft |
Source: RealTracs MLS as distributed by MLS GRID #2772518 Report a problem | ||
| 1/23/2025 | Price change | $399,900-1.3%$192/sqft |
Source: RealTracs MLS as distributed by MLS GRID #2772518 Report a problem | ||
| 1/22/2025 | Listing removed | $2,300$1/sqft |
Source: Zillow Rentals Report a problem | ||
| 12/30/2024 | Listed for sale | $405,000+1.3%$195/sqft |
Source: RealTracs MLS as distributed by MLS GRID #2772518 Report a problem | ||
| 11/19/2024 | Listed for rent | $2,300+4.5%$1/sqft |
Source: Zillow Rentals Report a problem | ||
| 8/27/2024 | Listing removed | $2,200$1/sqft |
Source: Zillow Rentals Report a problem | ||
| 8/11/2024 | Listing removed | -- |
Source: RealTracs MLS as distributed by MLS GRID #2661491 Report a problem | ||
| 7/15/2024 | Listed for rent | $2,200$1/sqft |
Source: Zillow Rentals Report a problem | ||
| 5/31/2024 | Listed for sale | $399,900-2.5%$192/sqft |
Source: RealTracs MLS as distributed by MLS GRID #2661491 Report a problem | ||
| 5/29/2024 | Listing removed | -- |
Source: RealTracs MLS as distributed by MLS GRID #2642073 Report a problem | ||
| 5/13/2024 | Price change | $410,000-0.6%$197/sqft |
Source: RealTracs MLS as distributed by MLS GRID #2642073 Report a problem | ||
| 4/12/2024 | Listed for sale | $412,500+4.7%$198/sqft |
Source: RealTracs MLS as distributed by MLS GRID #2642073 Report a problem | ||
| 1/1/2023 | Listing removed | -- |
Source: RealTracs MLS as distributed by MLS GRID #2454154 Report a problem | ||
| 11/4/2022 | Listed for sale | $393,900+2.8%$189/sqft |
Source: RealTracs MLS as distributed by MLS GRID #2454154 Report a problem | ||
| 4/18/2022 | Sold | $383,190$184/sqft |
Source: Public Record Report a problem | ||
Public tax history
| Year | Property taxes | Tax assessment |
|---|---|---|
| 2025 | $2,264 | $82,775 |
| 2024 | $2,264 +19.3% | $82,775 +19.3% |
| 2023 | $1,897 +692.8% | $69,375 +692.9% |
| 2022 | $239 -19.5% | $8,750 |
| 2021 | $297 | $8,750 |
Find assessor info on the county website
Monthly payment
Est. payment
Payment breakdown
Explore the cost of this home by adjusting the details. Changes won't be saved.Climate risks
Neighborhood: 38401
Nearby schools
Schools provided by the listing agent
- Elementary: Riverside Elementary
- Middle: E. A. Cox Middle School
- High: Columbia Central High School
Source: RealTracs MLS as distributed by MLS GRID. This data may not be complete. We recommend contacting the local school district to confirm school assignments for this home.


Similar homes
- $395,0003 bd3 ba2.3k sqft637 Taylor Bend Rd, Columbia, TN 38401For Sale
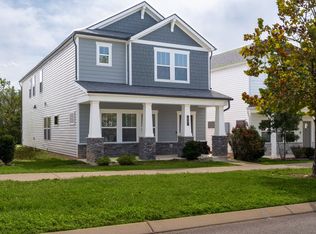
 MLS ID #3002781, Kim Hinske. RealTracs MLS as distributed by MLS GRID
- $400,0003 bd4 ba2k sqft107 E 9th St #C-5, Columbia, TN 38401For Sale
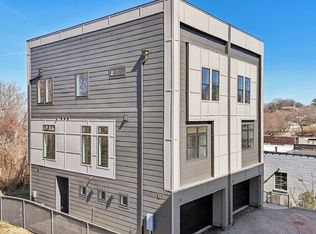 MLS ID #3634443, Whitney Reigns. RealTracs MLS as distributed by MLS GRID
- $335,0003 bd3 ba1.6k sqft729 Prairie View Dr, Columbia, TN 38401For Sale
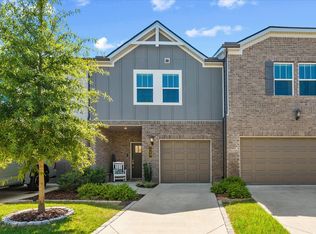 MLS ID #3527945, Megan Butler. RealTracs MLS as distributed by MLS GRID
- $379,9903 bd3 ba1.8k sqft625 Nightengale Ridge Dr Lot 20, Columbia, TN 38401New Construction
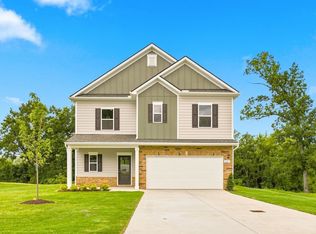 RealTracs MLS as distributed by MLS GRID
- $419,9903 bd3 ba1.8k sqft758 Caddy Xing, Columbia, TN 38401New ConstructionRealTracs MLS as distributed by MLS GRID
- $379,9993 bd3 ba1.9k sqft514 Morgan Meadows Way, Columbia, TN 38401For SaleMLS ID #3610700, Brittany Plunkett. RealTracs MLS as distributed by MLS GRID
- $388,0003 bd2 ba1.7k sqft3316 Laurel Brook Ct, Columbia, TN 38401For SaleMLS ID #3631231, Raul Aguilar. RealTracs MLS as distributed by MLS GRID
- $244,9003 bd3 ba1.6k sqft523 Stovall Ln, Columbia, TN 38401For SaleMLS ID #3311538, James Sallinger. RealTracs MLS as distributed by MLS GRID
- $369,0003 bd2 ba1.6k sqft2014 Sellerback Way, Columbia, TN 38401For SaleMLS ID #3301725, KrisAnn Behrens. RealTracs MLS as distributed by MLS GRID
- $436,9904 bd3 ba2.7k sqft2315 Williamsport Lndg, Columbia, TN 38401New ConstructionMLS ID #3630226, Larissa Loyd. RealTracs MLS as distributed by MLS GRID
- $389,0004 bd3 ba1.8k sqft3344 Steadman St, Columbia, TN 38401For SaleMLS ID #3499498, Erin Moriarity. RealTracs MLS as distributed by MLS GRID
- $419,0005 bd3 ba2.5k sqft3005 Drumwright Way, Columbia, TN 38401For SaleMLS ID #3529067, Shay Zubeer. RealTracs MLS as distributed by MLS GRID
- $444,9904 bd3 ba2.4k sqft2958 Peaceful Valley Dr, Columbia, TN 38401New ConstructionMLS ID #3631631, Brian Nelson. RealTracs MLS as distributed by MLS GRID
- $294,9903 bd3 ba1.4k sqft2595 Peaceful Valley Dr Lot 217, Columbia, TN 38401New ConstructionMLS ID #3636524, Brian Nelson. RealTracs MLS as distributed by MLS GRID
- $449,9904 bd3 ba2.1k sqft4023 Red Hawk Rd, Columbia, TN 38401New ConstructionRealTracs MLS as distributed by MLS GRID
- $439,9904 bd2 ba1.9k sqft4022 Red Hawk Rd, Columbia, TN 38401New ConstructionRealTracs MLS as distributed by MLS GRID
- $275,0003 bd3 ba1.3k sqft1434 Walker Way, Columbia, TN 38401For SaleMLS ID #3135551, Sam Houston. RealTracs MLS as distributed by MLS GRID
