Welcome Home! Come see this Beautiful Move-in-Ready home built in 2020 with 3 bedrooms, 2.5 bath, 2304 sq ft energy-efficient home with a large rec room. Kitchen has granite counters, tile backsplash, large white cabinets, SS appliances & a pantry with plenty of space. Large kitchen Island offers additional counter space & more storage. Refrigerator, washer & dyer all stay. This home has EVP plank hardwood flooring, title, carpet, 9' ceilings & a mudroom area. The Bonus room upstairs is perfect for an extra sitting room, playroom or a game room. Upstairs bathrooms both have double vanities and the bedrooms have walk-in closets. This home is Big & Spacious. This community offers walking trails, dog park, a playground, a pavilion with BBQ area & stone fire pit sitting area. This community is in the heart of Columbia, minutes from the town square, Hwy 31 and I65! This house is priced right, waiting for someone to call it Their Home.
Active
$395,000
637 Taylor Bend Rd, Columbia, TN 38401
3beds
2,304sqft
Single Family Residence, Residential
Built in 2020
3,920 Square Feet Lot
$-- Zestimate®
$171/sqft
$99/mo HOA
What's special
- 18 days
- 141
- 6
Zillow last checked:
Listing updated:
Listed by:
Kim Hinske 931-922-8166,
RE/MAX Encore 931-388-9400
Source: RealTracs MLS as distributed by MLS GRID,MLS#: 3002781
Facts & features
Interior
Bedrooms & bathrooms
- Bedrooms: 3
- Bathrooms: 3
- Full bathrooms: 2
- 1/2 bathrooms: 1
Bedroom 1
- Features: Walk-In Closet(s)
- Level: Walk-In Closet(s)
- Area: 210 Square Feet
- Dimensions: 15x14
Bedroom 2
- Features: Walk-In Closet(s)
- Level: Walk-In Closet(s)
- Area: 132 Square Feet
- Dimensions: 12x11
Bedroom 3
- Features: Extra Large Closet
- Level: Extra Large Closet
- Area: 132 Square Feet
- Dimensions: 12x11
Primary bathroom
- Features: Double Vanity
- Level: Double Vanity
Dining room
- Features: Combination
- Level: Combination
- Area: 170 Square Feet
- Dimensions: 17x10
Kitchen
- Features: Eat-in Kitchen
- Level: Eat-in Kitchen
- Area: 140 Square Feet
- Dimensions: 14x10
Living room
- Area: 272 Square Feet
- Dimensions: 17x16
Recreation room
- Features: Second Floor
- Level: Second Floor
- Area: 154 Square Feet
- Dimensions: 14x11
Heating
- Central, Electric
Cooling
- Central Air, Electric
Appliances
- Included: Dishwasher, Microwave, Refrigerator, Washer, Electric Oven, Electric Range
Features
- Ceiling Fan(s), Extra Closets, High Ceilings, Pantry, Walk-In Closet(s)
- Flooring: Carpet, Laminate, Tile
- Basement: None
- Has fireplace: No
Interior area
- Total structure area: 2,304
- Total interior livable area: 2,304 sqft
- Finished area above ground: 2,304
Property
Parking
- Total spaces: 4
- Parking features: Garage Faces Rear, Driveway
- Attached garage spaces: 2
- Uncovered spaces: 2
Features
- Levels: One
- Stories: 2
- Patio & porch: Patio, Covered
Lot
- Size: 3,920 Square Feet
- Dimensions: 35.10 x 119.86 IRR
Details
- Parcel number: 090H B 00700 000
- Special conditions: Standard
Construction
Type & style
- Home type: SingleFamily
- Property subtype: Single Family Residence, Residential
Materials
- Stone, Vinyl Siding
- Roof: Shingle
Condition
- New construction: No
- Year built: 2020
Utilities & green energy
- Sewer: Public Sewer
- Water: Public
- Utilities for property: Electricity Available, Water Available, Underground Utilities
Community & HOA
Community
- Subdivision: Taylor Landing Phase 1b
HOA
- Has HOA: Yes
- Amenities included: Park, Playground, Underground Utilities, Trail(s)
- Services included: Maintenance Grounds
- HOA fee: $99 monthly
- Second HOA fee: $300 one time
Location
- Region: Columbia
Financial & listing details
- Price per square foot: $171/sqft
- Tax assessed value: $353,900
- Annual tax amount: $2,420
- Date on market: 10/1/2026
- Electric utility on property: Yes
Estimated market value
Not available
Estimated sales range
Not available
Not available
Price history
| Date | Event | Price |
|---|---|---|
| 11/20/2025 | Price change | $395,000-1.3%$171/sqft |
Source:  RealTracs MLS as distributed by MLS GRID #3002781 Report a problem RealTracs MLS as distributed by MLS GRID #3002781 Report a problem | ||
| 9/27/2025 | Listed for sale | $400,000+38.7%$174/sqft |
Source: RealTracs MLS as distributed by MLS GRID #3002781 Report a problem | ||
| 1/28/2021 | Sold | $288,490$125/sqft |
Source: Public Record Report a problem | ||
Public tax history
| Year | Property taxes | Tax assessment |
|---|---|---|
| 2025 | $2,420 | $88,475 |
| 2024 | $2,420 | $88,475 |
| 2023 | $2,420 | $88,475 |
| 2022 | $2,420 -1.6% | $88,475 +22.2% |
| 2021 | $2,460 | $72,425 |
| 2020 | $2,460 | $72,425 |
Find assessor info on the county website
Monthly payment
Est. payment
Payment breakdown
Explore the cost of this home by adjusting the details. Changes won't be saved.Climate risks
Neighborhood: 38401
Nearby schools
Schools provided by the listing agent
- Elementary: Riverside Elementary
- Middle: Whitthorne Middle School
- High: Columbia Central High School
Source: RealTracs MLS as distributed by MLS GRID. This data may not be complete. We recommend contacting the local school district to confirm school assignments for this home.

Similar homes
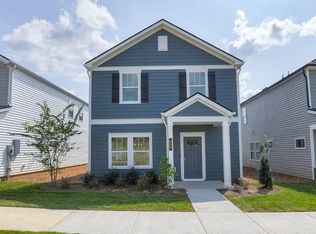
- $389,5003 bd3 ba2k sqft341 Geneva Ln, Columbia, TN 38401For Sale

 MLS ID #3603572, Chase Blanchard. RealTracs MLS as distributed by MLS GRID
 - $399,9903 bd3 ba1.8k sqft625 Nightengale Ridge Dr Lot 20, Columbia, TN 38401New Construction
 RealTracs MLS as distributed by MLS GRID
 - $374,9003 bd2 ba1.3k sqft715 Cottage Dr, Columbia, TN 38401For Sale
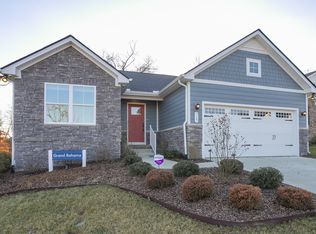 MLS ID #3615273, Steven Russell. RealTracs MLS as distributed by MLS GRID
 - $419,9004 bd3 ba2.2k sqft648 Prominence Rd, Columbia, TN 38401For Sale
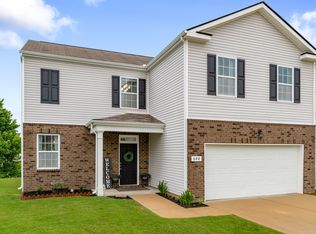 MLS ID #3233079, Jennifer Orton. RealTracs MLS as distributed by MLS GRID
 - $425,0004 bd3 ba2.6k sqft3015 Goodtown Trce, Columbia, TN 38401For SaleMLS ID #3612349, Christian LeMere. RealTracs MLS as distributed by MLS GRID
- $397,0003 bd2 ba1.7k sqft813 Rae Dr, Columbia, TN 38401For SaleMLS ID #3260326, Melissa Pacco. RealTracs MLS as distributed by MLS GRID
- $364,9903 bd3 ba1.8k sqft621 Nightengale Ridge Dr Lot 19, Columbia, TN 38401New ConstructionRealTracs MLS as distributed by MLS GRID
- $449,9004 bd3 ba2.4k sqft717 Prominence Rd, Columbia, TN 38401For SaleMLS ID #3592426, Amy Dreiling. RealTracs MLS as distributed by MLS GRID
- $385,0004 bd3 ba2.4k sqft497 Buddy Dr, Columbia, TN 38401For SaleMLS ID #3597712, Terri Williams. RealTracs MLS as distributed by MLS GRID
- $335,0003 bd3 ba1.6k sqft729 Prairie View Dr, Columbia, TN 38401For SaleMLS ID #3527945, Megan Butler. RealTracs MLS as distributed by MLS GRID
- $389,9993 bd3 ba1.9k sqft514 Morgan Meadows Way, Columbia, TN 38401For SaleMLS ID #3610700, Brittany Plunkett. RealTracs MLS as distributed by MLS GRID
- $399,0003 bd2 ba1.6k sqft3511 Peace Rd, Columbia, TN 38401For SaleMLS ID #3247137, David Blalock. RealTracs MLS as distributed by MLS GRID
- $390,0004 bd3 ba1.8k sqft3344 Steadman St, Columbia, TN 38401For SaleMLS ID #3499498, Erin Moriarity. RealTracs MLS as distributed by MLS GRID
- $284,9003 bd3 ba1.6k sqft523 Stovall Ln, Columbia, TN 38401For SaleMLS ID #3311538, James Sallinger. RealTracs MLS as distributed by MLS GRID
- $423,9904 bd3 ba1.8k sqft2212 Cheltenham Pl, Columbia, TN 38401New ConstructionMLS ID #3622178, Jeff James. RealTracs MLS as distributed by MLS GRID
- $425,0004 bd3 ba1.8k sqft3341 Steadman St, Columbia, TN 38401For SaleMLS ID #3531427, Erin Johnston. RealTracs MLS as distributed by MLS GRID
- $399,6903 bd3 ba1.9k sqft3627 Haplander Ct Lot 95, Columbia, TN 38401New ConstructionMLS ID #3603481, Jennifer McClarney Day. RealTracs MLS as distributed by MLS GRID
- $419,0005 bd3 ba2.4k sqft3342 Steadman St, Columbia, TN 38401For SaleMLS ID #3176147, Rhett Campbell. RealTracs MLS as distributed by MLS GRID
- $419,0003 bd3 ba2.1k sqft2122 Youngfellow Dr, Columbia, TN 38401For SaleMLS ID #3262133, Amber Stormberg. RealTracs MLS as distributed by MLS GRID
- $270,0003 bd3 ba1.5k sqft818 Arrington Way, Columbia, TN 38401For SaleMLS ID #3182056, Catie Boyce Gentry. RealTracs MLS as distributed by MLS GRID
