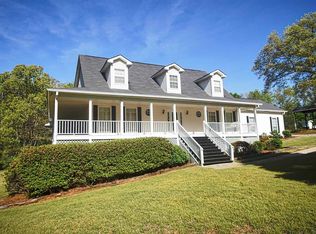

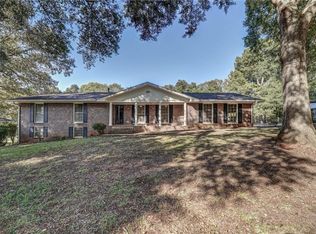
Welcome home to this spacious and versatile property situated on 1.91 peaceful acres, partially wooded and tucked away from the main road for added privacy. The main home features 6 bedrooms, 3 full bathrooms, with a split-foyer layout offering plenty of room to spread out. The heart of the home features an open kitchen and living room, creating a bright and welcoming space that's perfect for everyday living and entertaining. The generously sized bedrooms provide plenty of room and flexibility, while the inviting sunroom offers the perfect spot to enjoy your morning coffee, relax with a good book, or simply take in the peaceful surroundings. Step outside to the back porch for even more space to sit, unwind, and enjoy the quiet, partially wooded setting. Downstairs, you'll find an additional living area, bedroom, and bathroom, making this level ideal for guests, a home office, recreation space, or multi-generational living. One of the standout features of this property is the detached garage with its own apartment! Designed like a private studio, the apartment features a kitchen, a living and sleeping area, and a full bathroom, providing endless possibilities for a guest suite, in-law space, or additional private living quarters. With 1.91 acres, multiple living spaces, an open-concept main living area, detached garage apartment, spacious bedrooms, and a peaceful setting, this property offers a unique combination of space, privacy, and versatility that is hard to find!
Active
$549,900
235 Roberts Rd, Covington, GA 30016
6beds
3,000sqft
Single Family Residence
Built in 1983
1.91 Acres Lot
$-- Zestimate®
$183/sqft
$-- HOA
What's special
Back porchInviting sunroomPartially woodedBright and welcoming spaceMultiple living spacesQuiet partially wooded settingPeaceful setting
- 32 days
- 166
- 16
Zillow last checked:
Listing updated:
Listed by:
Haley Earnest 706-818-2584,
The HomeStore
Source: GAMLS,MLS#: 10822535
Facts & features
Interior
Bedrooms & bathrooms
- Bedrooms: 6
- Bathrooms: 3
- Full bathrooms: 3
- Main level bathrooms: 2
- Main level bedrooms: 5
Rooms
- Room types: Other
Kitchen
- Features: Breakfast Area, Kitchen Island, Pantry, Walk-in Pantry
Heating
- Central
Cooling
- Ceiling Fan(s), Central Air, Electric, Heat Pump
Appliances
- Included: Dryer, Electric Water Heater, Microwave, Refrigerator, Dishwasher, Washer
- Laundry: Other
Features
- Split Foyer, Walk-In Closet(s)
- Flooring: Laminate
- Basement: None
- Attic: Pull Down Stairs
- Has fireplace: No
Interior area
- Total structure area: 3,000
- Total interior livable area: 3,000 sqft
- Finished area above ground: 3,000
- Finished area below ground: 0
Property
Parking
- Total spaces: 2
- Parking features: Garage, Carport, Storage
- Has garage: Yes
- Has carport: Yes
Features
- Levels: Multi/Split
- Patio & porch: Deck, Porch, Screened
- Fencing: Fenced,Wood
Lot
- Size: 1.91 Acres
- Features: Private
- Residential vegetation: Partially Wooded
Details
- Additional structures: Garage(s), Second Garage, Second Residence
- Parcel number: 0014000000086A00
Construction
Type & style
- Home type: SingleFamily
- Architectural style: Other
- Property subtype: Single Family Residence
Materials
- Wood Siding
- Foundation: Slab
- Roof: Composition
Condition
- Resale
- New construction: No
- Year built: 1983
Utilities & green energy
- Electric: 220 Volts
- Sewer: Septic Tank
- Water: Public
- Utilities for property: Cable Available, Electricity Available, High Speed Internet
Community & HOA
Community
- Features: None
- Security: Carbon Monoxide Detector(s), Security System
- Subdivision: None
HOA
- Has HOA: No
- Services included: None
Location
- Region: Covington
Financial & listing details
- Price per square foot: $183/sqft
- Tax assessed value: $267,400
- Annual tax amount: $1,638
- Date on market: 8/10/2026
- Cumulative days on market: 32 days
- Listing agreement: Exclusive Right To Sell
- Electric utility on property: Yes
Estimated market value
Not available
Estimated sales range
Not available
$2,767/mo
Price history
| Date | Event | Price |
|---|---|---|
| 8/10/2026 | Listed for sale | $549,900+41.2%$183/sqft |
Source: | ||
| 8/2/2001 | Sold | $389,400$130/sqft |
Source: Public Record Report a problem | ||
Public tax history
| Year | Property taxes | Tax assessment |
|---|---|---|
| 2025 | $1,638 +0.1% | $106,960 -0.3% |
| 2024 | $1,636 -5.4% | $107,320 +10.4% |
| 2023 | $1,729 +13.7% | $97,200 +19.4% |
| 2022 | $1,521 +15.2% | $81,400 +12.1% |
| 2021 | $1,320 +46.2% | $72,640 +30.5% |
| 2020 | $903 -7.1% | $55,680 -3.2% |
| 2019 | $972 +142.7% | $57,520 +40.7% |
| 2018 | $400 -4.9% | $40,880 -1.4% |
| 2017 | $421 +0% | $41,480 -4.6% |
| 2016 | $421 | $43,480 -1.3% |
| 2015 | $421 +3.9% | $44,040 +28.3% |
| 2014 | $405 | $34,320 |
| 2013 | -- | $34,320 -10.3% |
| 2012 | -- | $38,240 |
| 2011 | -- | $38,240 -29.6% |
| 2010 | -- | $54,280 -29.1% |
| 2009 | -- | $76,600 |
Find assessor info on the county website
Monthly payment
Est. payment
Payment breakdown
Explore the cost of this home by adjusting the details. Changes won't be saved.Climate risks
Neighborhood: 30016
Nearby schools
Schools provided by the listing agent
- Elementary: West Newton
- Middle: Veterans Memorial
- High: Alcovy
Source: GAMLS. This data may not be complete. We recommend contacting the local school district to confirm school assignments for this home.