Skip main navigation
Sold for $520,000
  • $520,000

    235 Schrute Rd, Prosser, WA 99350

    4beds
    2,681sqft
    Single Family Residence
    Built in 2025
    7,840 Square Feet Lot
    $517,600 Zestimate®
    $194/sqft
    $2,949 Estimated rent

    Home value

    $517,600

    $487,000 - $549,000

    $2,949/mo

    Zestimate® history
    Loading
    Loading...

    Owner options

    List your home for rent

    $2,949/mo

    Rent Zestimate®

    Find your next renter with Zillow Rental Manager. Plus, with online applications, you can quickly screen prospective tenants – for free.

    Learn more

    $2,949/mo

    Rent Zestimate®

    Refinance and save

    $3,311/mo

    Est. payment

    Refinancing to a lower rate could help reduce your monthly payments and save thousands over the life of the loan.

    See today's rates

    $3,311/mo

    Est. payment

    Explore your selling options

    Work with a Zillow partner agent

    Leverage their expertise and Zillow's premium Showcase listings to get your home seen by more buyers.

    Get started

    List with your own agent

    Get your home in front of millions of buyers by listing it on Zillow.

    Learn how to do it

    Sell it yourself

    Take full control of how buyers see your home on Zillow by listing For Sale by Owner (FSBO).

    List your home

    What's special

    Covered patioAdjacent kitchenSpacious closet roomPrimary suiteWalk-in closetSeparate toilet roomDual sinks
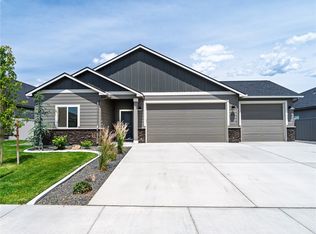
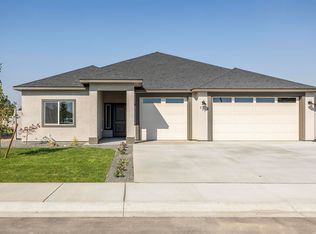
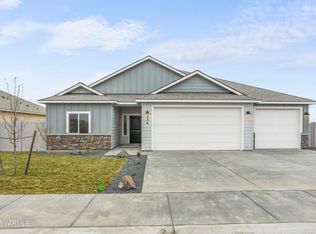
    MLS# 285764 Welcome to the Christine Patrice floor plan located in Mustang Estates. This spacious 1 story w/bonus offers, 2,681 sq.ft. 4 bedrooms and 3 bathrooms. The well-designed layout includes a welcoming foyer that opens to a large great room, dining nook, and adjacent kitchen—perfect for entertaining or everyday comfort. Enjoy seamless indoor-outdoor living with a sliding glass door that leads to a covered patio, ideal for relaxing or taking in the surroundings. The primary suite features a walk-in shower, dual sinks, a generous vanity, and a spacious closet room. The additional bathroom includes a separate toilet room and another walk-in closet. A 3-car garage provides ample space for parking and storage. With its flexible layout, high functionality, and location in Mustang Estates, this home offers comfort, space, and timeless appeal.

    Zillow last checked:

    Listing updated:

    Listed by:

    Jeff Graff 509-205-4992,

    Century 21-Tri-Cities,

    GEOFF BOWLSBY 509-840-2814,

    Century 21-Tri-Cities

    Bought with:

    Kate Soldano, 36366

    Keller Williams Yakima Valley

    Source: PACMLS as distributed by MLS GRID,MLS#: 285764MLS Logo

    Facts & features

    Interior

    Bedrooms & bathrooms
    • Bedrooms: 4
    • Bathrooms: 3
    • Full bathrooms: 1
    • 3/4 bathrooms: 2
    Rooms
    • Room types: Bath - Master, Master - Main Level, Room - Great, Kitchen Island, Master Bedroom, Counters - Granite/Quartz
    Heating
    • Forced Air, Central
    Cooling
    • Forced Air, Central Air
    Appliances
    • Included: Dishwasher, Microwave, Range/Oven
    Features
    • Flooring: Carpet, Laminate, Tile
    • Windows: Vinyl Windows
    • Basement: No Basement
    • Fireplace features: One, Electric, Living Room
    Interior area
    • Total structure area: 2,681
    • Total interior livable area: 2,681 sqft

    Property

    Parking
    • Parking features: Garage Door Opener, 3 car
    • Has garage: Yes
    Features
    • Levels: 1 Story w/ bonus room
    • Stories: 1
    • Patio & porch: Covered
    • Exterior features: Solar
    Lot
    • Size: 7,840 Square Feet
    • Features: Located in City Limits, Landscaped
    Details
    • Parcel number: 134944020000026
    • Zoning: SINGLE FAMILY R

    Construction

    Type & style
    • Home type: SingleFamily
    • Property subtype: Single Family Residence
    Materials
    • Stucco
    • Foundation: Crawl Space
    • Roof: Composition
    Condition
    • New construction: Yes
    • Year built: 2025
    Details
    • Builder name: Titan Homes

    Utilities & green energy

    • Sewer: Sewer Connected
    • Water: Public
    • Utilities for property: Appliances-Electric

    Community & HOA

    Community
    • Subdivision: MUSTANG ESTATES
    Location
    • Region: Prosser

    Financial & listing details

    • Price per square foot: $194/sqft
    • Tax assessed value: $80,000
    • Annual tax amount: $857
    • Date on market: 7/11/2025
    • Cumulative days on market: 199 days
    • Listing terms: Cash,Conventional,FHA,VA

    Price history

    DateEventPrice
    2/25/2026Sold$520,000+1.6%$194/sqft
    Source: PACMLS as distributed by MLS GRID #285764 Report a problem
    1/26/2026Pending sale$511,750$191/sqft
    Source: PACMLS as distributed by MLS GRID #285764 Report a problem
    7/11/2025Listed for sale$511,750$191/sqft
    Source: PACMLS as distributed by MLS GRID #285764 Report a problem

    Public tax history

    YearProperty taxesTax assessment
    2024$857 +69.1%$80,000 +77.8%
    2023$507 -6.8%$45,000
    2022$543 $45,000
    Find assessor info on the county website

    Neighborhood: 99350

    Nearby schools

    GreatSchools rating
    Sell for more on Zillow
    Get a Zillow Showcase℠ listing at no additional cost and you could sell for .
    $517,600
    2% more
    +$10,352
    With Zillow Showcase(estimated)
    $527,952
    Sell for more on Zillow
    Get a Zillow Showcase℠ listing at no additional cost and you could sell for .
    $517,600
    2% more
    +$10,352
    With Zillow Showcase(estimated)
    $527,952