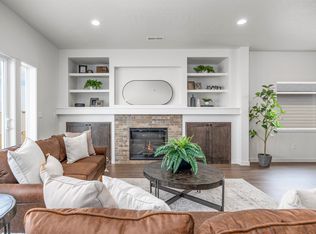
Move-in ready, turnkey, and done. Skip the build time and move into a home upgraded beyond builder spec. Built by Titan Homes, the Stella Anne floor plan features an open-concept layout that seamlessly connects the kitchen, dining, and living areas—perfect for one-story living and entertaining. A sliding glass door leads to a covered patio, offering easy indoor-outdoor living and additional space to relax or host guests. The kitchen features quartz counters, gas or electric range/oven connections, a tile backsplash goes from the counter to the upper cabinetry. The oversized center island has a large sink and offers generous workspace. The private primary suite is a spacious retreat filled with abundant natural light and an en-suite bathroom with dual vanities featuring quartz countertops and a custom tiled walk-in shower with heavy glass doors. Two additional bedrooms are located near the front of the home, along with a full bathroom—ideal for guests, home office, or flexible living space. The property is fenced, and the landscaping has concrete curbed edging for a clean finish and easy maintenance. With over $60,000 in upgraded finishes, energy-efficient construction, and low-maintenance living, this home cannot be replicated at this price. Located in one of Prosser's newest communities, Mustang Estates offers convenient access to local amenities, including wineries, dining, parks, freeway access, and all that Prosser has to offer.
Active
Listed by: Lakeshore Realty West, L.L.C. • Maureen Nolan • 206-200-9849
$515,000
231 Schrute Road, Prosser, WA 99350
3beds
1,579sqft
Single Family Residence
Built in 2025
7,840 Square Feet Lot
$512,200 Zestimate®
$326/sqft
$8/mo HOA
What's special
Easy indoor-outdoor living
- --
- on Zillow
- 63
- views
- 3
- saves
Zillow last checked:
Listing updated:
Listed by:
Maureen Nolan 206-200-9849 lakeshorerealtywest@gmail.com,
Lakeshore Realty West, L.L.C.
Source: NWMLS as distributed by MLS GRID,MLS#: 2531004
Facts & features
Interior
Bedrooms & bathrooms
- Bedrooms: 3
- Bathrooms: 2
- Full bathrooms: 2
- Main level bathrooms: 2
- Main level bedrooms: 3
Primary bedroom
- Level: Main
Bedroom
- Level: Main
Bedroom
- Level: Main
Bathroom full
- Level: Main
Bathroom full
- Level: Main
Dining room
- Level: Main
Entry hall
- Level: Main
Great room
- Level: Main
Kitchen with eating space
- Level: Main
Utility room
- Level: Main
Heating
- Fireplace, Forced Air, High Efficiency (Unspecified), Electric, Solar (Unspecified)
Cooling
- Forced Air, Heat Pump
Appliances
- Included: Dishwasher, Disposal, Microwave, Stove(s)/Range(s), Dishwasher(s), Garbage Disposal, Microwave(s), Water Heater: Electric, Water Heater Location: Garage
Features
- Bath Off Primary, Ceiling Fan(s), Dining Room, High Tech Cabling, Pantry
- Flooring: Ceramic Tile, Laminate, Carpet
- Windows: Dbl Pane/Storm Window
- Number of fireplaces: 1
- Fireplace features: Gas, Main Level: 1, Fireplace
Interior area
- Total structure area: 1,579
- Total interior livable area: 1,579 sqft
Property
Parking
- Total spaces: 3
- Parking features: Attached Garage
- Has attached garage: Yes
- Covered spaces: 3
Features
- Levels: One
- Stories: 1
- Entry location: Main
- Patio & porch: Bath Off Primary, Ceiling Fan(s), Dbl Pane/Storm Window, Dining Room, Fireplace, High Tech Cabling, Pantry, Vaulted Ceiling(s), Walk-In Closet(s), Water Heater
Lot
- Size: 7,840 Square Feet
- Features: Paved, Sidewalk, Fenced-Partially, Irrigation, Patio, Propane, Sprinkler System
- Topography: Level
- Residential vegetation: Garden Space
Details
- Parcel number: 134944020000027
- Zoning description: Jurisdiction: City
- Special conditions: Standard
Construction
Type & style
- Home type: SingleFamily
- Architectural style: 1 Story
- Property subtype: Single Family Residence
Materials
- Cement Planked, Stone, Cement Plank
- Foundation: Poured Concrete
- Roof: Composition
Condition
- Year built: 2025
- Major remodel year: 2025
Details
- Builder name: Titan Homes
Utilities & green energy
- Sewer: Sewer Connected
- Water: Public
Green energy
- Energy generation: Solar
Community & HOA
Community
- Subdivision: Prosser
HOA
- Services included: See Remarks
- HOA fee: $100 annually
Location
- Region: Prosser
Financial & listing details
- Price per square foot: $326/sqft
- Tax assessed value: $375,160
- Annual tax amount: $3,871
- Date on market: 5/29/2026
- Listing terms: Conventional
- Inclusions: Dishwasher(s), Garbage Disposal, Microwave(s), Stove(s)/Range(s)
Estimated market value
$512,200
$487,000 - $538,000
$2,375/mo
Price history
| Date | Event | Price |
|---|---|---|
| 5/28/2026 | Listed for sale | $515,000+62.9%$326/sqft |
Source:  PACMLS as distributed by MLS GRID #293338 Report a problem | ||
| 6/13/2025 | Sold | $316,160$200/sqft |
Source: Public Record Report a problem | ||
Public tax history
| Year | Property taxes | Tax assessment |
|---|---|---|
| 2025 | $3,872 +352% | $375,160 +368.9% |
| 2024 | $857 +69.1% | $80,000 +77.8% |
| 2023 | $507 -6.7% | $45,000 |
| 2022 | $543 | $45,000 |
Find assessor info on the county website
Monthly payment
Est. payment
Payment breakdown
Explore the cost of this home by adjusting the details. Changes won't be saved.Climate risks
Neighborhood: 99350
Similar homes
- $506,5003 bd3 ba2k sqft208 Scott Rd, Prosser, WA 99350New Construction

 MLS ID #293981, Jeff Graff, Century 21-Tri-Cities. PACMLS as distributed by MLS GRID
- $497,5003 bd3 ba2k sqft204 Scott Rd, Prosser, WA 99350New Construction
 MLS ID #291406, Jeff Graff, Century 21-Tri-Cities. PACMLS as distributed by MLS GRID
- $515,0003 bd2 ba1.8k sqft1419 SW Kelandren Dr, Prosser, WA 99350For Sale
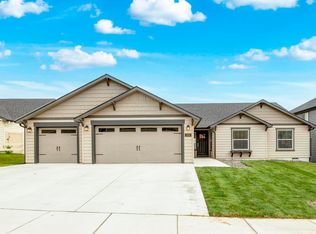 MLS ID #291686, GEOFF BOWLSBY, Century 21-Tri-Cities. PACMLS as distributed by MLS GRID
- $499,9003 bd3 ba2.2k sqft215 SW Mariposa Ct, Prosser, WA 99350For Sale
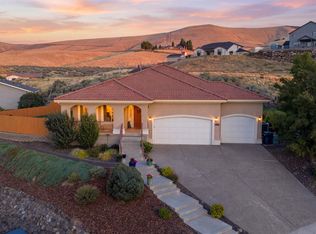 MLS ID #295319, Ken Olsen, Retter and Company Sotheby's. PACMLS as distributed by MLS GRID
- $549,9003 bd2 ba1.8k sqft173403 W Byron Rd, Prosser, WA 99350For SaleMLS ID #295611, Travis Davis, Coldwell Banker Tomlinson. PACMLS as distributed by MLS GRID
- $549,0003 bd3 ba2.1k sqft129601 W Swain Rd, Prosser, WA 99350For SaleMLS ID #292573, Katie Copeland, RE/MAX Northwest REALTORS. PACMLS as distributed by MLS GRID
- $419,9004 bd2 ba1.4k sqft218 Packer St, Prosser, WA 99350New ConstructionMLS ID #294000, Jaime Bocek, RE/MAX, The Collective. PACMLS as distributed by MLS GRID
- $465,0003 bd3 ba1.7k sqft200 Rio Bravo St, Prosser, WA 99350For SaleMLS ID #296045, Miguel Orozco, EXP Realty, LLC Tri Cities. PACMLS as distributed by MLS GRID
- $569,0003 bd2 ba1.8k sqft112503 W King Tull Rd, Prosser, WA 99350For SaleMLS ID #291723, Travis Davis, Coldwell Banker Tomlinson. PACMLS as distributed by MLS GRID
- $575,9904 bd3 ba2.2k sqft1409 SW Kelandren Dr, Prosser, WA 99350New ConstructionMLS ID #292644, Zavier Glover, New Home Star Washington LLC. PACMLS as distributed by MLS GRID
- $512,5003 bd2 ba1.8k sqft27316 N Plum Dr, Benton City, WA 99320For SaleMLS ID #297334, Tracy L Phillips, Coldwell Banker Tomlinson. PACMLS as distributed by MLS GRID
- $372,9903 bd2 ba1.4k sqft374 Voyager Ave, Prosser, WA 99350New ConstructionPACMLS as distributed by MLS GRID
- $384,0004 bd1 ba1.5k sqft1314 Grant Ave, Prosser, WA 99350For SaleMLS ID #295293, Kampbell Blair, Webb's Realty & Associates, LLC. PACMLS as distributed by MLS GRID
- $328,9993 bd2 ba1.9k sqft1312 Grant Ave, Prosser, WA 99350For SaleMLS ID #296266, Ayaka Neavor, Real Broker, LLC. PACMLS as distributed by MLS GRID
