Rustic Luxury Meets the Lake Keowee Lifestyle
A private wooded retreat, exceptional entertaining spaces, seasonal views and dedicated boat dock on Lake Keowee—this property truly has it all. Tucked away in a peaceful wooded setting, 235 Talton Road offers the perfect combination of rustic charm, one story main living, privacy, and effortless lake access. With three bedrooms, three full bathrooms, an expansive game room, and multiple inviting porches, this home was designed for gathering, relaxing, and making memories.
Whether you're seeking a full-time residence, a weekend getaway, or a potential income-producing vacation rental, the possibilities are as appealing as the setting itself.
Inside, warm rustic character creates an inviting atmosphere, while the oversized game room provides an incredible space for entertaining, movie nights, friendly competition, or hosting family and friends. Step outside to multiple porches where you can enjoy morning coffee, unwind after a day on the water, or simply take in the tranquility of the surrounding woods and seasonal views.
And then there's the lake access! Enjoy the exceptional convenience of a shared double dock on beautiful Lake Keowee, with exclusive ownership of one entire side of the dock, along with beach access and two designated parking spaces. From boating and swimming to sunset cruises, everything you love about lake life is within reach.
Need room for all the toys? A 30' x 30' enclosed aluminum building with two 12' garage doors provides an impressive 900 square feet of additional space for boats, vehicles, recreational equipment, or a workshop.
Offering the privacy of a wooded retreat, the versatility of a spacious three-bedroom home, and the sought-after convenience of dedicated Lake Keowee boat access, this property delivers a lifestyle that's increasingly difficult to find. Priced just under $1 million, 235 Talton Road is an exceptional opportunity to enjoy Lake Keowee living without the waterfront price tag.
Come for the lake. Stay for the privacy. Make it your own.
For sale
$999,000
235 Talton Rd, Six Mile, SC 29682
3beds
--sqft
Single Family Residence
Built in 2014
1.68 Acres Lot
$945,800 Zestimate®
$--/sqft
$46/mo HOA
What's special
Seasonal viewsMultiple porchesBeach accessMultiple inviting porchesExpansive game roomTwo designated parking spacesWarm rustic character
- 1 day
- 398
- 41
Likely to sell faster than
Zillow last checked:
Listing updated:
Listed by:
Kirsten Dinkins 843-452-5383,
Clardy Real Estate
Source: WUMLS,MLS#: 20309480 Originating MLS: Western Upstate Association of Realtors
Facts & features
Interior
Bedrooms & bathrooms
- Bedrooms: 3
- Bathrooms: 3
- Full bathrooms: 3
- Main level bathrooms: 2
- Main level bedrooms: 3
Rooms
- Room types: Laundry, Living Room, Office, Recreation, Workshop
Primary bedroom
- Level: Main
- Dimensions: 15'6? × 17'9?
Bedroom 2
- Level: Main
- Dimensions: 10'11? × 13'8?
Bedroom 3
- Level: Main
- Dimensions: 10'2? × 12'9?
Dining room
- Level: Main
- Dimensions: 19'2? × 13'10?
Kitchen
- Level: Main
- Dimensions: 13'4? × 8'6?
Living room
- Level: Main
- Dimensions: 12'6? × 22'4?
Office
- Level: Main
- Dimensions: 8'8? × 10'1?
Other
- Level: Upper
- Dimensions: 6'4? × 8'8?
Recreation
- Level: Upper
- Dimensions: 21'1? × 34'2?
Heating
- Central, Electric
Cooling
- Central Air, Electric, Attic Fan
Appliances
- Included: Dishwasher, Gas Oven, Gas Range, Refrigerator
Features
- Wet Bar, Bookcases, Built-in Features, Ceiling Fan(s), Cathedral Ceiling(s), French Door(s)/Atrium Door(s), High Ceilings, Main Level Primary, Shower Only, Shutters, Walk-In Closet(s), Workshop
- Flooring: Wood
- Doors: French Doors
- Windows: Plantation Shutters
- Basement: None,Crawl Space
Interior area
- Living area range: 3250-3499 Square Feet
Property
Parking
- Total spaces: 3
- Parking features: Attached, Detached, Garage, Driveway, Garage Door Opener, Other
- Attached garage spaces: 3
Features
- Levels: One and One Half
- Patio & porch: Balcony
- Exterior features: Balcony
- On waterfront: Yes
- Waterfront features: Boat Dock/Slip
- Body of water: Keowee
Lot
- Size: 1.68 Acres
- Features: Not In Subdivision, Outside City Limits
Details
- Additional parcels included: 413100508306
- Parcel number: 413000790303
Construction
Type & style
- Home type: SingleFamily
- Architectural style: Cabin,Cottage,Craftsman
- Property subtype: Single Family Residence
Materials
- Wood Siding
- Foundation: Crawlspace
- Roof: Composition,Metal,Shingle
Condition
- Year built: 2014
Utilities & green energy
- Sewer: Septic Tank
Community & HOA
HOA
- Has HOA: Yes
- HOA fee: $550 annually
Location
- Region: Six Mile
Financial & listing details
- Tax assessed value: $758,500
- Annual tax amount: $2,216
- Date on market: 11/18/2026
- Listing agreement: Exclusive Right To Sell
Estimated market value
$945,800
$899,000 - $993,000
$3,128/mo
Price history
| Date | Event | Price |
|---|---|---|
| 11/18/2026 | Listed for sale | $999,000+106% |
Source:  WUMLS #20309480 Report a problem | ||
| 11/2/2020 | Sold | $485,000-1% |
Source: WUMLS #20232005 Report a problem | ||
| 9/22/2020 | Pending sale | $489,900 |
Source: Lake Life Realty - Bountyland #20232005 Report a problem | ||
| 9/18/2020 | Listed for sale | $489,900+24% |
Source: Lake Life Realty - Bountyland #20232005 Report a problem | ||
| 8/2/2016 | Sold | $395,000 |
Source: WUMLS #20176563 Report a problem | ||
Public tax history
| Year | Property taxes | Tax assessment |
|---|---|---|
| 2025 | $2,216 +7.2% | $22,080 +15% |
| 2024 | $2,066 +6.4% | $19,200 +4.3% |
| 2023 | $1,941 -12.6% | $18,400 |
| 2022 | $2,220 -64.7% | $18,400 -33.3% |
| 2021 | $6,289 +579.7% | $27,600 +137.8% |
| 2020 | $925 | $11,608 +5% |
| 2019 | $925 +10.3% | $11,050 +14.9% |
| 2018 | $839 -17.5% | $9,620 -33.3% |
| 2017 | $1,017 | $14,420 +140.3% |
| 2015 | $1,017 | $6,000 |
Find assessor info on the county website
Monthly payment
Est. payment
Payment breakdown
Explore the cost of this home by adjusting the details. Changes won't be saved.Climate risks
Neighborhood: 29682
Nearby schools
Schools provided by the listing agent
- Elementary: Six Mile Elem
- Middle: R.C. Edwards Middle
- High: D.W. Daniel High
Source: WUMLS. This data may not be complete. We recommend contacting the local school district to confirm school assignments for this home.
Similar homes
- $1,000,0004 bd4 ba-- sqft123 Summit Pne, Sunset, SC 29685For Sale
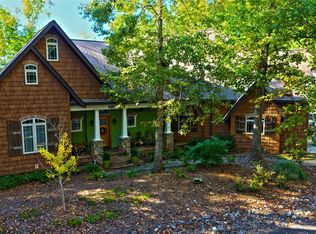 MLS ID #20308624, Michael Roach, Top Guns Realty. WUMLS
- $899,9004 bd4 ba-- sqft125 Cove Nook, Six Mile, SC 29682For Sale
 MLS ID #20299320, Jim Smith, Keller Williams Luxury Lake Living. WUMLS
- $650,0004 bd3 ba3.2k sqft7 Gybe Ho Ct, Salem, SC 29676For Sale
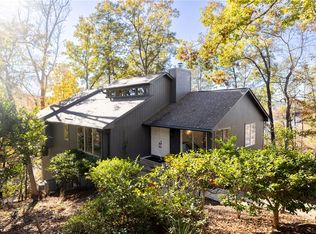 MLS ID #20309264, Fran Graham, Howard Hanna Allen Tate - Lake Keowee Seneca. WUMLS
- $1,095,0003 bd3 ba3.1k sqft107 Blackfox Way, Sunset, SC 29685For Sale
 MLS ID #20305299, Jennifer Simms, EXP Realty LLC. WUMLS
