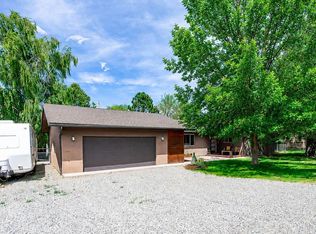
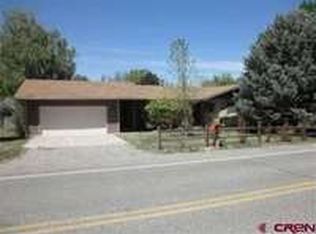
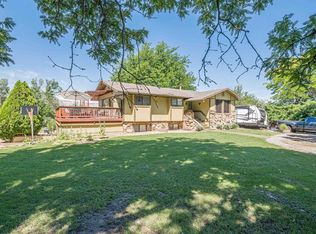
There are houses, and then there are homes that draw you in. From the moment you step inside, something shifts — the warm glow of hardwood floors underfoot, the captivating charm of a timeless fireplace wall, the sense that this place was made truly for living. Intimate in scale yet generous in character, this is a home that wraps you in comfort — proof that the best spaces are felt, not measured. The heart of the home unfolds across the main living spaces. A generous kitchen invites you to linger, with the sink perfectly positioned to look out over the back patio and lush yard with charming planter boxes — doing the dishes has never felt so peaceful. The dining room basks in the glow of that signature fireplace, making every meal feel like an occasion. The living room bursts with natural light through a south-facing window, filling every corner with warmth. Five bedrooms offer flexibility for however life looks right now. One bedroom opens to the outside through its own private exterior door — a natural retreat for guests or anyone who values space without sacrificing connection. Upstairs you'll find three bedrooms and storage spaces that life actually requires. Outside, the detached garage/shop is nothing short of a dream: cavernous for vehicles, projects, and gear, with a full-length upper level for even more room to stow, create, or breathe. A ceiling-mount heater keeps it useful year-round. Step outside and the property opens up around you. A large concrete patio on the north side is made for entertaining or unwinding. Expansive front and back lawns give you room to roam. Neighbors exist — just enough, and just far enough away to feel like your own little world. But perhaps the most extraordinary feature is what lies just beyond your door. Nestled next to the Connected Lakes Trail trailhead, you have near-instant access to miles of riverfront pathways across the Grand Valley. Morning runs, evening strolls, weekend adventures on wheels — all of it begins steps from home. That kind of access isn't just a perk. It's a lifestyle. Cozy, chic, and quietly connected to the best of the Western Slope — this home is ready for its next chapter. Is that chapter yours? Assumable VA mortgage available — contact agent for details.
Pending
$529,900
2350 E Rd, Grand Junction, CO 81507
5beds
2baths
1,905sqft
Est.: Get pre-qualified
Single Family Residence
Built in 1972
0.29 Acres Lot
$529,300 Zestimate®
$278/sqft
$17/mo HOA
What's special
Timeless fireplace wallFive bedrooms offer flexibilityGenerous kitchenHardwood floors
- 22 days |
- 2,176 |
- 178 |
Likely to sell faster than
Zillow last checked:
Listing updated:
Listed by:
JEN PEDERSEN 970-201-4468,
COLDWELL BANKER DISTINCTIVE PROPERTIES
Source: GJARA,MLS#: 20262155
Facts & features
Interior
Bedrooms & bathrooms
- Bedrooms: 5
- Bathrooms: 2
Rooms
- Room types: Other
Primary bedroom
- Level: Main
- Dimensions: 14x23.5
Bedroom 2
- Level: Main
- Dimensions: 12x10
Bedroom 3
- Level: Upper
- Dimensions: 12x16
Bedroom 4
- Level: Upper
- Dimensions: 10.5x10.5
Bedroom 5
- Level: Upper
- Dimensions: 13.5x10.5
Dining room
- Level: Main
- Dimensions: 13.5x12
Family room
- Dimensions: 0
Kitchen
- Level: Main
- Dimensions: 14.5x13.5
Laundry
- Level: Main
- Dimensions: 6.5x6
Living room
- Level: Main
- Dimensions: 12x17
Other
- Level: Main
- Dimensions: 32.5x10
Heating
- Baseboard, Hot Water
Cooling
- Evaporative Cooling
Appliances
- Included: Dishwasher, Electric Oven, Electric Range
- Laundry: In Mud Room
Features
- Ceiling Fan(s), Separate/Formal Dining Room, Main Level Primary, Walk-In Closet(s), Window Treatments, Programmable Thermostat
- Flooring: Carpet, Hardwood, Luxury Vinyl, Luxury VinylPlank, Tile
- Windows: Window Coverings
- Basement: Crawl Space
- Has fireplace: Yes
- Fireplace features: Wood Burning
Interior area
- Total structure area: 1,905
- Total interior livable area: 1,905 sqft
Property
Parking
- Total spaces: 2
- Parking features: Detached, Garage, Garage Door Opener, RV Access/Parking
- Garage spaces: 2
Accessibility
- Accessibility features: None
Features
- Levels: Two
- Stories: 2
- Patio & porch: Open, Patio
- Exterior features: Other, See Remarks, Sprinkler/Irrigation
- Fencing: Chain Link,Split Rail
Lot
- Size: 0.29 Acres
- Dimensions: 123 x 105
- Features: Adjacent To Open Space, Landscaped, Mature Trees, Sprinkler System
Details
- Parcel number: 294508401002
- Zoning description: RSF-4
Construction
Type & style
- Home type: SingleFamily
- Architectural style: Two Story
- Property subtype: Single Family Residence
Materials
- Masonite, Wood Frame
- Roof: Asphalt,Composition
Condition
- Year built: 1972
- Major remodel year: 2010
Utilities & green energy
- Sewer: Connected
- Water: Public
Community & HOA
Community
- Subdivision: Rio Vista
HOA
- Has HOA: No
- Services included: None
- HOA fee: $200 annually
Location
- Region: Grand Junction
- Elevation: 4642
Financial & listing details
- Price per square foot: $278/sqft
- Date on market: 5/7/2026
- Road surface type: Gravel, Paved
Estimated market value
$529,300
$503,000 - $556,000
$2,480/mo
Price history
| Date | Event | Price |
|---|---|---|
| 5/12/2026 | Pending sale | $529,900$278/sqft |
Source: GJARA #20262155 Report a problem | ||
| 5/8/2026 | Listed for sale | $529,900+112.9%$278/sqft |
Source: GJARA #20262155 Report a problem | ||
| 4/24/2012 | Sold | $248,900$131/sqft |
Source: GJARA #658345 Report a problem | ||
Public tax history
Tax history is unavailable.
Monthly payment
Est. payment$--/mo
Payment breakdown
Explore the cost of this home by adjusting the details. Changes won't be saved.
All calculations are estimates and provided by Zillow, Inc. for informational purposes only. Actual amounts may vary.
HOA fees may include property taxes on listings classified as Co-Ops. Contact the listing agent and/or owner for fee details.
Mortgage interest rates are dependent on a number of factors, including credit score, down payment, and repayment length. Interest rate data provided by Zillow Group Marketplace, Inc. as of 1/1/1970 from various mortgage lenders with which we have lead or other similar arrangements; the Estimated Payment is an average of those rates.
See how much you could borrow to make a competitive offer.
Climate risks
Neighborhood: 81507
Nearby schools
GreatSchools rating
- 9/10Scenic Elementary SchoolGrades: K-5Distance: 0.5 mi
- 7/10Redlands Middle SchoolGrades: 6-8Distance: 1.5 mi
- 5/10Grand Junction High SchoolGrades: 9-12Distance: 2.9 mi
Schools provided by the listing agent
- Elementary: Broadway
- Middle: Redlands
- High: Grand Junction
Source: GJARA. This data may not be complete. We recommend contacting the local school district to confirm school assignments for this home.
A local agent can set up tours, give advice and negotiate with sellers.
A local lender can help you make sure your offer is ready when you are.