Tucked away on a quiet street in the highly coveted Redlands area, this stunning home takes your breath away from the moment you step through the front door. Inside, clean Mid-Century Modern lines blend seamlessly with warm Scandinavian-inspired design elements, creating a space that feels both sophisticated and inviting. Meticulous attention to detail is showcased throughout, from the cork flooring in the main living areas to the hardwood floors in the bedrooms and beautifully selected tile in the bathrooms. Thoughtful custom features set this home apart, including built-in bench seating in the breakfast nook and a charming yet functional built-in desk off the dining room—perfect for a home office or study space. The home features 3 generously sized bedrooms and 2.5 bathrooms, complete with custom cabinetry, wood accent walls, and a spacious primary suite offering a large walk-in closet with built-in shelving and storage. The primary bedroom also provides private access to the expansive covered back patio, creating the perfect place to relax and enjoy peaceful summer evenings. The patio is already equipped with 220 service for a future hot tub. Situated on a .29-acre lot, the property offers RV parking, a greenhouse, and a storage shed for tools and outdoor equipment. The garage provides ample storage with built-in shelving, along with two finished bonus rooms ideal for recreational gear, a workshop, hobby room, or even the ultimate man cave. With its unique character, thoughtful upgrades, and endless possibilities, this one-of-a-kind property is truly a rare find.
Sold for $585,000
$585,000
2352 E Rd, Grand Junction, CO 81507
3beds
3baths
1,762sqft
Single Family Residence
Built in 1975
0.29 Acres Lot
$576,600 Zestimate®
$332/sqft
$2,742 Estimated rent
Home value
$576,600
$548,000 - $605,000
$2,742/mo
Zestimate® history
Owner options
List your home for rent
$2,742/mo
Rent Zestimate®
Find your next renter with Zillow Rental Manager. Plus, with online applications, you can quickly screen prospective tenants – for free.
$2,742/mo
Rent Zestimate®
Refinance and save
$3,641/mo
Est. payment
Refinancing to a lower rate could help reduce your monthly payments and save thousands over the life of the loan.
$3,641/mo
Est. payment
Explore your selling options
Work with a Zillow partner agent
Leverage their expertise and Zillow's premium Showcase listings to get your home seen by more buyers.
Get startedList with your own agent
Get your home in front of millions of buyers by listing it on Zillow.
Learn how to do itSell it yourself
Take full control of how buyers see your home on Zillow by listing For Sale by Owner (FSBO).
List your homeWhat's special
Clean mid-century modern linesRv parkingSpacious primary suiteWarm scandinavian-inspired design elementsCustom cabinetryExpansive covered back patioWood accent walls
Zillow last checked:
Listing updated:
Listed by:
COURTNEY WILLIAMS 970-623-9227,
RIVER CITY REAL ESTATE, LLC
Bought with:
DON POTTER
REALTY ONE GROUP WESTERN SLOPE
Source: GJARA,MLS#: 20262305
Facts & features
Interior
Bedrooms & bathrooms
- Bedrooms: 3
- Bathrooms: 3
Rooms
- Room types: None
Primary bedroom
- Level: Main
- Dimensions: 14x11
Bedroom 2
- Level: Main
- Dimensions: 11x11
Bedroom 3
- Level: Main
- Dimensions: 11x11
Dining room
- Level: Main
- Dimensions: 12x12
Family room
- Dimensions: 0
Kitchen
- Level: Main
- Dimensions: 19x11
Laundry
- Level: Main
- Dimensions: 10x7
Living room
- Level: Main
- Dimensions: 21x12
Heating
- Forced Air
Cooling
- Central Air
Appliances
- Included: Dryer, Dishwasher, Gas Cooktop, Disposal, Gas Oven, Gas Range, Refrigerator, Range Hood, Washer
- Laundry: Laundry Room
Features
- Ceiling Fan(s), Kitchen/Dining Combo, Main Level Primary, Walk-In Closet(s), Walk-In Shower
- Flooring: Hardwood, Tile
- Basement: Crawl Space
- Has fireplace: Yes
- Fireplace features: Living Room, Wood Burning Stove
Interior area
- Total structure area: 1,762
- Total interior livable area: 1,762 sqft
Property
Parking
- Total spaces: 2
- Parking features: Attached, Garage, Garage Door Opener, RV Access/Parking
- Attached garage spaces: 2
Accessibility
- Accessibility features: None, Low Threshold Shower
Features
- Stories: 1
- Patio & porch: Covered, Patio
- Exterior features: Shed, Sprinkler/Irrigation
- Fencing: Chain Link
Lot
- Size: 0.29 Acres
- Dimensions: 104 x 115 x 104 x 115
- Features: Landscaped, Sprinkler System
Details
- Additional structures: Greenhouse, Shed(s)
- Parcel number: 294508401003
- Zoning description: RSF-4
Construction
Type & style
- Home type: SingleFamily
- Architectural style: Ranch
- Property subtype: Single Family Residence
Materials
- Stucco, Wood Siding, Wood Frame
- Roof: Asphalt,Composition
Condition
- Year built: 1975
- Major remodel year: 2018
Utilities & green energy
- Sewer: Connected
- Water: Public
Community & HOA
Community
- Subdivision: Rio Vista
HOA
- Has HOA: Yes
- Services included: Sprinkler
- HOA fee: $270 annually
Location
- Region: Grand Junction
- Elevation: 4597
Financial & listing details
- Price per square foot: $332/sqft
- Date on market: 5/15/2026
- Road surface type: Paved
Price history
| Date | Event | Price |
|---|---|---|
| 9/3/2026 | Sold | $585,000+0%$332/sqft |
Source: GJARA #20262305 Report a problem | ||
| 6/16/2026 | Pending sale | $584,900$332/sqft |
Source: GJARA #20262305 Report a problem | ||
| 6/10/2026 | Price change | $584,900-2.4%$332/sqft |
Source: GJARA #20262305 Report a problem | ||
| 5/28/2026 | Price change | $599,000-1.8%$340/sqft |
Source: GJARA #20262305 Report a problem | ||
| 5/15/2026 | Listed for sale | $610,000+16.2%$346/sqft |
Source: GJARA #20262305 Report a problem | ||
| 5/5/2023 | Sold | $525,000$298/sqft |
Source: GJARA #20231197 Report a problem | ||
| 4/1/2023 | Pending sale | $525,000$298/sqft |
Source: GJARA #20231197 Report a problem | ||
| 3/31/2023 | Listed for sale | $525,000$298/sqft |
Source: GJARA #20231197 Report a problem | ||
Public tax history
Tax history is unavailable.
Neighborhood: 81507
Nearby homes
- $557,2003 bd2 ba1.4k sqft2352 E Road, Grand Junction, CO 81507Off Market
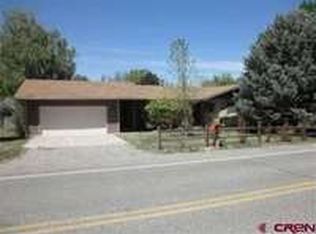
- $515,0005 bd2 ba1.9k sqft2350 E Rd, Grand Junction, CO 81507Sold

- $528,3003 bd3 ba1.9k sqft2354 E Rd, Grand Junction, CO 81507Off Market
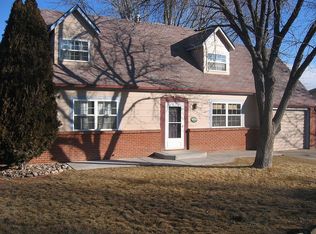
- $515,0004 bd2 ba1.6k sqft2350 East Rd, Grand Junction, CO 81507Sold
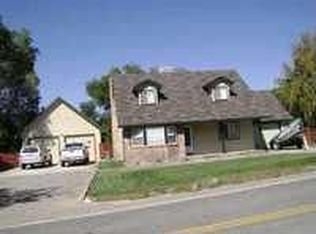
- $493,7003 bd2 ba1.6k sqft2355 Monument Dr, Grand Junction, CO 81507Off Market
- $450,0003 bd2 ba1.4k sqft2356 East Rd, Grand Junction, CO 81507Off Market
- $448,8003 bd2 ba1.4k sqft2356 E Rd, Grand Junction, CO 81507Off Market
- $560,0005 bd3 ba2k sqft2353 Monument Dr, Grand Junction, CO 81507Sold
Nearby schools
GreatSchools rating
- 10/10Broadway Elementary SchoolGrades: PK-5Distance: 1.1 mi
- 7/10Redlands Middle SchoolGrades: 6-8Distance: 1.5 mi
- 3/10Grand Junction High SchoolGrades: 9-12Distance: 2.9 mi
Schools provided by the listing agent
- Elementary: Broadway
- Middle: Redlands
- High: Grand Junction
Source: GJARA. This data may not be complete. We recommend contacting the local school district to confirm school assignments for this home.
Sell for more on Zillow
Get a Zillow Showcase℠ listing at no additional cost and you could sell for .
$576,600
2% more
+$11,532
With Zillow Showcase(estimated)
$588,132
Sell for more on Zillow
Get a Zillow Showcase℠ listing at no additional cost and you could sell for .
$576,600
2% more
+$11,532
With Zillow Showcase(estimated)
$588,132
