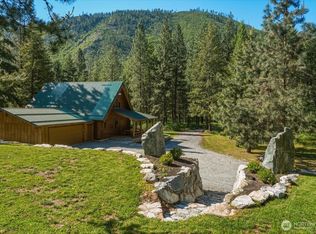
Nestled on 16+ acres of beautifully maintained timbered forest, “Bear Hollow” offers the ultimate private mountain retreat with a completely renovated real log cabin crafted from logs harvested directly from the land! Cabin has been completely remodeled with an entirely new foundation, complete log restoration and protection, new windows, new roof (2025), new decks and railings, and a circular gravel driveway, every detail has been thoughtfully executed. Inside, the fully remodeled cabin showcases stunning custom craftsmanship and finish work throughout, including custom cabinetry, updated appliances, new wood stove, expanded family room addition, and all new electrical, plumbing, and mechanical systems. The organized mechanical room is conveniently accessed through an exterior cellar door. High-speed Starlink internet provides modern convenience in this peaceful setting. Furnishings, furniture, and décor are negotiable for a turnkey opportunity. Adding to the charm and versatility, the property also includes a functional yurt, original small log cabin, metal shop with office and carport, private well, and borders a creek that enhances the truly storybook atmosphere. Immaculate, timeless, and impossible to replicate, Bear Hollow is a rare legacy property blending rustic charm with exceptional quality and comfort.
Active
Listed by: Windermere RE/Lk Chelan Dwntwn • Rhett J. Crow
$715,000
2350 First Creek Road, Chelan, WA 98816
1beds
860sqft
Single Family Residence
Built in 1988
16.24 Acres Lot
$670,800 Zestimate®
$831/sqft
$-- HOA
What's special
Expanded family room additionNew windowsPrivate wellOriginal small log cabinCircular gravel drivewayUpdated appliancesFunctional yurt
- 94 days
- 208
- 20
Zillow last checked:
Listing updated:
Listed by:
Rhett J. Crow,
Windermere RE/Lk Chelan Dwntwn
Source: NWMLS as distributed by MLS GRID,MLS#: 2529164
Facts & features
Interior
Bedrooms & bathrooms
- Bedrooms: 1
- Bathrooms: 1
- Full bathrooms: 1
- Main level bathrooms: 1
Primary bedroom
- Description: Main Cabin Bedroom/Loft
- Level: Second
Bathroom full
- Description: Main Cabin Bath
- Level: Main
Bonus room
- Description: Yurt
- Level: Main
Bonus room
- Description: Old Cabin
- Level: Main
Den office
- Description: Office off shop
- Level: Main
Entry hall
- Description: Main Cabin Entry
- Level: Main
Family room
- Description: Main Cabin Family Room
- Level: Main
Kitchen with eating space
- Description: Main Cabin Kitchen
- Level: Main
Living room
- Description: Main Cabin Living Room
- Level: Main
Utility room
- Description: Main Cabin Utility
- Level: Main
Utility room
- Description: Main Cabin Mechanical Room
- Level: Lower
Heating
- Fireplace, Forced Air, Heat Pump, Electric
Cooling
- Forced Air
Appliances
- Included: Disposal, Dryer, Refrigerator, See Remarks, Stove(s)/Range(s), Washer, Dryer(s), Garbage Disposal, Refrigerator(s), Washer(s), Water Heater: Electric
Features
- Dining Room
- Flooring: Ceramic Tile, Softwood
- Windows: Dbl Pane/Storm Window
- Basement: Finished
- Number of fireplaces: 1
- Fireplace features: Wood Burning, Main Level: 1, Fireplace
Interior area
- Total structure area: 860
- Total interior livable area: 860 sqft
Property
Parking
- Total spaces: 6
- Parking features: Driveway
- Covered spaces: 4
- Uncovered spaces: 2
Features
- Levels: One
- Stories: 1
- Entry location: Main
- Patio & porch: Dbl Pane/Storm Window, Dining Room, Fireplace, Vaulted Ceiling(s), Water Heater
- Has view: Yes
- View description: Mountain(s), Territorial
Lot
- Size: 16.24 Acres
- Features: Secluded, Deck, High Speed Internet, Outbuildings
- Topography: Level,Partial Slope,Steep Slope
- Residential vegetation: Wooded
Details
- Parcel number: 272106100100
- Zoning description: Jurisdiction: County
- Special conditions: Standard
Construction
Type & style
- Home type: SingleFamily
- Architectural style: Cabin,1 Story
- Property subtype: Single Family Residence
Materials
- Log
- Foundation: Poured Concrete
- Roof: Metal
Condition
- Very Good
- Year built: 1988
- Major remodel year: 2025
Utilities & green energy
- Sewer: Septic Tank, Company: Septic
- Water: Individual Well, Company: Individual Well
Community & HOA
Community
- Subdivision: South Shore
Location
- Region: Chelan
Financial & listing details
- Price per square foot: $831/sqft
- Tax assessed value: $217,887
- Annual tax amount: $1,480
- Date on market: 5/26/2026
- Cumulative days on market: 96 days
- Listing terms: Conventional
- Inclusions: Dryer(s), Garbage Disposal, Refrigerator(s), See Remarks, Stove(s)/Range(s), Washer(s)
- Road surface type: Dirt
Estimated market value
$670,800
$637,000 - $704,000
$1,700/mo
Price history
| Date | Event | Price |
|---|---|---|
| 5/27/2026 | Listed for sale | $715,000+30%$831/sqft |
Source:  NWMLS as distributed by MLS GRID #2529164 Report a problem NWMLS as distributed by MLS GRID #2529164 Report a problem | ||
| 6/7/2023 | Sold | $550,000$640/sqft |
Source: NWMLS as distributed by MLS GRID #2156102 Report a problem | ||
Public tax history
| Year | Property taxes | Tax assessment |
|---|---|---|
| 2024 | $1,539 -8.4% | $217,887 -12.8% |
| 2023 | $1,681 +4.6% | $249,972 +13.6% |
| 2022 | $1,607 +29.7% | $220,065 +56% |
| 2021 | $1,239 -13.5% | $141,103 -11% |
| 2020 | $1,432 +18.8% | $158,479 +20.7% |
| 2018 | $1,205 -10.1% | $131,279 -1.3% |
| 2017 | $1,341 +14.8% | $132,985 +16.8% |
| 2016 | $1,168 | $113,837 -23.3% |
| 2015 | $1,168 | $148,482 +23.2% |
| 2013 | $1,168 | $120,547 -16.6% |
| 2008 | -- | $144,512 +65.3% |
| 2007 | -- | $87,436 |
| 2006 | -- | $87,436 |
Find assessor info on the county website
Monthly payment
Est. payment
Payment breakdown
Explore the cost of this home by adjusting the details. Changes won't be saved.Climate risks
Neighborhood: 98816
Similar homes
- $729,9002 bd3 ba1.2k sqftThe Cove, Chelan, WA 98816Active
 MLS ID #2572936, Jolene K. Baker. NWMLS as distributed by MLS GRID
 - $649,0003 bd2 ba1.2k sqftChelan Hills Div 1, Chelan, WA 98816Active
 MLS ID #2557619, Christel W. Van Assche. NWMLS as distributed by MLS GRID
 - $490,0002 bd2 ba928 sqft649 Bill Oules Lane, Chelan, WA 98816Active
 MLS ID #2569081, Alexis Martz. NWMLS as distributed by MLS GRID
 - $695,0001 bd1 ba684 sqft152 Waterfront Terrace Lane, Manson, WA 98831Active
 MLS ID #2538446, Brad Knowles. NWMLS as distributed by MLS GRID
