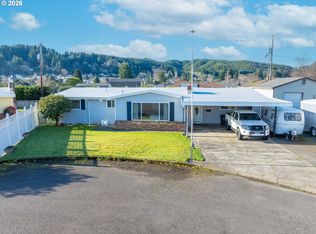
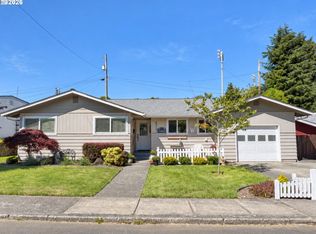
Home on a Quiet Cul-de-Sac with Sunroom & Stone FireplaceThis home offers comfort, versatility, and plenty of room to live and entertain. It features three well-proportioned bedrooms and a full bathroom, providing convenient living with easy access and functionality. The living area is centered around a charming stone fireplace, creating a warm and inviting space for relaxing or entertaining. Just off the kitchen is an eating area and a bright sunroom overlooking the expansive backyard — perfect for casual meals, morning coffee, reading, or enjoying the outdoors. The kitchen itself provides plenty of space for cooking and gathering. Additional space includes two smaller bedrooms and a second bathroom, offering flexible accommodations for guests, hobbies, or extended living. A gathering room provides versatile space for recreation, games, or storage, and a dedicated laundry area adds convenience. Located on a quiet cul-de-sac and near schools, shopping, restaurants, parks, places of worship, and a golf course, this home offers both everyday convenience and a relaxing setting. With its spacious layout, flexible floor plan, and expansive backyard, this home is ready to welcome you — schedule a private showing today!
Active
$354,950
2350 High St, Reedsport, OR 97467
5beds
1,744sqft
Residential, Single Family Residence
Built in 1962
9,583 Square Feet Lot
$-- Zestimate®
$204/sqft
$-- HOA
What's special
Stone fireplaceFlexible floor planExpansive backyardQuiet cul-de-sacSpacious layoutThree well-proportioned bedrooms
- 233 days
- 200
- 24
Zillow last checked:
Listing updated:
Listed by:
Scot Spalding 541-530-0484,
Oregon Life Homes,
Justin Mast 541-808-7045,
Oregon Life Homes
Source: RMLS (OR),MLS#: 719595227
Facts & features
Interior
Bedrooms & bathrooms
- Bedrooms: 5
- Bathrooms: 2
- Full bathrooms: 2
- Main level bathrooms: 1
Rooms
- Room types: Sun Room, Bedroom 4, Bedroom 5, Bedroom 2, Bedroom 3, Dining Room, Family Room, Kitchen, Living Room, Primary Bedroom
Primary bedroom
- Level: Main
Bedroom 2
- Level: Main
Bedroom 3
- Level: Main
Bedroom 4
- Level: Lower
Bedroom 5
- Level: Lower
Dining room
- Level: Main
Kitchen
- Level: Main
Living room
- Level: Main
Heating
- Baseboard, Ceiling, Zoned
Cooling
- None
Appliances
- Included: Built In Oven, Cooktop, Dishwasher, Free-Standing Refrigerator, Range Hood, Water Purifier, Electric Water Heater
- Laundry: Laundry Room
Features
- High Speed Internet
- Flooring: Laminate
- Windows: Double Pane Windows
- Basement: Exterior Entry,Finished,Storage Space
- Number of fireplaces: 1
- Fireplace features: Wood Burning
Interior area
- Total structure area: 1,744
- Total interior livable area: 1,744 sqft
Property
Parking
- Total spaces: 2
- Parking features: Driveway, On Street, Attached, Carport
- Attached garage spaces: 2
- Has carport: Yes
- Has uncovered spaces: Yes
Accessibility
- Accessibility features: Main Floor Bedroom Bath, Minimal Steps, Accessibility
Features
- Stories: 2
- Patio & porch: Covered Patio, Deck
- Exterior features: Yard
- Fencing: Fenced
- Has view: Yes
- View description: Mountain(s)
Lot
- Size: 9,583 Square Feet
- Features: Cul-De-Sac, Level, SqFt 7000 to 9999
Details
- Additional structures: ToolShed
- Parcel number: R15019
Construction
Type & style
- Home type: SingleFamily
- Architectural style: Ranch
- Property subtype: Residential, Single Family Residence
Materials
- Other
- Foundation: Pillar/Post/Pier
- Roof: Other
Condition
- Approximately
- New construction: No
- Year built: 1962
Utilities & green energy
- Sewer: Public Sewer
- Water: Public
Community & HOA
HOA
- Has HOA: No
Location
- Region: Reedsport
Financial & listing details
- Price per square foot: $204/sqft
- Tax assessed value: $324,469
- Annual tax amount: $2,710
- Date on market: 2/21/2026
- Listing terms: Cash,Conventional,FHA,VA Loan
- Road surface type: Paved
Estimated market value
Not available
Estimated sales range
Not available
Not available
Price history
| Date | Event | Price |
|---|---|---|
| 7/1/2026 | Price change | $354,950-6.6%$204/sqft |
Source:  RMLS (OR) #719595227 Report a problem RMLS (OR) #719595227 Report a problem | ||
| 2/21/2026 | Listed for sale | $379,900$218/sqft |
Source: RMLS (OR) #719595227 Report a problem | ||
Public tax history
| Year | Property taxes | Tax assessment |
|---|---|---|
| 2025 | $2,711 +2.9% | $143,655 +3% |
| 2024 | $2,633 +2.9% | $139,471 +3% |
| 2023 | $2,560 +3% | $135,409 +3% |
| 2022 | $2,484 +7.3% | $131,466 +3% |
| 2021 | $2,316 -1.9% | $127,637 +3% |
| 2020 | $2,362 +3.8% | $123,920 +3% |
| 2019 | $2,275 +1.8% | $120,311 +3% |
| 2018 | $2,235 | $116,807 +3% |
| 2017 | $2,235 +9.8% | $113,405 +3% |
| 2016 | $2,034 | $110,102 +3% |
| 2015 | $2,034 +7.2% | $106,896 +3% |
| 2014 | $1,898 | $103,783 +3% |
| 2013 | $1,898 +3.7% | $100,761 +3% |
| 2012 | $1,830 +2.8% | $97,827 +3% |
| 2011 | $1,779 +2.8% | $94,978 +3% |
| 2010 | $1,732 +2.7% | $92,212 +3% |
| 2009 | $1,687 +2.6% | $89,527 +3% |
| 2008 | $1,643 +12% | $86,920 +3% |
| 2007 | $1,467 +3.1% | $84,389 +3% |
| 2006 | $1,423 +2.9% | $81,932 +3% |
| 2005 | $1,382 +0.6% | $79,546 +6.1% |
| 2003 | $1,373 +3.4% | $74,981 +3% |
| 2002 | $1,328 | $72,798 |
| 2001 | -- | $72,798 +6.1% |
| 2000 | -- | $68,620 |
Find assessor info on the county website
Monthly payment
Est. payment
Payment breakdown
Explore the cost of this home by adjusting the details. Changes won't be saved.Climate risks
Neighborhood: 97467
Nearby schools
Schools provided by the listing agent
- Elementary: Highland
- Middle: Reedsport
- High: Reedsport
Source: RMLS (OR). This data may not be complete. We recommend contacting the local school district to confirm school assignments for this home.
Similar homes
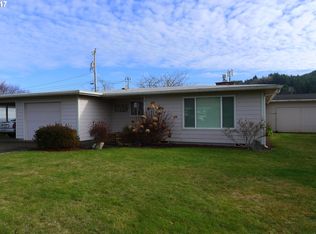
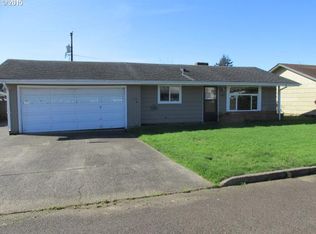
- $357,7503 bd2 ba1.2k sqft2800 Ridgeway Dr, Reedsport, OR 97467Active
 MLS ID #703241839, Rebecca Kaufmann, Mast Realty Group. RMLS (OR)
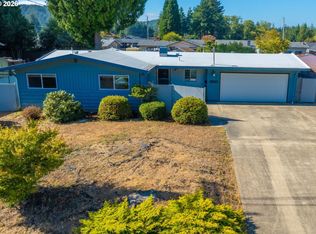
 - $359,0004 bd2 ba1.4k sqft2260 Arthur Dr, Reedsport, OR 97467Active
 MLS ID #100274947, Alexander Kaneen, eXp Realty, LLC. RMLS (OR)
 - $349,9003 bd2 ba1.3k sqft3320 Fernwood Pl, Reedsport, OR 97467Active
 MLS ID #591226973, Shane Mast, Oregon Life Homes. RMLS (OR)
 - $365,0003 bd2 ba1.3k sqft2321 Arthur Dr, Reedsport, OR 97467Active
 MLS ID #304148513, Diana Hunter, eXp Realty, LLC. RMLS (OR)
 - $374,7772 bd2 ba942 sqft2021 Cedar Ave, Reedsport, OR 97467ActiveMLS ID #394110595, Mychal McGuire, Altura Real Estate. RMLS (OR)
- $327,5003 bd2 ba1.3k sqft900 Rowe St, Reedsport, OR 97467ActiveMLS ID #611659235, Jim Hoberg, West Coast Real Estate Service. RMLS (OR)
- $289,0002 bd1 ba1.1k sqft2600 Gardens Ave, Reedsport, OR 97467ActiveMLS ID #581156570, Christopher Gederos, Pacific Coast Real Estate & Development, LLC. RMLS (OR)
- $399,0003 bd3 ba1.7k sqft445 Camellia Ct, Reedsport, OR 97467ActiveMLS ID #151678543, Timothy Walsh, eXp Realty, LLC. RMLS (OR)
- $330,0003 bd3 ba1.6k sqft1511 Ranch Rd, Reedsport, OR 97467ActiveMLS ID #550450834, Christopher Gederos, Pacific Coast Real Estate & Development, LLC. RMLS (OR)
- $334,0004 bd2 ba1.6k sqft1090 Fir Ave, Reedsport, OR 97467ActiveMLS ID #239178941, Elizabeth Bailey, Central Coast Realty. RMLS (OR)
- $419,0004 bd2 ba2.1k sqft469 Westmont Dr, Reedsport, OR 97467ActiveMLS ID #231169488, Bev Doane, Coastal Properties. RMLS (OR)
- $425,0005 bd3 ba2.4k sqft2970 Longwood Dr, Reedsport, OR 97467ActiveMLS ID #232689302, Shai Cancino, Pacific Properties. RMLS (OR)
- $269,0002 bd2 ba1k sqft875 York St, Reedsport, OR 97467ActiveMLS ID #341596317, Ruben Jimenez, National Real Estate. RMLS (OR)
- $314,9002 bd1 ba1.5k sqft2035 Cedar Ave, Reedsport, OR 97467ActiveMLS ID #340527012, Connie Roberts, Coastal Properties. RMLS (OR)
- $299,0002 bd2 ba1.5k sqft2063 Alder Ave, Reedsport, OR 97467ActiveMLS ID #690566334, Alexander Kaneen, eXp Realty, LLC. RMLS (OR)
- $265,0004 bd1 ba1.4k sqft1057 Greenwood Ave, Reedsport, OR 97467ActiveMLS ID #778741823, Terry Johnson, Oregon Life Homes. RMLS (OR)
- $439,0004 bd2 ba1.7k sqft747 Evergreen Loop, Reedsport, OR 97467ActiveMLS ID #232760283, Sherry Wall, Pacific Properties. RMLS (OR)
- $384,9004 bd2 ba1.4k sqft907 Greenwood Ave, Reedsport, OR 97467ActiveMLS ID #405896669, John Barnett, Coldwell Banker Coast Real Est. RMLS (OR)
- $450,0005 bd1 ba1.8k sqft1120 Lower Smith River Rd, Reedsport, OR 97467ActiveMLS ID #589331163, Elizabeth Adamo, Mal & Seitz Real Estate. RMLS (OR)
- $320,0004 bd2 ba2.6k sqft217 Pitt St, Gardiner, OR 97441ActiveMLS ID #125281769, Michael Miller, Willamette Properties Group. RMLS (OR)
