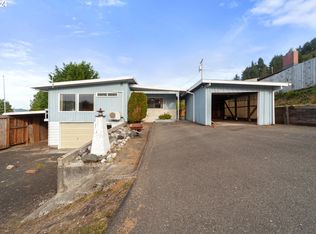
Perched in an elevated location with lovely views, this inviting 3-bedroom, 1.5-bath home offers comfort, charm, and functionality. The spacious living room features a cozy fireplace with a classic brick mantel that has a disconnected gas insert, complemented by built-in shelving for added character and storage. The kitchen is equipped with stainless steel appliances, an eat bar, and opens to the dining area. From the dining room, step through the sliding glass door to a fenced backyard, complete with a storage shed which is perfect for gardening tools, outdoor equipment, or extra storage. Additional highlights include an attached carport, a one-car garage, and a great layout that is ready to welcome you home. Enjoy peaceful views, practical amenities, and comfortable living in this well-maintained property.
Active
Price cut: $7.5K (9/16)
$327,500
900 Rowe St, Reedsport, OR 97467
3beds
1,344sqft
Residential, Single Family Residence
Built in 1964
7,405 Square Feet Lot
$-- Zestimate®
$244/sqft
$-- HOA
What's special
One-car garageFenced backyardAttached carportStorage shedPeaceful viewsGreat layoutEat bar
- 57 days
- 851
- 74
Zillow last checked:
Listing updated:
Listed by:
Jim Hoberg sales@wcresi.com,
West Coast Real Estate Service
Source: RMLS (OR),MLS#: 611659235
Facts & features
Interior
Bedrooms & bathrooms
- Bedrooms: 3
- Bathrooms: 2
- Full bathrooms: 1
- Partial bathrooms: 1
- Main level bathrooms: 2
Rooms
- Room types: Bedroom 2, Bedroom 3, Dining Room, Family Room, Kitchen, Living Room, Primary Bedroom
Primary bedroom
- Features: Double Closet, Laminate Flooring
- Level: Main
Bedroom 2
- Features: Closet, Laminate Flooring
- Level: Main
Bedroom 3
- Features: Closet, Laminate Flooring
- Level: Main
Dining room
- Features: Sliding Doors, Vinyl Floor
- Level: Main
Kitchen
- Features: Dishwasher, Free Standing Range, Free Standing Refrigerator, Vinyl Floor
- Level: Main
Living room
- Features: Fireplace, Laminate Flooring
- Level: Main
Heating
- Baseboard, Ceiling, Heat Pump, Fireplace(s)
Cooling
- Heat Pump
Appliances
- Included: Dishwasher, Free-Standing Range, Free-Standing Refrigerator, Stainless Steel Appliance(s), Electric Water Heater
Features
- Closet, Double Closet
- Flooring: Hardwood, Laminate, Vinyl
- Doors: Storm Door(s), Sliding Doors
- Windows: Vinyl Frames
- Number of fireplaces: 1
- Fireplace features: Gas, Insert
Interior area
- Total structure area: 1,344
- Total interior livable area: 1,344 sqft
Property
Parking
- Total spaces: 1
- Parking features: Carport, Driveway, Garage Door Opener, Attached
- Attached garage spaces: 1
- Has carport: Yes
- Has uncovered spaces: Yes
Accessibility
- Accessibility features: Accessible Entrance, Main Floor Bedroom Bath, Utility Room On Main, Accessibility
Features
- Levels: One
- Stories: 1
- Patio & porch: Patio
- Exterior features: Yard
- Fencing: Fenced
- Has view: Yes
- View description: Territorial
Lot
- Size: 7,405 Square Feet
- Features: Sloped, SqFt 7000 to 9999
Details
- Additional structures: ToolShed
- Parcel number: R14819
Construction
Type & style
- Home type: SingleFamily
- Property subtype: Residential, Single Family Residence
Materials
- Cedar, Lap Siding, Shingle Siding
- Roof: Composition
Condition
- Resale
- New construction: No
- Year built: 1964
Utilities & green energy
- Sewer: Public Sewer
- Water: Public
Community & HOA
Community
- Subdivision: Rowe Addition
HOA
- Has HOA: No
Location
- Region: Reedsport
Financial & listing details
- Price per square foot: $244/sqft
- Tax assessed value: $344,567
- Annual tax amount: $2,749
- Date on market: 8/5/2026
- Listing terms: Cash,Conventional,FHA
- Road surface type: Paved
Estimated market value
Not available
Estimated sales range
Not available
Not available
Price history
| Date | Event | Price |
|---|---|---|
| 9/16/2026 | Price change | $327,500-2.2%$244/sqft |
Source:  RMLS (OR) #611659235 Report a problem RMLS (OR) #611659235 Report a problem | ||
| 8/20/2026 | Price change | $335,000-4%$249/sqft |
Source: RMLS (OR) #611659235 Report a problem | ||
| 8/5/2026 | Listed for sale | $349,000+149.3%$260/sqft |
Source: RMLS (OR) #611659235 Report a problem | ||
| 3/23/2018 | Sold | $140,000-6.7%$104/sqft |
Source: RMLS (OR) #18093372 Report a problem | ||
| 2/13/2018 | Pending sale | $149,999$112/sqft |
Source: Dune Country Realty, Inc. #18093372 Report a problem | ||
| 1/24/2018 | Listed for sale | $149,999$112/sqft |
Source: Dune Country Realty, Inc. #18093372 Report a problem | ||
Public tax history
| Year | Property taxes | Tax assessment |
|---|---|---|
| 2025 | $2,749 +2.9% | $145,687 +3% |
| 2024 | $2,671 +2.9% | $141,444 +3% |
| 2023 | $2,596 +3% | $137,325 +3% |
| 2022 | $2,520 +11.1% | $133,326 +3% |
| 2021 | $2,268 -5.3% | $129,443 +3% |
| 2020 | $2,395 +3.8% | $125,673 +3% |
| 2019 | $2,307 +1.8% | $122,013 +3% |
| 2018 | $2,266 | $118,460 +3% |
| 2017 | $2,266 +14.9% | $115,010 +3% |
| 2016 | $1,972 | $111,661 +3% |
| 2015 | $1,972 +7.4% | $108,409 +3% |
| 2014 | $1,836 | $105,252 +3% |
| 2013 | $1,836 +2.6% | $102,187 +3% |
| 2012 | $1,790 -0.8% | $99,211 +3% |
| 2011 | $1,805 +2.8% | $96,322 +3% |
| 2010 | $1,756 +2.7% | $93,517 +3% |
| 2009 | $1,711 +2.6% | $90,794 +3% |
| 2008 | $1,667 +12% | $88,150 +3% |
| 2007 | $1,488 +3.1% | $85,583 +3% |
| 2006 | $1,443 +3% | $83,091 +3% |
| 2005 | $1,402 +0.6% | $80,671 +6.1% |
| 2003 | $1,393 +18.8% | $76,041 +18.3% |
| 2002 | $1,172 | $64,257 |
| 2001 | -- | $64,257 +6.1% |
| 2000 | -- | $60,570 |
Find assessor info on the county website
Monthly payment
Est. payment
Payment breakdown
Explore the cost of this home by adjusting the details. Changes won't be saved.Climate risks
Neighborhood: 97467
Nearby schools
Schools provided by the listing agent
- Elementary: North Douglas
- Middle: North Douglas
- High: North Douglas
Source: RMLS (OR). This data may not be complete. We recommend contacting the local school district to confirm school assignments for this home.
Similar homes
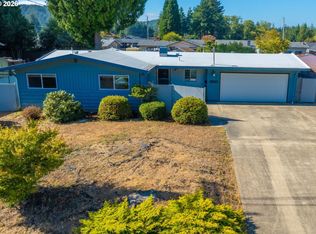
- $357,7503 bd2 ba1.2k sqft2800 Ridgeway Dr, Reedsport, OR 97467Active
 MLS ID #703241839, Rebecca Kaufmann, Mast Realty Group. RMLS (OR)
 - $359,0004 bd2 ba1.4k sqft2260 Arthur Dr, Reedsport, OR 97467Active
 MLS ID #100274947, Alexander Kaneen, eXp Realty, LLC. RMLS (OR)
 - $349,9003 bd2 ba1.3k sqft3320 Fernwood Pl, Reedsport, OR 97467Active
 MLS ID #591226973, Shane Mast, Oregon Life Homes. RMLS (OR)
 - $330,0003 bd3 ba1.6k sqft1511 Ranch Rd, Reedsport, OR 97467Active
 MLS ID #550450834, Christopher Gederos, Pacific Coast Real Estate & Development, LLC. RMLS (OR)
 - $365,0003 bd2 ba1.3k sqft2321 Arthur Dr, Reedsport, OR 97467ActiveMLS ID #304148513, Diana Hunter, eXp Realty, LLC. RMLS (OR)
- $354,9503 bd2 ba1.7k sqft2350 High St, Reedsport, OR 97467ActiveMLS ID #719595227, Scot Spalding, Oregon Life Homes. RMLS (OR)
- $299,0002 bd2 ba1.5k sqft2063 Alder Ave, Reedsport, OR 97467ActiveMLS ID #690566334, Alexander Kaneen, eXp Realty, LLC. RMLS (OR)
- $334,0004 bd2 ba1.6k sqft1090 Fir Ave, Reedsport, OR 97467ActiveMLS ID #239178941, Elizabeth Bailey, Central Coast Realty. RMLS (OR)
- $289,0003 bd2 ba1.2k sqft1289 Ivy Ave, Reedsport, OR 97467ActiveMLS ID #501546396, Rachele Widdifield, Central Coast Realty. RMLS (OR)
- $314,9002 bd1 ba1.5k sqft2035 Cedar Ave, Reedsport, OR 97467ActiveMLS ID #340527012, Connie Roberts, Coastal Properties. RMLS (OR)
- $399,0003 bd3 ba1.7k sqft445 Camellia Ct, Reedsport, OR 97467ActiveMLS ID #151678543, Timothy Walsh, eXp Realty, LLC. RMLS (OR)
- $374,7772 bd2 ba942 sqft2021 Cedar Ave, Reedsport, OR 97467ActiveMLS ID #394110595, Mychal McGuire, Altura Real Estate. RMLS (OR)
- $265,0004 bd1 ba1.4k sqft1057 Greenwood Ave, Reedsport, OR 97467ActiveMLS ID #778741823, Terry Johnson, Oregon Life Homes. RMLS (OR)
- $439,0004 bd2 ba1.7k sqft747 Evergreen Loop, Reedsport, OR 97467ActiveMLS ID #232760283, Sherry Wall, Pacific Properties. RMLS (OR)
- $449,9002 bd2 ba1.4k sqft250 Foxglove Way, Reedsport, OR 97467ActiveMLS ID #113683751, Bev Doane, Coastal Properties. RMLS (OR)
- $389,0003 bd2 ba1.5k sqft1050 Broadway Ave, Winchester Bay, OR 97467ActiveMLS ID #649536593, Joe Bollig, Pacific Properties. RMLS (OR)
- $237,0002 bd2 ba1k sqft795 Laurel Ave, Reedsport, OR 97467ActiveMLS ID #536189965, Diana Hunter, eXp Realty, LLC. RMLS (OR)
- $384,9004 bd2 ba1.4k sqft907 Greenwood Ave, Reedsport, OR 97467ActiveMLS ID #405896669, John Barnett, Coldwell Banker Coast Real Est. RMLS (OR)
- $219,0002 bd2 ba934 sqft724 Laurel Ave, Reedsport, OR 97467ActiveMLS ID #573939429, Elizabeth Adamo, Mal & Seitz Real Estate. RMLS (OR)
- $345,0003 bd2 ba1.8k sqft96093 Sun Lake Ln, Lakeside, OR 97449ActiveMLS ID #434304337, Elizabeth Adamo, Mal & Seitz Real Estate. RMLS (OR)
