Skip main navigation
Closed
  • $372,499

    2350 Marsh Rabbit Ln, Decatur, GA 30035

    4beds
    2,460sqft
    Single Family Residence
    Built in 2004
    0.64 Acres Lot
    $372,400 Zestimate®
    $151/sqft
    $2,515 Estimated rent

    Home value

    $372,400

    $350,000 - $395,000

    $2,515/mo

    Zestimate® history
    Loading...

    Owner options

    List your home for rent

    $2,515/mo

    Rent Zestimate®

    Find your next renter with Zillow Rental Manager. Plus, with online applications, you can quickly screen prospective tenants – for free.

    Learn more

    $2,515/mo

    Rent Zestimate®

    Refinance and save

    $2,289/mo

    Est. payment

    Refinancing to a lower rate could help reduce your monthly payments and save thousands over the life of the loan.

    See today's rates

    $2,289/mo

    Est. payment

    Explore your selling options

    Work with a Zillow partner agent

    Leverage their expertise and Zillow's premium Showcase listings to get your home seen by more buyers.

    Get started

    List with your own agent

    Get your home in front of millions of buyers by listing it on Zillow.

    Learn how to do it

    Sell it yourself

    Take full control of how buyers see your home on Zillow by listing For Sale by Owner (FSBO).

    List your home

    What's special

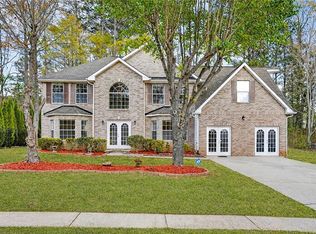
    Welcome to this beautifully designed two-story home situated on a spacious corner lot of over half an acre in Decatur! Offering four bedrooms and 2.5 baths, this property blends comfort with unique custom features throughout. Step inside to discover soaring vaulted ceilings, dual staircases, and a flowing layout perfect for everyday living and entertaining. The main level features new flooring, a separate living room, and an elegant dining room ideal for hosting family gatherings. The sunken family room offers a cozy fireplace and convenient access to the attached two-car garage. The open-concept kitchen is equipped with a Frigidaire Professional appliance package, breakfast area, and bar seating-perfect for casual dining or entertaining. Retreat to the spacious primary suite, complete with its own fireplace, private staircase access, and a relaxing sitting area. The suite also features his-and-her closets, an additional closet for extra storage, and a large en-suite bathroom with double vanities, a jetted tub, and a separate shower. Enjoy outdoor living at its finest with a custom oversized patio that spans the length of the home. The backyard includes privacy trees along the property line and several fruit trees, making it ideal for gardening enthusiasts. It also features a comfortable outdoor swing, a stylish wood-burning fire pit table, and hardscaping that adds character and lifestyle. Additional highlights include custom double-entry wrought iron doors with enhanced security, cement exterior trim, Coleman Powermate automatic backup generator and a 10x20 storage unit equipped with extra storage space, a workstation, electrical, underground utilities, LED lighting, and dusk-to-dawn lighting.Conveniently located to the Hartsfield-Jackson Atlanta International airport with easy access to I-20, Buckhead and Downtown, shopping, dining, and entertainment.

    Zillow last checked:

    Listing updated:

    Listed by:

    Tamie Pettaway 678-873-4030,

    Engel & Völkers Atlanta

    Bought with:

    Tiana Artis, 332543

    Redfin Corporation

    Source: GAMLS,MLS#: 10735579MLS Logo

    Facts & features

    Interior

    Bedrooms & bathrooms
    • Bedrooms: 4
    • Bathrooms: 3
    • Full bathrooms: 2
    • 1/2 bathrooms: 1
    Dining room
    • Features: Separate Room
    Kitchen
    • Features: Breakfast Area, Breakfast Bar, Breakfast Room, Walk-in Pantry
    Heating
    • Central, Hot Water, Natural Gas, Zoned
    Cooling
    • Ceiling Fan(s), Central Air, Electric, Zoned
    Appliances
    • Included: Dishwasher, Disposal, Microwave, Other, Oven/Range (Combo), Stainless Steel Appliance(s)
    • Laundry: Upper Level
    Features
    • Double Vanity, High Ceilings, Other, Separate Shower, Soaking Tub, Tile Bath, Vaulted Ceiling(s), Walk-In Closet(s)
    • Flooring: Carpet, Laminate
    • Windows: Double Pane Windows
    • Basement: None
    • Attic: Expandable,Pull Down Stairs
    • Number of fireplaces: 2
    • Fireplace features: Family Room, Gas Starter, Master Bedroom
    • Common walls with other units/homes: No Common Walls
    Interior area
    • Total structure area: 2,460
    • Total interior livable area: 2,460 sqft
    • Finished area above ground: 2,460
    • Finished area below ground: 0

    Property

    Parking
    • Total spaces: 8
    • Parking features: Attached, Garage
    • Has attached garage: Yes
    Features
    • Levels: Two
    • Stories: 2
    • Patio & porch: Patio
    • Exterior features: Other
    • Fencing: Back Yard,Fenced,Front Yard
    • Waterfront features: No Dock Or Boathouse
    • Body of water: None
    Lot
    • Size: 0.64 Acres
    • Features: Corner Lot, Other, Sloped
    Details
    • Additional structures: Outbuilding
    • Parcel number: 15 160 02 102

    Construction

    Type & style
    • Home type: SingleFamily
    • Architectural style: Brick Front,Traditional
    • Property subtype: Single Family Residence
    Materials
    • Brick, Concrete
    • Foundation: Slab
    • Roof: Composition,Other
    Condition
    • Resale
    • New construction: No
    • Year built: 2004

    Utilities & green energy

    • Sewer: Public Sewer
    • Water: Public
    • Utilities for property: High Speed Internet, Other

    Community & neighborhood

    Security
    • Security features: Smoke Detector(s)
    Community
    • Community features: Sidewalks, Street Lights
    Location
    • Region: Decatur
    • Subdivision: Hairston Forrest

    HOA & financial

    HOA
    • Has HOA: No
    • Services included: None

    Other

    Other facts
    • Listing agreement: Exclusive Right To Sell
    • Listing terms: Cash,Conventional,FHA,VA Loan

    Price history

    DateEventPrice
    5/22/2026Pending sale$399,999+7.4%$163/sqft
    Source: FMLS GA #7755158 Report a problem
    5/19/2026Sold$372,499-6.9%$151/sqft
    Source: GAMLS #10735579 Report a problem
    4/17/2026Listed for sale$399,999+407.6%$163/sqft
    Source: FMLS GA #7755158 Report a problem
    7/7/2011Sold$78,800-6.1%$32/sqft
    Source: Agent Provided Report a problem
    6/3/2011Price change$83,900$34/sqft
    Source: Prime Real Estate #4165673 Report a problem
    5/18/2011Price change--
    Source: Williams & Williams Worldwide Real Estate Auction Report a problem
    4/27/2011Price change$83,900-4.6%$34/sqft
    Source: Prime Real Estate #4165673 Report a problem
    3/31/2011Price change$87,900-5.4%$36/sqft
    Source: Prime Real Estate #4165673 Report a problem
    3/9/2011Price change$92,900-1.1%$38/sqft
    Source: Prime Real Estate #4165673 Report a problem
    2/26/2011Price change$93,899-1.1%$38/sqft
    Source: Prime Real Estate #4165673 Report a problem
    1/8/2011Listed for sale$94,900-13.9%$39/sqft
    Source: Prime Real Estate #4165673 Report a problem
    8/24/2010Sold$110,162-11.9%$45/sqft
    Source: Public Record Report a problem
    7/24/2010Listed for sale$125,000+5.1%$51/sqft
    Source: Solid Source Realty #02808150 Report a problem
    5/19/2009Sold$118,975-35.1%$48/sqft
    Source: Public Record Report a problem
    7/26/2004Sold$183,200+358%$74/sqft
    Source: Public Record Report a problem
    2/5/2004Sold$40,000$16/sqft
    Source: Public Record Report a problem

    Public tax history

    YearProperty taxesTax assessment
    2025$3,125 -1.1%$119,639
    2024$3,161 +25.9%$119,639 0%
    2023$2,512 -6%$119,640 +17.6%
    2022$2,670 +19.6%$101,720 +22.9%
    2021$2,233 +8.8%$82,760 +10.7%
    2020$2,053 +1%$74,760 +0.6%
    2019$2,033 +15.3%$74,280 +18.6%
    2018$1,763 +19.7%$62,640 +28.8%
    2017$1,473 +1.5%$48,640
    2016$1,451 $48,640 +31.6%
    2014$1,451 $36,960
    2013-- $36,960 +17.3%
    2012-- $31,520 -46.3%
    2011-- $58,704 -16.3%
    2010$3,175 +39%$70,160
    2009$2,284 +17.1%$70,160
    2008$1,951 -0.6%$70,160
    2007$1,962 $70,160
    2006$1,962 +4%$70,160
    2005$1,886 +253%$70,160 +438%
    2004$534 +15.9%$13,040 +9.8%
    2003$461 $11,880

    Find assessor info on the county website

    Neighborhood: 30035

    Nearby schools

    GreatSchools rating
    Schools provided by the listing agent
    • Elementary: Canby Lane
    • Middle: Mary Mcleod Bethune
    • High: Towers

    Source: GAMLS. This data may not be complete. We recommend contacting the local school district to confirm school assignments for this home.

    Get a cash offer in 3 minutes
    Find out how much your home could sell for in as little as 3 minutes with a no-obligation cash offer.
    Estimated market value
    $372,400
    Get a cash offer in 3 minutes
    Find out how much your home could sell for in as little as 3 minutes with a no-obligation cash offer.
    Estimated market value
    $372,400