Skip main navigation
Closed
  • $365,000

    2354 Marsh Rabbit Ln, Decatur, GA 30035

    5beds
    3,424sqft
    Single Family Residence
    Built in 2002
    0.28 Acres Lot
    $364,900 Zestimate®
    $107/sqft
    $2,973 Estimated rent

    Home value

    $364,900

    $343,000 - $387,000

    $2,973/mo

    Zestimate® history
    Loading...

    Owner options

    List your home for rent

    $2,973/mo

    Rent Zestimate®

    Find your next renter with Zillow Rental Manager. Plus, with online applications, you can quickly screen prospective tenants – for free.

    Learn more

    $2,973/mo

    Rent Zestimate®

    Refinance and save

    $2,243/mo

    Est. payment

    Refinancing to a lower rate could help reduce your monthly payments and save thousands over the life of the loan.

    See today's rates

    $2,243/mo

    Est. payment

    Explore your selling options

    Work with a Zillow partner agent

    Leverage their expertise and Zillow's premium Showcase listings to get your home seen by more buyers.

    Get started

    List with your own agent

    Get your home in front of millions of buyers by listing it on Zillow.

    Learn how to do it

    Sell it yourself

    Take full control of how buyers see your home on Zillow by listing For Sale by Owner (FSBO).

    List your home

    What's special

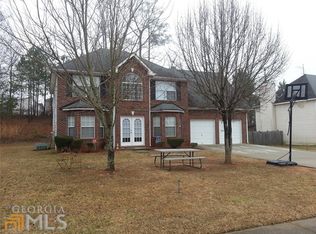
    5 Bedroom updated home featuring over 3,000 square feet! This beautifully brick front home is truly move-in ready, featuring fresh interior paint throughout, new HVAC, new plumbing, and brand new stainless steel appliances. Step into a dramatic two-story foyer enhanced by full ceiling-height walls and detailed architectural molding throughout the main dining and foyer area, creating an immediate sense of openness and elegance. The main level offers a highly desirable bedroom on the main floor, along with separate formal living and dining rooms, which is great for both everyday living and entertaining. The kitchen provides ample cabinetry and counter space and seamlessly flows into a cozy keeping room/breakfast nook complete with a fireplace, making it perfect for relaxing evenings or gatherings. There's a rear staircase that leads to the expansive owner's suite, featuring a private sitting area and its own fireplace. The en suite bathroom includes a separate tub and shower, double vanity, and a spacious walk-in closet. Upstairs, you will also find three additional generously sized bedrooms, offering flexibility for family, guests, or workspace needs. There is also an enclosed garage converted into two finished rooms, ideal for an office, gym, or other business use. The community has no HOA restrictions and is conveniently located near shopping, schools, everyday amenities, and major interstates.

    Zillow last checked:

    Listing updated:

    Listed by:

    Tamie Pettaway 678-873-4030,

    Engel & Völkers Atlanta

    Bought with:

    Non Mls Salesperson

    Non-Mls Company

    Source: GAMLS,MLS#: 10722646MLS Logo

    Facts & features

    Interior

    Bedrooms & bathrooms
    • Bedrooms: 5
    • Bathrooms: 3
    • Full bathrooms: 3
    • Main level bathrooms: 1
    • Main level bedrooms: 1
    Dining room
    • Features: Dining Rm/Living Rm Combo
    Kitchen
    • Features: Breakfast Area, Solid Surface Counters
    Heating
    • Central, Hot Water, Natural Gas, Zoned
    Cooling
    • Ceiling Fan(s), Central Air, Gas, Heat Pump, Zoned
    Appliances
    • Included: Dishwasher, Disposal, Other
    • Laundry: In Hall
    Features
    • Double Vanity, High Ceilings, Other, Rear Stairs, Separate Shower, Soaking Tub, Tile Bath, Tray Ceiling(s), Walk-In Closet(s)
    • Flooring: Carpet, Hardwood, Tile
    • Basement: None
    • Attic: Expandable,Pull Down Stairs
    • Number of fireplaces: 2
    • Fireplace features: Factory Built, Family Room, Master Bedroom
    • Common walls with other units/homes: No Common Walls
    Interior area
    • Total structure area: 3,424
    • Total interior livable area: 3,424 sqft
    • Finished area above ground: 3,424
    • Finished area below ground: 0

    Property

    Parking
    • Parking features: None
    Features
    • Levels: Two
    • Stories: 2
    • Patio & porch: Patio
    • Exterior features: Other
    • Waterfront features: No Dock Or Boathouse
    • Body of water: None
    Lot
    • Size: 0.28 Acres
    • Features: Other, Sloped
    Details
    • Parcel number: 15 160 02 103

    Construction

    Type & style
    • Home type: SingleFamily
    • Architectural style: Traditional
    • Property subtype: Single Family Residence
    Materials
    • Other
    • Foundation: Slab
    • Roof: Composition
    Condition
    • Resale
    • New construction: No
    • Year built: 2002

    Utilities & green energy

    • Sewer: Public Sewer
    • Water: Public
    • Utilities for property: Other

    Community & neighborhood

    Security
    • Security features: Carbon Monoxide Detector(s), Smoke Detector(s)
    Community
    • Community features: None
    Location
    • Region: Decatur
    • Subdivision: Hairston Forest

    HOA & financial

    HOA
    • Has HOA: No
    • Services included: None

    Other

    Other facts
    • Listing agreement: Exclusive Right To Sell
    • Listing terms: FHA

    Price history

    DateEventPrice
    4/30/2026Sold$365,000$107/sqft
    Source: GAMLS #10722646 Report a problem
    4/1/2026Listed for sale$365,000+228.8%$107/sqft
    Source: GAMLS #10722646 Report a problem
    10/11/2013Sold$111,000+5.8%$32/sqft
    Source: FMLS GA #5164747 Report a problem
    6/27/2013Listed for sale$104,900+26.5%$31/sqft
    Source: ERA TOWNE SQUARE REALTY INC #5164747 Report a problem
    4/19/2012Listing removed$82,900-2.2%$24/sqft
    Source: SOLID SOURCE REALTY GA LLC #42150808 Report a problem
    12/6/2011Sold$84,800+2.3%$25/sqft
    Source: Public Record Report a problem
    11/13/2011Price change$82,900-60.5%$24/sqft
    Source: SOLID SOURCE REALTY GA LLC #42150808 Report a problem
    11/4/2011Listed for sale$210,000+5%$61/sqft
    Source: SOLID SOURCE REALTY GA LLC #42150808 Report a problem
    6/18/2004Sold$200,000$58/sqft
    Source: Public Record Report a problem

    Public tax history

    YearProperty taxesTax assessment
    2025$6,014 +8.9%$127,200 +9.7%
    2024$5,523 -11.8%$115,960 -13.4%
    2023$6,261 +13.2%$133,960 +13.4%
    2022$5,533 +27.1%$118,160 +29.4%
    2021$4,353 +10%$91,280 +10.9%
    2020$3,958 +5.4%$82,280 +6%
    2019$3,755 +11.7%$77,640 +13.3%
    2018$3,361 -1%$68,520 -0.9%
    2017$3,395 +5.6%$69,120 +6.5%
    2016$3,214 $64,880 +66.9%
    2014$3,214 $38,880
    2013-- $38,880 -16.6%
    2012-- $46,640 -29.7%
    2011-- $66,336 -15.6%
    2010$2,483 $78,640
    2009$2,483 +12.7%$78,640
    2008$2,203 -0.8%$78,640
    2007$2,219 $78,640
    2006$2,219 +3.7%$78,640
    2005$2,139 -30.2%$78,640 +9.8%
    2004$3,065 +11.5%$71,600 +1.1%
    2003$2,749 $70,840

    Find assessor info on the county website

    Neighborhood: 30035

    Nearby schools

    GreatSchools rating
    Schools provided by the listing agent
    • Elementary: Canby Lane
    • Middle: Mary Mcleod Bethune
    • High: Towers

    Source: GAMLS. This data may not be complete. We recommend contacting the local school district to confirm school assignments for this home.

    Get a cash offer in 3 minutes
    Find out how much your home could sell for in as little as 3 minutes with a no-obligation cash offer.
    Estimated market value
    $364,900
    Get a cash offer in 3 minutes
    Find out how much your home could sell for in as little as 3 minutes with a no-obligation cash offer.
    Estimated market value
    $364,900