Discover a one-of-a-kind sanctuary on Lake Bob Sandlin at Thunderbird Point where luxury meets lakefront living. This exquisite property offers the perfect balance of comfort and elegance. The first floor welcomes you with a cozy living area showcasing stunning lake views, a see-through fireplace, and a dining space flooded with natural light. The primary suite is a true retreat with its private exit to the top deck porch and a lavish ensuite bath featuring a Jacuzzi tub, dual sinks, and a spacious shower. Downstairs, the fully renovated living area provides ample space for relaxation and entertainment, while the gourmet kitchen offers a front-row seat to breathtaking sunsets over the lake. The primary suite exudes sophistication with a modern ensuite bath, while the chic bunkroom is designed for both comfort and fun. Outside, the expansive back porches set the stage for memorable gatherings, leading to the 1,600 sqft boathouse with 180 ft of waterfront equipped with new lifts for all your watercraft needs. Unwind by the custom fire pit under the stars, surrounded by luxury touches like a new roof, freshly painted dock, and meticulously maintained grounds. Indulge in the ultimate lakefront lifestyle at this remarkable property. With proven VRBO income, this is multiple venture property waiting for you!
For sale
$1,149,000
385 County Road 2610, Pittsburg, TX 75686
5beds
3,674sqft
Single Family Residence
Built in 2003
-- sqft lot
$1,086,900 Zestimate®
$313/sqft
$-- HOA
What's special
- 18 days |
- 319 |
- 16 |
Zillow last checked:
Listing updated:
Listed by:
Michael Mayben 903-855-7298,
Mayben Realty, LLC
Source: GTARMLS,MLS#: 26010428
Facts & features
Interior
Bedrooms & bathrooms
- Bedrooms: 5
- Bathrooms: 4
- Full bathrooms: 4
Rooms
- Room types: Utility Room, 2 Living Areas
Primary bedroom
- Level: Main
Bathroom
- Features: Shower and Tub, Bar
Dining room
- Features: Other/See Remarks
Kitchen
- Features: Kitchen/Eating Combo
Heating
- Central/Electric, Ceiling, Fireplace(s)
Cooling
- Central Electric, Ceiling Fan(s)
Appliances
- Included: Dishwasher, Microwave, Electric Oven, Electric Cooktop
Features
- Ceiling Fan(s), Kitchen Island
- Flooring: Carpet, Wood, Tile
- Number of fireplaces: 1
- Fireplace features: One Wood Burning, See Through
Interior area
- Total structure area: 3,674
- Total interior livable area: 3,674 sqft
Property
Parking
- Parking features: Open
- Has uncovered spaces: Yes
Features
- Levels: Two
- Stories: 2
- Patio & porch: Porch
- Exterior features: Balcony, Gutter(s), Boat Slip
- Pool features: None
- Fencing: None
- On waterfront: Yes
- Waterfront features: Waterfront, Water/Lakefront
- Body of water: Bob Sandlin
Lot
- Features: Subdivision Lot
Details
- Parcel number: 210000210000100000156
- Special conditions: None
Construction
Type & style
- Home type: SingleFamily
- Architectural style: Traditional
- Property subtype: Single Family Residence
Materials
- Siding
- Foundation: Slab
- Roof: Composition
Condition
- Year built: 2003
Utilities & green energy
- Sewer: Aerobic Septic
- Water: Cooperative
Community & HOA
Community
- Subdivision: Thunderbird
HOA
- Has HOA: No
Location
- Region: Pittsburg
Financial & listing details
- Price per square foot: $313/sqft
- Tax assessed value: $1,104,714
- Annual tax amount: $18,224
- Date on market: 7/27/2026
- Listing terms: Conventional,Cash,Other/See Remarks
- Road surface type: All Weather Surface
Estimated market value
$1,086,900
$1.03M - $1.14M
$3,245/mo
Price history
| Date | Event | Price |
|---|---|---|
| 7/27/2026 | Listed for sale | $1,149,000-4.2%$313/sqft |
Source:  GTARMLS #26010428 Report a problem GTARMLS #26010428 Report a problem | ||
| 7/18/2026 | Listing removed | $1,199,000$326/sqft |
Source: NTREIS #21192422 Report a problem | ||
| 3/13/2026 | Price change | $1,199,000-4.1%$326/sqft |
Source: GTARMLS #26002754 Report a problem | ||
| 2/27/2026 | Listed for sale | $1,250,000$340/sqft |
Source: NTREIS #21192422 Report a problem | ||
| 2/24/2026 | Listing removed | $1,250,000$340/sqft |
Source: NTREIS #21045518 Report a problem | ||
| 8/29/2025 | Listed for sale | $1,250,000+150.1%$340/sqft |
Source: NTREIS #21045518 Report a problem | ||
| 9/10/2018 | Sold | -- |
Source:  LGVBOARD #20185697 Report a problem LGVBOARD #20185697 Report a problem | ||
| 8/4/2018 | Pending sale | $499,900$136/sqft |
Source: CENTURY 21 Butler Real Estate Services #10097410 Report a problem | ||
| 7/16/2018 | Listed for sale | $499,900$136/sqft |
Source: Century 21 Butler Real Estate #10097410 Report a problem | ||
Public tax history
| Year | Property taxes | Tax assessment |
|---|---|---|
| 2025 | $18,224 0% | $1,104,714 0% |
| 2024 | $18,230 +17.7% | $1,105,110 |
| 2023 | $15,493 +92.4% | $1,105,110 +121.4% |
| 2022 | $8,052 +1.6% | $499,066 +6.2% |
| 2021 | $7,923 | $469,753 -0.9% |
| 2020 | -- | $473,838 +26.9% |
| 2017 | -- | $373,434 +0.9% |
| 2016 | -- | $369,965 -0.9% |
| 2015 | -- | $373,434 |
| 2014 | -- | $373,434 -0.9% |
| 2012 | -- | $376,905 +8.9% |
| 2011 | -- | $346,192 -1.9% |
| 2010 | -- | $352,918 |
| 2009 | -- | $352,918 |
| 2008 | -- | $352,918 |
| 2007 | -- | -- |
Find assessor info on the county website
Monthly payment
Est. payment
Payment breakdown
Explore the cost of this home by adjusting the details. Changes won't be saved.Climate risks
Neighborhood: 75686
Nearby schools
GreatSchools rating
- NAPittsburg Primary SchoolGrades: PK-1Distance: 5.5 mi
- 8/10Pittsburg Junior High SchoolGrades: 7-8Distance: 5.6 mi
- 5/10Pittsburg High SchoolGrades: 9-12Distance: 6.4 mi
Schools provided by the listing agent
- Elementary: Pittsburg
- Middle: Pittsburg
- High: Pittsburg
Source: GTARMLS. This data may not be complete. We recommend contacting the local school district to confirm school assignments for this home.
- $362,100-- bd-- ba3.4k sqft383 County Road 2610, Pittsburg, TX 75686Off Market
- $1,233,3002 bd2 ba2.3k sqft396 County Road 2610, Pittsburg, TX 75686Off Market
- $374,600-- bd-- ba2.5k sqft369 County Road 2610, Pittsburg, TX 75686Off Market
- $532,100-- bd-- ba2.6k sqft378 County Road 2610, Pittsburg, TX 75686Off Market
- $506,800-- bd-- ba2k sqft325 County Road 2610, Pittsburg, TX 75686Off Market
- $525,0001 bd1 ba936 sqft358 County Road 2610, Pittsburg, TX 75686For Sale
- $709,700-- bd-- ba5k sqft372 County Road 2610, Pittsburg, TX 75686Off Market
- $123,000-- bd-- ba1k sqft2611 County Rd, Pittsburg, TX 75686Off Market
A local agent can set up tours, give advice and negotiate with sellers.
A local lender can help you make sure your offer is ready when you are.
Similar homes
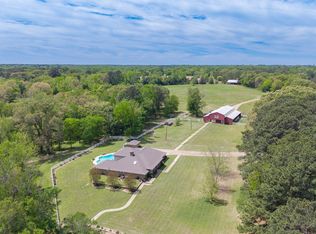
- $1,125,0003 bd2 ba2.3k sqft16 County Road 2131, Pittsburg, TX 75686For Sale
 MLS ID #26007591, Theresa Brown, Century 21 Butler Real Estate. GTARMLS
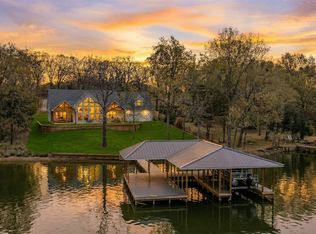
 - $1,395,0005 bd4 ba4.1k sqft166 County Road 2112, Pittsburg, TX 75686For Sale
 MLS ID #21232840, Jedidiah Walker. NTREIS
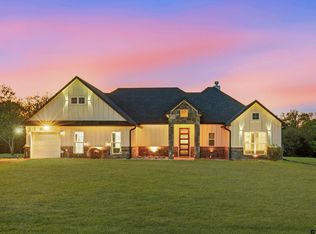
 - $1,425,0004 bd5 ba3.2k sqft208 County Road 2129, Pittsburg, TX 75686For Sale
 MLS ID #21348883, Ashley Cupstid. NTREIS
 - $585,0004 bd3 ba2.2k sqft503 Private Road 52321, Pittsburg, TX 75686For Sale
 MLS ID #26003635, Nicole Anderson, Anderson Elite Realty. GTARMLS
 - $1,350,0005 bd4 ba4.1k sqft2320 W Highway 11, Pittsburg, TX 75686For SaleMLS ID #26005993, Mitch Mayben, Mayben Realty - Pittsburg. GTARMLS
- $1,300,0003 bd3 ba2.7k sqft398 Private Road 2939, Pittsburg, TX 75686For SaleMLS ID #26006415, Becky Reaves, Mayben Realty - Pittsburg. GTARMLS
- $799,0004 bd4 ba3.1k sqft245 Private Road 2714, Mt Pleasant, TX 75455For SaleMLS ID #26010535, Michael Mayben, Mayben Realty, LLC. GTARMLS
- $770,0004 bd4 ba2.4k sqft182 County Road 2938 N, Pittsburg, TX 75686For SaleMLS ID #26010624, LeeAnn Sears, Sears Realty Group. GTARMLS
- $1,500,0005 bd4 ba4.1k sqftState Highway 11 W, Pittsburg, TX 75686For SaleMLS ID #26010626, Mitch Mayben, Mayben Realty - Pittsburg. GTARMLS
- $1,350,0004 bd4 ba3k sqft10449 Sheep Rd, Pittsburg, TX 75686For SaleMLS ID #20262172, Regina Echols. LGVBOARD
- $875,0004 bd4 ba3.8k sqft6 County Road 1215, Pittsburg, TX 75686For SaleMLS ID #26005288, Mitch Mayben, Mayben Realty - Pittsburg. GTARMLS
- $1,195,0004 bd3 ba3k sqft115 Larsen Ln, Scroggins, TX 75480For SaleMLS ID #26002946, Nicole Anderson, Anderson Elite Realty. GTARMLS
- $599,0003 bd2 ba2k sqft244 County Road 2321, Pittsburg, TX 75686For SaleMLS ID #26004849, Jennifer Burgess, Mayben Realty, LLC. GTARMLS
- $869,0003 bd2 ba2.9k sqft554 County Road 2331, Pittsburg, TX 75686For SaleMLS ID #26004836, Patrick Redfearn, Patrick Redfearn Realty, LLC. GTARMLS
- $1,500,0005 bd4 ba4.1k sqft2320 State Highway 11 W, Pittsburg, TX 75686For SaleMLS ID #21263453, Mitch Mayben. NTREIS
- $599,0004 bd3 ba2.5k sqft765 County Road 2930, Pittsburg, TX 75686For SaleMLS ID #26010324, Kareen Linthicum, Ebby Halliday - Tyler. GTARMLS
- $825,0003 bd2 ba2.8k sqft56 Private Road 52369, Pittsburg, TX 75686For SaleMLS ID #26010929, Pamela Swanner, Coldwell Banker Lakehaven, REA. GTARMLS
- $1,125,0004 bd3 ba2.1k sqft1620 Charlya Dr, Scroggins, TX 75480For SaleMLS ID #26010500, Pamela Swanner, Coldwell Banker Lakehaven, REA. GTARMLS
- $695,0003 bd3 ba2.2k sqft225 Fm 21, Pittsburg, TX 75686For SaleMLS ID #113947, Steve Baxter. REALSTACK
- $1,099,0004 bd3 ba2.6k sqft233 E Eldorado Dr, Scroggins, TX 75480For SaleMLS ID #26002829, Karrie Roberts, Century 21 Butler Real Estate. GTARMLS
