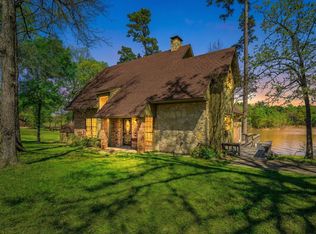
Discover serene living on this stunning hilltop property, offering the ultimate blend of privacy and waterfront enjoyment. This spacious lake house, spanning nearly 3,000 square feet, features 3 bedrooms and 2 full bathrooms, perfect for family and guests. The heart of the home is the large, open-concept kitchen, centered around a functional island, which flows seamlessly into a bright breakfast nook offering a magnificent, unobstructed view of the lake. Enjoy year-round tranquility from the expansive screened-in porch, or step out onto the adjacent deck, both providing ideal settings for dining, entertaining, or simply soaking in the scenery. Functionality meets flexibility with an extra room that can serve as a dedicated home office or a comfortable den. Recent new flooring updates throughout the home ensure a modern, move-in-ready feel. The property is complete with a fantastic workshop featuring two overhead doors, a private 1-stall boathouse with an extra sun deck, and a prime location on a peaceful bay with quick access to the main open water. This is where your lakefront lifestyle begins. Contact me for your showing today!
For sale
$875,000
554 County Road 2331, Pittsburg, TX 75686
3beds
2,900sqft
Est.: Get pre-qualified
Single Family Residence
Built in 2000
-- sqft lot
$821,800 Zestimate®
$302/sqft
$-- HOA
What's special
- 51 days |
- 305 |
- 15 |
Zillow last checked:
Listing updated:
Listed by:
Patrick Redfearn 903-563-1548,
Patrick Redfearn Realty, LLC
Source: GTARMLS,MLS#: 26004836
Tour with a local agent
Facts & features
Interior
Bedrooms & bathrooms
- Bedrooms: 3
- Bathrooms: 2
- Full bathrooms: 2
Rooms
- Room types: Den, Office, Utility Room, 2 Living Areas
Primary bedroom
- Features: Master Bedroom Split, Sitting Area in Master
Bedroom
- Level: Main
Bathroom
- Features: Shower and Tub, Double Lavatory, Walk-In Closet(s)
Kitchen
- Features: Kitchen/Eating Combo
Heating
- Central/Gas, Propane
Cooling
- Central Electric
Appliances
- Included: Dishwasher, Disposal, Refrigerator, Electric Oven, Gas Cooktop, Tankless Gas Water Heater, 2 or more Water Heaters
Features
- Ceiling Fan(s), Pantry, Kitchen Island
- Flooring: Carpet, Wood, Tile, Vinyl Plank
- Windows: Blinds
- Has fireplace: No
- Fireplace features: None
Interior area
- Total structure area: 2,900
- Total interior livable area: 2,900 sqft
Property
Parking
- Parking features: Door w/Opener w/Controls, Boat, Workshop in Garage, Garage Faces Front
- Has garage: Yes
- Has uncovered spaces: Yes
Features
- Levels: One
- Stories: 1
- Patio & porch: Screened Porch, Patio Covered, Porch
- Exterior features: Sprinkler System, Gutter(s)
- Pool features: None
- Has spa: Yes
- Spa features: Bath
- Fencing: None
- On waterfront: Yes
- Waterfront features: Waterfront, Water/Lakefront
- Body of water: Bob Sandlin
Lot
- Features: Rectangular Lot
Details
- Additional structures: Storage, Workshop
- Special conditions: None,As-Is Condition @ Closing
- Other equipment: Satellite Dish
Construction
Type & style
- Home type: SingleFamily
- Architectural style: Traditional
- Property subtype: Single Family Residence
Materials
- Brick Veneer
- Foundation: Slab
- Roof: Composition
Condition
- Year built: 2000
Utilities & green energy
- Sewer: Aerobic Septic
- Water: Public
Community & HOA
Community
- Features: Fishing
- Security: Security Lights
- Subdivision: Buzzard Roost
HOA
- Has HOA: No
Location
- Region: Pittsburg
Financial & listing details
- Price per square foot: $302/sqft
- Annual tax amount: $6,522
- Date on market: 4/7/2026
- Listing terms: Conventional,Must Qualify,Cash
- Road surface type: Paved
Estimated market value
$821,800
$781,000 - $863,000
$2,476/mo
Price history
| Date | Event | Price |
|---|---|---|
| 4/7/2026 | Listed for sale | $875,000-7.9%$302/sqft |
Source:  GTARMLS #26004836 Report a problem GTARMLS #26004836 Report a problem | ||
| 11/9/2025 | Listing removed | $950,000$328/sqft |
Source: NTREIS #20930232 Report a problem | ||
| 5/8/2025 | Listed for sale | $950,000$328/sqft |
Source: GTARMLS #25006995 Report a problem | ||
Public tax history
Tax history is unavailable.
Monthly payment
Est. payment$--/mo
Payment breakdown
Explore the cost of this home by adjusting the details. Changes won't be saved.
All calculations are estimates and provided by Zillow, Inc. for informational purposes only. Actual amounts may vary.
HOA fees may include property taxes on listings classified as Co-Ops. Contact the listing agent and/or owner for fee details.
Mortgage interest rates are dependent on a number of factors, including credit score, down payment, and repayment length. Interest rate data provided by Zillow Group Marketplace, Inc. as of 1/1/1970 from various mortgage lenders with which we have lead or other similar arrangements; the Estimated Payment is an average of those rates.
See how much you could borrow to make a competitive offer.
Climate risks
Neighborhood: 75686
Nearby schools
GreatSchools rating
- NAPittsburg Primary SchoolGrades: PK-1Distance: 5.5 mi
- 7/10Pittsburg Junior High SchoolGrades: 7-8Distance: 5.6 mi
- 5/10Pittsburg High SchoolGrades: 9-12Distance: 6.2 mi
Schools provided by the listing agent
- Elementary: Pittsburg
- Middle: Pittsburg
- High: Pittsburg
Source: GTARMLS. This data may not be complete. We recommend contacting the local school district to confirm school assignments for this home.
A local agent can set up tours, give advice and negotiate with sellers.
- Texas
- Camp County
- Pittsburg
- 75686
- 554 County Road 2331
Nearby cities
Nearby zip codes
Other Pittsburg Topics
