Charming, updated and incredibly well cared for in one of Kansas City's most loved locations! This 3-bedroom, 2.1-bath home near the Country Club Plaza offers the character you want in an older home - with so many of the updates you really want already taken care of. Step inside to a freshly painted interior filled with beautiful hardwood floors, original details and tons of natural light. The kitchen offers great storage and gathering space, while the traditional living and dining rooms give you plenty of room to entertain.
Upstairs, you'll find three bedrooms along with a newly reimagined second-floor laundry/office space - no more hauling laundry to the basement! Throughout the home, thoughtful updates include new lighting, hardware, window treatments and fresh paint.
And then there are the not-so-glamorous updates that make a BIG difference: brand new HVAC, tuckpointing, drainage improvements including underground downspouts and reworked gutters, plus numerous exterior and maintenance improvements. Outside, you'll love the new landscaping and privacy trees, added paver patio, inviting front porch with ceiling fan, and detached two-car garage with keyless entry.
All of this in an incredible location just minutes from the Plaza, Loose Park, shops, restaurants and nearby schools. Classic Kansas City charm, thoughtful updates, and the big projects already handled - this one is ready for its next owners!
Coming soon 08/20
$639,999
11 E Concord Ave, Kansas City, MO 64112
3beds
2,140sqft
Single Family Residence
Built in 1909
8,190 Square Feet Lot
$-- Zestimate®
$299/sqft
$-- HOA
What's special
- --
- on Zillow |
- 705
- views |
- 57
- saves |
Zillow last checked:
Listing updated:
Listed by:
Ivy Home Group 913-481-1455,
KW KANSAS CITY METRO,
Jen Cisar 913-481-1455,
KW KANSAS CITY METRO
Source: Heartland MLS as distributed by MLS GRID,MLS#: 2636365
Facts & features
Interior
Bedrooms & bathrooms
- Bedrooms: 3
- Bathrooms: 3
- Full bathrooms: 2
- 1/2 bathrooms: 1
Primary bedroom
- Features: Ceiling Fan(s), Walk-In Closet(s)
- Level: Second
- Area: 210 Square Feet
- Dimensions: 15 x 14
Bedroom 2
- Level: Second
- Area: 143 Square Feet
- Dimensions: 13 x 11
Bedroom 3
- Features: Carpet
- Level: Second
- Area: 120 Square Feet
- Dimensions: 12 x 10
Primary bathroom
- Features: Ceiling Fan(s)
- Level: Second
- Area: 72 Square Feet
- Dimensions: 9 x 8
Bathroom 2
- Level: Second
- Area: 66 Square Feet
- Dimensions: 11 x 6
Dining room
- Level: First
- Area: 208 Square Feet
- Dimensions: 16 x 13
Kitchen
- Level: First
- Area: 132 Square Feet
- Dimensions: 12 x 11
Laundry
- Level: First
- Area: 64 Square Feet
- Dimensions: 8 x 8
Living room
- Features: Fireplace
- Level: First
- Area: 350 Square Feet
- Dimensions: 25 x 14
Recreation room
- Level: Second
- Area: 152 Square Feet
- Dimensions: 19 x 8
Heating
- Forced Air
Cooling
- Electric
Appliances
- Laundry: Bedroom Level, Main Level
Features
- Walk-In Closet(s)
- Flooring: Wood
- Windows: Window Coverings
- Basement: Full,Interior Entry,Unfinished,Stone/Rock
- Number of fireplaces: 1
- Fireplace features: Gas, Living Room
Interior area
- Total structure area: 2,140
- Total interior livable area: 2,140 sqft
- Finished area above ground: 2,140
- Finished area below ground: 0
Video & virtual tour
Property
Parking
- Total spaces: 2
- Parking features: Detached, Garage Faces Front
- Garage spaces: 2
Features
- Patio & porch: Patio, Porch
- Fencing: Metal
Lot
- Size: 8,190 Square Feet
Details
- Parcel number: 30820151000000000
Construction
Type & style
- Home type: SingleFamily
- Architectural style: Traditional
- Property subtype: Single Family Residence
Materials
- Stone Trim, Stucco
- Roof: Composition
Condition
- Year built: 1909
Utilities & green energy
- Sewer: Public Sewer
- Water: Public
Community & HOA
Community
- Subdivision: Rockhill Place
HOA
- Has HOA: Yes
Location
- Region: Kansas City
Financial & listing details
- Price per square foot: $299/sqft
- Tax assessed value: $567,770
- Annual tax amount: $9,049
- Date on market: 8/13/2026
- Listing terms: Cash,Conventional
- Ownership: Private
- Road surface type: Paved
Estimated market value
Not available
Estimated sales range
Not available
Not available
Price history
| Date | Event | Price |
|---|---|---|
| 4/18/2022 | Sold | -- |
Source:  Heartland MLS as distributed by MLS GRID #2365737 Report a problem Heartland MLS as distributed by MLS GRID #2365737 Report a problem | ||
| 2/26/2022 | Pending sale | $525,000$245/sqft |
Source: Heartland MLS as distributed by MLS GRID #2365737 Report a problem | ||
| 2/25/2022 | Listed for sale | $525,000+5%$245/sqft |
Source: Heartland MLS as distributed by MLS GRID #2365737 Report a problem | ||
| 2/27/2020 | Sold | -- |
Source: Heartland MLS as distributed by MLS GRID #2197675 Report a problem | ||
| 1/21/2020 | Pending sale | $500,000$234/sqft |
Source: ReeceNichols Brookside #2197675 Report a problem | ||
| 11/22/2019 | Price change | $500,000-2.9%$234/sqft |
Source: ReeceNichols Brookside #2197675 Report a problem | ||
| 11/14/2019 | Listed for sale | $515,000+51.9%$241/sqft |
Source: ReeceNichols Brookside #2197675 Report a problem | ||
| 5/17/2019 | Listing removed | $3,250$2/sqft |
Source: RPM Kansas City Report a problem | ||
| 4/29/2019 | Listed for rent | $3,250$2/sqft |
Source: RPM Kansas City Report a problem | ||
| 10/11/2018 | Sold | -- |
Source: Agent Provided Report a problem | ||
| 9/6/2018 | Pending sale | $339,000$158/sqft |
Source: Keller Williams Realty Partner #2113734 Report a problem | ||
| 8/8/2018 | Price change | $339,000-1.7%$158/sqft |
Source: Keller Williams Realty Partners Inc #2113734 Report a problem | ||
| 6/21/2018 | Price change | $345,000-1.1%$161/sqft |
Source: Keller Williams Realty Partners Inc #2113734 Report a problem | ||
| 6/19/2018 | Listed for sale | $349,000$163/sqft |
Source: Keller Williams Realty Partners Inc #2106817 Report a problem | ||
| 6/5/2018 | Pending sale | $349,000$163/sqft |
Source: Keller Williams Realty Partners Inc #2106817 Report a problem | ||
| 5/15/2018 | Listed for sale | $349,000$163/sqft |
Source: Keller Williams Realty Partner #2106817 Report a problem | ||
Public tax history
| Year | Property taxes | Tax assessment |
|---|---|---|
| 2025 | $9,049 +22.2% | $107,876 +15% |
| 2024 | $7,404 +1% | $93,807 |
| 2023 | $7,334 +6.6% | $93,807 +12.2% |
| 2022 | $6,877 +0.3% | $83,601 |
| 2021 | $6,853 +50.1% | $83,601 +52% |
| 2020 | $4,567 +2.1% | $55,017 |
| 2019 | $4,472 | $55,017 +14.9% |
| 2018 | $4,472 +12.6% | $47,882 |
| 2017 | $3,972 +10.3% | $47,882 +6.2% |
| 2016 | $3,602 +1.4% | $45,093 +2% |
| 2014 | $3,553 +4.1% | $44,209 |
| 2013 | $3,412 +0.5% | $44,209 +6.1% |
| 2012 | $3,396 +0.1% | $41,678 |
| 2011 | $3,392 +0.9% | $41,678 |
| 2010 | $3,364 -3.5% | $41,678 |
| 2009 | $3,487 +0.5% | $41,678 -4% |
| 2008 | $3,471 -0.9% | $43,415 |
| 2007 | $3,503 +0% | $43,415 |
| 2006 | $3,502 +90.7% | $43,415 |
| 2005 | $1,836 +0.1% | $43,415 +88.4% |
| 2004 | $1,835 +14.3% | $23,041 |
| 2003 | $1,605 +0.3% | $23,041 +15% |
| 2002 | $1,601 +11.7% | $20,035 |
| 2001 | $1,433 | $20,035 |
Find assessor info on the county website
Monthly payment
Est. payment
Payment breakdown
Explore the cost of this home by adjusting the details. Changes won't be saved.Climate risks
Neighborhood: Countryside
Nearby schools
GreatSchools rating
- 8/10Hale Cook ElementaryGrades: PK-6Distance: 2.5 mi
- 2/10Central Middle SchoolGrades: 7-8Distance: 3.5 mi
- 1/10SOUTHEAST High SchoolGrades: 9-12Distance: 2.7 mi
Schools provided by the listing agent
- Elementary: Hale Cook
- Middle: Central
- High: Southeast
Source: Heartland MLS as distributed by MLS GRID. This data may not be complete. We recommend contacting the local school district to confirm school assignments for this home.
- $595,4003 bd2 ba2.2k sqft15 E Concord Ave, Kansas City, MO 64112Off Market
- $600,8004 bd3 ba2.3k sqft3 E Concord Ave, Kansas City, MO 64112Off Market
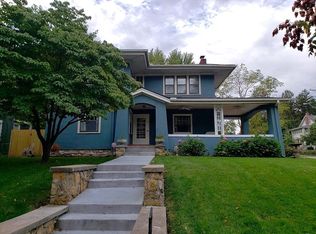
- $--4 bd4 ba3k sqft19 E Concord Ave, Kansas City, MO 64112Sold
- $509,6004 bd2 ba1.8k sqft10 E 53rd St, Kansas City, MO 64112Off Market
- $849,4004 bd3 ba3.6k sqft2 E 53rd St, Kansas City, MO 64112Off Market
- $419,7004 bd1 ba1.4k sqft14 E 53rd St, Kansas City, MO 64112Off Market
- $599,7003 bd2 ba2.6k sqft10 E Concord Ave, Kansas City, MO 64112Off Market
- $495,5003 bd2 ba1.6k sqft20 E 53rd St, Kansas City, MO 64112Off Market
A local agent can set up tours, give advice and negotiate with sellers.
Similar homes
- $540,0004 bd2 ba2.1k sqft1315 W 50th Ter, Kansas City, MO 64112For Sale
 MLS ID #2636035, Nick Wagoner, Real Broker, LLC. Heartland MLS as distributed by MLS GRID
 - $550,0003 bd2 ba2k sqft5334 Oak St, Kansas City, MO 64112For Sale
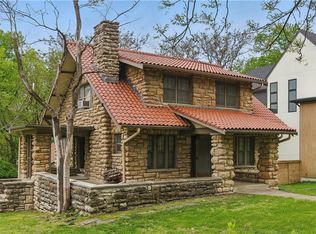 MLS ID #2625646, Bryan Huff, Keller Williams Realty Partners Inc.. Heartland MLS as distributed by MLS GRID
 - $640,0003 bd3 ba2.2k sqft4525 Wyoming St, Kansas City, MO 64111For Sale
 MLS ID #2636427, Christopher Kelly, EXP Realty LLC. Heartland MLS as distributed by MLS GRID
 - $799,0003 bd3 ba2.1k sqft4727 Mercier St, Kansas City, MO 64112For Sale
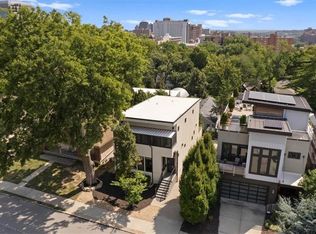 MLS ID #2636456, Sarah Page, Compass Realty Group. Heartland MLS as distributed by MLS GRID
 - $520,0002 bd2 ba1.4k sqft4937 Westwood Rd, Kansas City, MO 64112For SaleMLS ID #2636067, Ann Nixon, ReeceNichols - Country Club Plaza. Heartland MLS as distributed by MLS GRID
- $549,9004 bd3 ba2.3k sqft3011 Campbell St, Kansas City, MO 64109For SaleMLS ID #2636794, Johnny Youssef, Platinum Realty LLC. Heartland MLS as distributed by MLS GRID
- $615,0004 bd3 ba2.5k sqft5850 Brookside Blvd, Kansas City, MO 64113For SaleMLS ID #2628804, Erica Wichman, ReeceNichols - Country Club Plaza. Heartland MLS as distributed by MLS GRID
- $399,9003 bd2 ba1.3k sqft5139 Baltimore Ave, Kansas City, MO 64112For SaleMLS ID #2635279, Vinny Monarez, Keller Williams Platinum Prtnr. Heartland MLS as distributed by MLS GRID
- $450,0003 bd3 ba1.8k sqft4548 Mercier St, Kansas City, MO 64111For SaleMLS ID #2636461, Sara Tarvin, ReeceNichols - Leawood. Heartland MLS as distributed by MLS GRID
- $595,0003 bd3 ba1.7k sqft122 E 59th St, Kansas City, MO 64113For SaleMLS ID #2616832, Madison Moss (Harpst), RE/MAX Innovations. Heartland MLS as distributed by MLS GRID
- $369,0003 bd2 ba1.5k sqft4827 Terrace St, Kansas City, MO 64112For SaleMLS ID #2636117, Sarah Page, Compass Realty Group. Heartland MLS as distributed by MLS GRID
- $615,0004 bd3 ba2k sqft4331 Bell St, Kansas City, MO 64111For SaleMLS ID #2634161, Christine Dunn, Keller Williams Realty Partners Inc.. Heartland MLS as distributed by MLS GRID
- $355,0004 bd3 ba2k sqft4601 State Line Rd, Kansas City, MO 64112For SaleMLS ID #2636071, Joseph Pinter, Realty ONE Group Metro Home Pros. Heartland MLS as distributed by MLS GRID
- $724,5004 bd3 ba2.3k sqft414 W 61st St, Kansas City, MO 64113For SaleMLS ID #2632511, Shea Marie Kusmin, Platinum Realty LLC. Heartland MLS as distributed by MLS GRID
- $675,0003 bd4 ba2.2k sqft619 W 69th Ter, Kansas City, MO 64113For SaleMLS ID #2633525, John Kilby, ReeceNichols - Country Club Plaza. Heartland MLS as distributed by MLS GRID
- $625,0002 bd2 ba1.3k sqft4950 Central St APT 302, Kansas City, MO 64112For SaleMLS ID #2618223, Dustin Delaney, ReeceNichols - Country Club Plaza. Heartland MLS as distributed by MLS GRID
- $439,0003 bd3 ba1.7k sqft4812 Mercier St, Kansas City, MO 64112For SaleMLS ID #2628464, Casey Hubele, Seek Real Estate. Heartland MLS as distributed by MLS GRID
- $589,0003 bd2 ba1.8k sqft416 E 66th Ter, Kansas City, MO 64131For SaleMLS ID #2634350, Bruce Kay, RE/MAX Premier Realty. Heartland MLS as distributed by MLS GRID
- $369,0003 bd3 ba1.5k sqft4111 Holly St, Kansas City, MO 64111For SaleMLS ID #2636681, Aaron Floyd, Keller Williams KC North. Heartland MLS as distributed by MLS GRID
- $899,0002 bd2 ba1.9k sqft4646 Broadway APT 3S, Kansas City, MO 64112For SaleMLS ID #2636730, Susan Creidenberg, Compass Realty Group. Heartland MLS as distributed by MLS GRID
