Skip main navigation
Under contract-show
  • $525,000

    2352 Brooks Rd, Chester, SC 29706

    3beds
    1,717sqft
    : 
    $3,193/mo
    Get pre-qualified
    Single Family Residence
    Built in 2005
    5.94 Acres Lot
    $-- Zestimate®
    $306/sqft
    $-- HOA

    What's special

    Private in-ground poolAll-brick homeDedicated shopCovered outdoor entertaining areaMultiple storage buildings
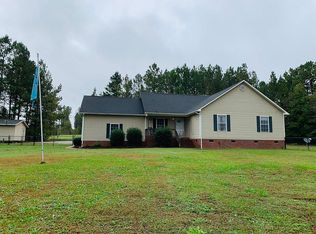
    Discover the ultimate blend of privacy, acreage, and convenience with this exceptional property situated on 5.94 acres in Chester! Offering endless possibilities, this all-brick home is packed with high-value features and prime outdoor living space, just waiting for your personal touches. Inside, you'll find a wide-open living area centered around a cozy fireplace in the Great Room—ideal for simple daily living and entertaining alike. The layout includes 3 main-level bedrooms and 2 full baths, including a primary suite with a walk-in closet and private bath. Bring your favorite paint colors to easily refresh the interior and make this space truly your own! The true highlights lie outdoors: relax or host under the covered outdoor entertaining area overlooking your private in-ground pool. The property also features a dedicated shop and multiple storage buildings—perfect for hobbyists, contractors, boat/RV storage, or extra equipment. Additional peace of mind comes with a roof that is approximately 1 year old and an attached side-load 2-car garage. Located just minutes from both historic Downtown Chester and I-77, you'll enjoy a quiet country setting with a seamless commute to Rock Hill, Charlotte, or Columbia.
    19 days
    |
    510
    |
    37
    |

    Zillow last checked:

    Listing updated:

    Listed by:

    Ashley Tobin ashley.tobin@exprealty.com,

    EXP Realty LLC Rock Hill

    Source: Canopy MLS as distributed by MLS GRID,MLS#: 4411438MLS Logo

      Facts & features

      Interior

      Bedrooms & bathrooms
      • Bedrooms: 3
      • Bathrooms: 2
      • Full bathrooms: 2
      • Main level bedrooms: 3
      Primary bedroom
      • Level: Main
      Bedroom s
      • Level: Main
      Dining area
      • Level: Main
      Kitchen
      • Level: Main
      Laundry
      • Level: Main
      Living room
      • Level: Main
      Heating
      • Central
      Cooling
      • Central Air
      Appliances
      • Included: Dishwasher, Gas Cooktop, Gas Oven, Microwave, Refrigerator
      • Laundry: Laundry Room
      Features
      • Has basement: No
      • Attic: Pull Down Stairs
      • Fireplace features: Family Room
      Interior area
      • Total structure area: 1,717
      • Total interior livable area: 1,717 sqft
      • Finished area above ground: 1,717
      • Finished area below ground: 0

      Property

      Parking
      • Total spaces: 2
      • Parking features: Driveway, Attached Garage, Garage Door Opener, Garage Faces Side, Parking Space(s), Garage on Main Level
      • Attached garage spaces: 2
      • Has uncovered spaces: Yes
      Features
      • Levels: One
      • Stories: 1
      • Exterior features: Storage
      • Has private pool: Yes
      • Pool features: In Ground, Outdoor Pool
      • Fencing: Partial
      Lot
      • Size: 5.94 Acres
      • Features: Cleared, Open Lot
      Details
      • Additional structures: Auto Shop, Gazebo, Outbuilding, Shed(s), Workshop
      • Parcel number: 1100000065000
      • Zoning: R
      • Special conditions: Standard

      Construction

      Type & style
      • Home type: SingleFamily
      • Property subtype: Single Family Residence
      Materials
      • Brick Full, Vinyl
      • Foundation: Crawl Space
      Condition
      • New construction: No
      • Year built: 2005

      Utilities & green energy

      • Sewer: Septic Installed
      • Water: Well

      Community & HOA

      Community
      • Subdivision: Shiloh Farms
      Location
      • Region: Chester

      Financial & listing details

      • Price per square foot: $306/sqft
      • Tax assessed value: $409,000
      • Annual tax amount: $1,568
      • Date on market: 8/7/2026
      • Cumulative days on market: 19 days
      • Listing terms: Cash,Conventional,Exchange,USDA Loan
      • Road surface type: Concrete, Gravel, Paved

        Estimated market value

        Not available

        Estimated sales range

        Not available

        Not available

        Price history

        DateEventPrice
        8/8/2026Contingent$525,000$306/sqft
        Source: eXp Realty #4411438 Report a problem
        8/7/2026Listed for sale$525,000+172%$306/sqft
        Source: Canopy MLS as distributed by MLS GRID #4411438 Report a problem
        3/17/2010Sold$193,000-11%$112/sqft
        Source: Public Record Report a problem
        10/16/2009Listed for sale$216,900$126/sqft
        Source: Allen Tate Company #893687 Report a problem

        Public tax history

        YearProperty taxesTax assessment
        2024$1,568 -0.3%$10,480
        2023$1,573 -0.1%$10,480
        2022$1,574 +9.1%$10,480
        2021$1,443 $10,480 +18.6%
        2020-- $8,840
        2019-- $8,840
        2018-- $8,840
        2017-- $8,840
        2015-- $8,840 +33.1%
        2010-- $6,640
        Find assessor info on the county website

        Monthly payment

        Est. payment

        Payment breakdown

        Explore the cost of this home by adjusting the details. Changes won't be saved.
        All calculations are estimates and provided by Zillow, Inc. for informational purposes only. Actual amounts may vary.
        HOA fees may include property taxes on listings classified as Co-Ops. Contact the listing agent and/or owner for fee details.
        See how much you could borrow to make a competitive offer.

        Climate risks

        Neighborhood: 29706

        Getting around

        0 / 100
        Car-Dependent
        18 / 100
        Somewhat Bikeable

        Nearby schools

        GreatSchools rating

        A local agent can set up tours, give advice and negotiate with sellers.

        Browse local experts

        Similar homes