A gorgeous Georgian style brick home with 5.657 acres AND pond. A gorgeous landscaped yard - immaculate! This is a spacious 3/2 home that has upgrades: 9 ft ceilings, five inch crown molding throughout expect the kitchen and bonus room. Open family room with gas fireplace and opens from French doors to back deck! A formal dining room - both living and dining room offer hardwood floors. The owner's suite, and 2 guest bedrooms features carpet Custom closet system in all bedrooms and the bonus room. You'll love the kitchen - granite countertops and a breakfast area. Laundry room has 42 inch upper cabinets for extra storage AND a full height pantry cabinet. Great bonus room up that would be an office, study or playroom! The garage features 2 large storage rooms! New garage doors! AS A EXTRA BONUS - Property features a wired and plumbed shop building with over 1880 sq ft. The building features a tandem parking for four vehicles, shop, laundry/storage room, office, kitchenette, and a bathroom. Building has a loft with access to a floored attic and an adjacent shed (approximately 20 x 20) A gem in the country!
Active
Price cut: $240.2K (9/21)
$549,900
2374 Brooks Rd, Chester, SC 29706
3beds
1,838sqft
Single Family Residence
Built in 2005
5.66 Acres Lot
$531,600 Zestimate®
$299/sqft
$-- HOA
What's special
New garage doorsGeorgian style brick homeFull height pantry cabinetBreakfast areaFormal dining room
- 19 days
- 1,165
- 119
Zillow last checked:
Listing updated:
Listed by:
Pat Broome patbroome@comporium.net,
Douglas Carson, REALTORS,
Douglas Carson,
Douglas Carson, REALTORS
Source: Canopy MLS as distributed by MLS GRID,MLS#: 4424350
Facts & features
Interior
Bedrooms & bathrooms
- Bedrooms: 3
- Bathrooms: 2
- Full bathrooms: 2
- Main level bedrooms: 3
Primary bedroom
- Level: Main
Bedroom s
- Level: Main
Bedroom s
- Level: Main
Bathroom full
- Level: Main
Bathroom full
- Level: Main
Bonus room
- Level: Upper
Breakfast
- Level: Main
Dining room
- Level: Main
Family room
- Level: Main
Kitchen
- Level: Main
Laundry
- Level: Main
Heating
- Forced Air
Cooling
- Central Air
Appliances
- Included: Electric Oven, Electric Range, Electric Water Heater, Microwave
- Laundry: Inside
Features
- Has basement: No
Interior area
- Total structure area: 1,838
- Total interior livable area: 1,838 sqft
- Finished area above ground: 1,838
- Finished area below ground: 0
Property
Parking
- Total spaces: 8
- Parking features: Driveway, Garage on Main Level
- Garage spaces: 2
- Uncovered spaces: 6
Features
- Levels: 1 Story/F.R.O.G.
Lot
- Size: 5.66 Acres
Details
- Parcel number: 1100000070000
- Zoning: R-2 Rural
- Special conditions: Standard
Construction
Type & style
- Home type: SingleFamily
- Property subtype: Single Family Residence
Materials
- Brick Full
- Foundation: Crawl Space
Condition
- New construction: No
- Year built: 2005
Utilities & green energy
- Sewer: Septic Installed
- Water: Well
- Utilities for property: Electricity Connected, Propane
Community & HOA
Community
- Subdivision: Shiloh Farms
Location
- Region: Chester
Financial & listing details
- Price per square foot: $299/sqft
- Tax assessed value: $344,400
- Annual tax amount: $1,532
- Date on market: 9/20/2026
- Cumulative days on market: 107 days
- Listing terms: Cash,Conventional,VA Loan
- Electric utility on property: Yes
- Road surface type: Gravel, Paved
Estimated market value
$531,600
$505,000 - $558,000
$1,989/mo
Price history
| Date | Event | Price |
|---|---|---|
| 9/21/2026 | Price change | $309,750-43.7%$169/sqft |
Source:  Canopy MLS as distributed by MLS GRID #4425699 Report a problem Canopy MLS as distributed by MLS GRID #4425699 Report a problem | ||
| 9/21/2026 | Listed for sale | $549,900-42.1%$299/sqft |
Source: Canopy MLS as distributed by MLS GRID #4424350 Report a problem | ||
| 9/17/2026 | Listing removed | $949,900$517/sqft |
Source: Canopy MLS as distributed by MLS GRID #4388940 Report a problem | ||
| 6/20/2026 | Listed for sale | $949,900+3175.5%$517/sqft |
Source: Canopy MLS as distributed by MLS GRID #4388940 Report a problem | ||
| 7/7/2003 | Sold | $29,000$16/sqft |
Source: Agent Provided Report a problem | ||
Public tax history
| Year | Property taxes | Tax assessment |
|---|---|---|
| 2025 | $1,532 -4.9% | $14,150 +59.3% |
| 2024 | $1,611 -0.3% | $8,880 |
| 2023 | $1,616 +31.3% | $8,880 |
| 2022 | $1,230 +9% | $8,880 |
| 2021 | $1,129 | $8,880 +22.8% |
| 2020 | -- | $7,230 |
| 2019 | -- | $7,230 +0.1% |
| 2018 | -- | $7,220 +5.6% |
| 2017 | -- | $6,840 +3.6% |
| 2015 | -- | $6,600 +10.9% |
| 2010 | -- | $5,950 |
Find assessor info on the county website
Monthly payment
Est. payment
Payment breakdown
Explore the cost of this home by adjusting the details. Changes won't be saved.Climate risks
Neighborhood: 29706

Similar homes
- $525,0003 bd2 ba1.6k sqft1958 Boyd Rd, Blackstock, SC 29014For Sale
 MLS ID #4372942, Monica Faulkner, EXP Realty LLC Rock Hill. Canopy MLS as distributed by MLS GRID
 - $549,5003 bd2 ba1.8k sqft2682 Boxcar Rd, Lancaster, SC 29720For Sale
 MLS ID #4430693, Jennifer Hornsby, Southern Properties Realty. Canopy MLS as distributed by MLS GRID
 - $380,0005 bd4 ba2.3k sqft679 Fairforest Rd, Chester, SC 29706For Sale
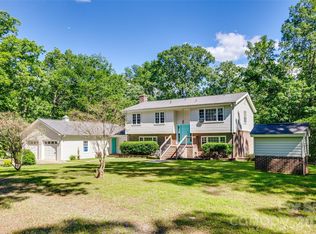 MLS ID #4373763, Saige Maxwell, Saige Real Estate. Canopy MLS as distributed by MLS GRID
 - $489,0004 bd3 ba2.6k sqft2843 Lakeshore Dr, Chester, SC 29706For Sale
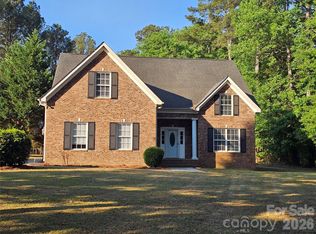 MLS ID #4372789, Liz Odum, Liz Odum Realty LLC. Canopy MLS as distributed by MLS GRID
 - $400,0003 bd2 ba1.4k sqft620 Murdock Rd, Richburg, SC 29729For SaleMLS ID #4425477, Kim Alter, Keller Williams Ballantyne Area. Canopy MLS as distributed by MLS GRID
- $640,0003 bd2 ba1.7k sqft2051 Great North Rd, Winnsboro, SC 29180For SaleMLS ID #4404295, Melanie Outlaw, Northgroup Real Estate. Canopy MLS as distributed by MLS GRID
- $599,0003 bd3 ba2.7k sqft10177 Lakeshore Dr, Lancaster, SC 29720For SaleMLS ID #4410125, Vatsana Phommatheth, The Agency - Charlotte. Canopy MLS as distributed by MLS GRID
- $600,0003 bd2 ba1.6k sqft25566 Seagull Dr, Lancaster, SC 29720For SaleMLS ID #4391988, Lloyd Hartman-Trimble, Carolina Homes Connection, LLC. Canopy MLS as distributed by MLS GRID
- $360,0002 bd2 ba2.6k sqft112 Crestwood Cir, Chester, SC 29706For SaleMLS ID #4397080, Whitney Bridges, Helen Adams Realty. Canopy MLS as distributed by MLS GRID
- $410,0003 bd2 ba2.3k sqft5780 Oak St, Fort Lawn, SC 29714For SaleMLS ID #4424810, CeCe Baxter, LPT Realty LLC. Canopy MLS as distributed by MLS GRID
- $459,9004 bd3 ba1.8k sqft2553 Mount Prospect Rd, Chester, SC 29706New ConstructionMLS ID #4413897, Mike Lewis, Howard Hanna Allen Tate Rock Hill. Canopy MLS as distributed by MLS GRID
- $320,0003 bd2 ba1.6k sqft756 Old Richburg Rd, Chester, SC 29706For SaleMLS ID #4403019, Darla Jordan, Rinehart Realty Corporation. Canopy MLS as distributed by MLS GRID
- $540,0003 bd3 ba2.2k sqft4267 Dashley Cir #75, Catawba, SC 29704New ConstructionMLS ID #4420295, Brandy Rheinschmidt, Nestlewood Realty, LLC. Canopy MLS as distributed by MLS GRID
- $400,0004 bd3 ba2k sqft4287 Erby Rd, Rock Hill, SC 29730For SaleMLS ID #4373903, Sean McGovern, Keller Williams Ballantyne Area. Canopy MLS as distributed by MLS GRID
- $399,5003 bd3 ba1.5k sqft5692 Brooklyn Rd, Great Falls, SC 29055For SaleMLS ID #4377472, Liz Odum, Liz Odum Realty LLC. Canopy MLS as distributed by MLS GRID
- $325,0005 bd3 ba2.3k sqft122 Crestwood Dr, Chester, SC 29706For SaleMLS ID #4367764, Jordan Norman, Howard Hanna Allen Tate Rock Hill. Canopy MLS as distributed by MLS GRID
- $399,0003 bd2 ba1.5k sqft2605 Mount Prospect Rd, Chester, SC 29706New ConstructionMLS ID #4301856, Mike Lewis, Howard Hanna Allen Tate Rock Hill. Canopy MLS as distributed by MLS GRID
- $340,0005 bd3 ba2.5k sqft157 Walnut St, Chester, SC 29706For SaleMLS ID #4414752, Judy Castorina, Howard Hanna Allen Tate Rock Hill. Canopy MLS as distributed by MLS GRID
- $675,0004 bd4 ba2.6k sqftNone, Rock Hill, SC 29730New ConstructionMLS ID #4430371, Cherie Burris, RE/MAX Executive. Canopy MLS as distributed by MLS GRID
- $275,0003 bd2 ba1.8k sqft4576 State Highway 213, Winnsboro, SC 29180For SaleMLS ID #4412639, Christi Walsh, F & E REALTY, LLC. Canopy MLS as distributed by MLS GRID
