Once in a lifetime purchase opportunity! This impressive home offers breathtaking views from one of the highest peaks in Upshur County. As you approach the property you will be captivated by the view from the road and it gets even better as you enter the home. This classic home is full of character and life. From the arches in the foyer to the detailed cabinet work through out the home. You'll find thoughtful features and craftsmanship that are rarely seen in new homes these days. This home was a custom build and has stayed in the family it's entire life. It awaits for the next owner to love and cherish it as much as they have. This floor plan is ideal for entertaining. The kitchen has been freshly painted and new stainless steel appliances have been installed. There is a breakfast nook and a formal dining space. The spacious sunroom provides the perfect place to relax and enjoy incredible views, while the laundry room offers plenty of space and a utility sink. The primary suite also has breathtaking views and an exceptionally large walk-in-closet. The list goes on with all the features in this home. You will not regret coming to see this one in person.
For sale
$299,900
2825 Fm 1002 S, Big Sandy, TX 75755
3beds
2,222sqft
Single Family Residence
Built in 1975
0.47 Acres Lot
$293,200 Zestimate®
$135/sqft
$-- HOA
What's special
Thoughtful features and craftsmanshipSpacious sunroomFormal dining spaceExceptionally large walk-in-closetNew stainless steel appliancesBreakfast nookArches in the foyer
- 14 days |
- 220 |
- 8 |
Zillow last checked:
Listing updated:
Listed by:
Cayden Burnett,
Texas Real Estate Executives
Source: GTARMLS,MLS#: 26010657
Facts & features
Interior
Bedrooms & bathrooms
- Bedrooms: 3
- Bathrooms: 2
- Full bathrooms: 2
Rooms
- Room types: Sunroom, 1 Living Area, Great Room
Bedroom
- Features: Walk-In Closet(s)
- Level: Main
Bathroom
- Features: Shower/Tub, Walk-In Closet(s)
Dining room
- Features: Separate Formal Dining
Kitchen
- Features: Breakfast Room
Heating
- Central/Gas
Cooling
- Central Electric
Appliances
- Included: Dishwasher, Electric Oven, Gas Cooktop, Gas Water Heater, Electric Water Heater, 2 or more Water Heaters
Features
- Ceiling Fan(s)
- Flooring: Vinyl
- Number of fireplaces: 1
- Fireplace features: One Wood Burning
Interior area
- Total structure area: 2,222
- Total interior livable area: 2,222 sqft
Property
Parking
- Total spaces: 2
- Parking features: Garage Faces Side
- Garage spaces: 2
- Has uncovered spaces: Yes
Features
- Levels: One
- Stories: 1
- Patio & porch: Patio Covered
- Pool features: None
- Fencing: Wood,Metal
Lot
- Size: 0.47 Acres
- Features: Pasture
Details
- Additional structures: None
- Parcel number: 22863
- Special conditions: None
Construction
Type & style
- Home type: SingleFamily
- Architectural style: Ranch,Traditional,Mediterranean
- Property subtype: Single Family Residence
Materials
- Brick Veneer, Brick and Wood
- Foundation: Slab
- Roof: Aluminum/Metal
Condition
- Year built: 1975
Utilities & green energy
- Sewer: Septic Tank
- Water: Community
- Utilities for property: Cable Connected
Community & HOA
HOA
- Has HOA: No
Location
- Region: Big Sandy
Financial & listing details
- Price per square foot: $135/sqft
- Tax assessed value: $264,520
- Annual tax amount: $1,883
- Date on market: 7/31/2026
- Listing terms: Conventional,FHA,VA Loan,Must Qualify,Cash,USDA Loan
- Road surface type: Paved
Estimated market value
$293,200
$279,000 - $308,000
$1,951/mo
Price history
| Date | Event | Price |
|---|---|---|
| 7/30/2026 | Listed for sale | $299,900$135/sqft |
Source:  LGVBOARD #20265446 Report a problem LGVBOARD #20265446 Report a problem | ||
Public tax history
| Year | Property taxes | Tax assessment |
|---|---|---|
| 2025 | $1,886 +283.2% | $264,520 +30.8% |
| 2024 | $492 | $202,219 +10% |
| 2023 | -- | $183,835 +10% |
| 2022 | -- | $167,123 +10% |
| 2021 | -- | $151,930 +9.7% |
| 2020 | -- | $138,510 -4.2% |
| 2019 | -- | $144,530 +3.7% |
| 2018 | -- | $139,380 +2.9% |
| 2017 | -- | $135,400 +4.8% |
| 2016 | -- | $129,140 +1.1% |
| 2015 | -- | $127,680 +0.4% |
| 2014 | -- | $127,160 -8.8% |
| 2013 | -- | $139,410 +9.1% |
| 2012 | -- | $127,760 -4.7% |
| 2011 | -- | $134,080 -4.9% |
| 2010 | -- | $140,990 +7.3% |
| 2009 | -- | $131,360 +6.6% |
| 2008 | -- | $123,260 +17% |
| 2007 | -- | $105,358 |
Find assessor info on the county website
Monthly payment
Est. payment
Payment breakdown
Explore the cost of this home by adjusting the details. Changes won't be saved.Climate risks
Neighborhood: 75755
Nearby schools
GreatSchools rating
- 8/10Harmony Elementary SchoolGrades: PK-3Distance: 2.3 mi
- 8/10Harmony Junior High SchoolGrades: 6-8Distance: 2.3 mi
- 7/10Harmony High SchoolGrades: 9-12Distance: 2.3 mi
Schools provided by the listing agent
- Elementary: Harmony
- Middle: Harmony
- High: Harmony
Source: GTARMLS. This data may not be complete. We recommend contacting the local school district to confirm school assignments for this home.
- $207,400-- bd1 ba1.6k sqft2808 Fm 1002 S, Big Sandy, TX 75755Off Market

- $1,300,000137.4 acresFm Se #1002, Big Sandy, TX 75755Lot/Land
- $82,600-- bd1 ba1k sqft3082 Fm 1002 S, Big Sandy, TX 75755Off Market
- $--7 acresTbd Fm 1002, Gilmer, TX 75644Off Market
- $1,009,900-- bd2 ba4.5k sqft141 Private Road 3808, Big Sandy, TX 75755Off Market
- $24,110-- bd2 ba1.6k sqft3101 Fm 1002 S, Big Sandy, TX 75755Off Market
- $81,100-- bd2 ba1k sqft3101 Fm 1002 S, Big Sandy, TX 75755Off Market
- $554,600-- bd2 ba2.2k sqft2488 Fm 1002 S, Gilmer, TX 75755Off Market
A local agent can set up tours, give advice and negotiate with sellers.
A local lender can help you make sure your offer is ready when you are.
Similar homes
- $298,0003 bd2 ba2k sqft137 Fm 2911, Big Sandy, TX 75755For Sale
 MLS ID #20264761, Kylene Stoddard, Real Estate Marketing. LGVBOARD
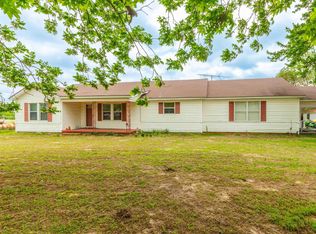
 - $250,0003 bd2 ba2.7k sqft6225 Fm 1002 S, Big Sandy, TX 75755For Sale
 MLS ID #26006928, Rebecca Burks, RE/MAX Professionals. GTARMLS
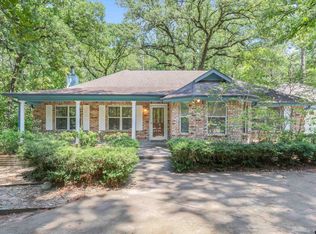
 - $319,0003 bd3 ba2.3k sqft190 Blue Water Ln, Holly Lake Ranch, TX 75765For Sale
 MLS ID #26011016, Kay Florence, United Country Cain Agency. GTARMLS
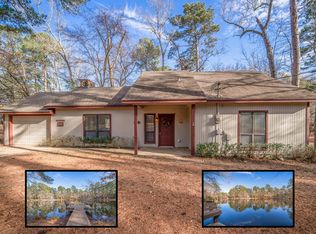
 - $299,9003 bd3 ba1.3k sqft132 Pine Gln, Holly Lake Ranch, TX 75765For Sale
 MLS ID #20265436, James B Shuler, Epique Realty LLC. LGVBOARD
 - $425,0003 bd2 ba1.8k sqft7990 E State Highway 154, Winnsboro, TX 75494For SaleMLS ID #20265705, Abigail Stewart, Stewart Realty. LGVBOARD
- $330,0003 bd2 ba1.7k sqft1942 Crabapple Rd, Big Sandy, TX 75755For SaleMLS ID #20264836, Nacole Eaton, Texas Real Estate Executives. LGVBOARD
- $289,9003 bd2 ba1.8k sqft605 Dallas St, Winona, TX 75792For SaleMLS ID #21357298, Austin Mcfarland. NTREIS
- $345,0003 bd2 ba1.7k sqft6551 E Highway 154, Winnsboro, TX 75494For SaleMLS ID #20260675, Amanda Hill, Ember Realty. LGVBOARD
- $259,9003 bd2 ba1.9k sqft2672 Elk Rd, Gilmer, TX 75644For SaleMLS ID #20265338, Victoria Wolfe, Texas Real Estate Executives. LGVBOARD
- $289,9004 bd2 ba2.1k sqft110 Green Cv, Holly Lake Ranch, TX 75765For SaleMLS ID #26010259, Lindsay Wilson, Century 21 First Group - Lindale. GTARMLS
- $425,0003 bd2 ba1.8k sqft7990 E Highway 154, Winnsboro, TX 75494For SaleMLS ID #26011119, Abby Stewart, Stewart Realty. GTARMLS
- $259,0003 bd2 ba1.8k sqft1832 Phillips Springs Rd, Gladewater, TX 75647For SaleMLS ID #20265740, Patricia D Marshburn, Texas Real Estate Executives. LGVBOARD
- $349,8004 bd3 ba3.2k sqft800 Elizabeth St, Gilmer, TX 75644For SaleMLS ID #20265726, Chelcy K Gilliland, Real Estate Marketing. LGVBOARD
- $275,0003 bd3 ba2.2k sqft2228 W Holly Trl, Holly Lake Ranch, TX 75765For SaleMLS ID #26010267, Dean Brown, Better Homes & Gardens, Winans. GTARMLS
- $299,0004 bd2 ba2.5k sqft401 S Mill St, Winnsboro, TX 75494For SaleMLS ID #26010704, Dean Brown, Better Homes & Gardens, Winans. GTARMLS
- $299,0003 bd2 ba2k sqft7422 Pacal Rd, Gilmer, TX 75645For SaleMLS ID #20264058, Kyla McCormack, Texas Real Estate Executives. LGVBOARD
- $229,9002 bd2 ba1.3k sqft138 Green Knl, Holly Lake Ranch, TX 75765For SaleMLS ID #26010728, Lindsay Wilson, Century 21 First Group - Lindale. GTARMLS
- $289,9003 bd2 ba1.8k sqft605 Dallas St, Winona, TX 75792For SaleMLS ID #26003085, Austin McFarland, The Brian Chinn Team, eXp Realty. GTARMLS
- $340,0003 bd2 ba2.1k sqft109 Old Barn Cir, Holly Lake Ranch, TX 75765For SaleMLS ID #26007200, Oscar Rendon, Lone Star Realty - Holly Lake Ranch. GTARMLS
- $299,9003 bd2 ba2.5k sqft7086 N Highway 155, Gilmer, TX 75644For SaleMLS ID #26005835, Lori Keebaugh, Keebaugh & Company. GTARMLS
