Better than new Hayward condo featuring nearly $40,000 in upgrades and improvements. Luxury vinyl plank flooring flows throughout the home, complemented by fresh paint on walls, ceilings, trim, and garage. The primary suite features a custom tile shower and added storage, while the laundry room and pantry have been enhanced with custom cabinetry and shelving. Additional upgrades include custom window treatments, patio sunshades, upgraded exhaust fans, and a glass storm door. Thoughtfully improved and meticulously maintained, this move-in ready home offers the convenience of new construction with the added value of completed upgrades already in place.
Pending
$330,000
2353 Piazza Rdg, Covington, KY 41017
2beds
--sqft
:
Get pre-qualified$2,480/mo
Condominium, Residential
Built in 2022
-- sqft lot
$326,000 Zestimate®
$--/sqft
$245/mo HOA
What's special
Patio sunshadesUpgraded exhaust fansCustom window treatmentsGlass storm doorCustom tile showerLuxury vinyl plank flooringPrimary suite
- 35 days |
- 54 |
- 0 |
Zillow last checked:
Listing updated:
Listed by:
Maria Huff Schilling 859-912-1594,
Huff Realty - Florence,
Susan Huff 859-525-7900,
Huff Realty - Florence
Source: NKMLS,MLS#: 643839
Facts & features
Interior
Bedrooms & bathrooms
- Bedrooms: 2
- Bathrooms: 2
- Full bathrooms: 2
Primary bedroom
- Features: Bath Adjoins, Luxury Vinyl Flooring, Walk-In Closet(s)
- Level: Lower
- Area: 204
- Dimensions: 12 x 17
Bedroom 2
- Features: Luxury Vinyl Flooring, Walk-In Closet(s)
- Level: Lower
- Area: 176
- Dimensions: 11 x 16
Other
- Features: Luxury Vinyl Flooring
- Level: Lower
- Area: 168
- Dimensions: 12 x 14
Dining room
- Features: Walk-Out Access
- Level: Lower
- Area: 110
- Dimensions: 10 x 11
Kitchen
- Features: Eat-in Kitchen, Kitchen Island, Luxury Vinyl Flooring
- Level: Lower
- Area: 180
- Dimensions: 12 x 15
Laundry
- Features: Luxury Vinyl Flooring
- Level: Lower
- Area: 42
- Dimensions: 6 x 7
Living room
- Features: Luxury Vinyl Flooring
- Level: Lower
- Area: 300
- Dimensions: 15 x 20
Heating
- Forced Air
Cooling
- Central Air
Appliances
- Included: Stainless Steel Appliance(s), Electric Range, Dishwasher, Disposal, Microwave, Refrigerator
Property
Parking
- Total spaces: 1
- Parking features: Attached, Garage
- Attached garage spaces: 1
Features
- Levels: One
- Stories: 1
Details
- Parcel number: 8440002016.14
Construction
Type & style
- Home type: Condo
- Architectural style: Traditional
- Property subtype: Condominium, Residential
- Attached to another structure: Yes
Materials
- Brick
- Foundation: Poured Concrete
- Roof: Shingle
Condition
- New construction: No
- Year built: 2022
Utilities & green energy
- Sewer: Public Sewer
- Water: Public
- Utilities for property: Sewer Available, Water Available
Community & HOA
HOA
- Has HOA: Yes
- HOA fee: $216 monthly
- Second HOA fee: $175 semi-annually
Location
- Region: Covington
Financial & listing details
- Tax assessed value: $256,500
- Annual tax amount: $2,629
- Date on market: 6/22/2026
- Cumulative days on market: 36 days
Estimated market value
$326,000
$310,000 - $342,000
$2,128/mo
Price history
| Date | Event | Price |
|---|---|---|
| 6/29/2026 | Pending sale | $330,000 |
Source:  NKMLS #643839 Report a problem NKMLS #643839 Report a problem | ||
| 6/19/2026 | Listed for sale | $330,000+23.1% |
Source: NKMLS #643839 Report a problem | ||
| 1/16/2024 | Sold | $268,000-0.7% |
Source: NKMLS #618614 Report a problem | ||
| 1/4/2024 | Pending sale | $269,900 |
Source: NKMLS #618614 Report a problem | ||
| 11/15/2023 | Price change | $269,9000% |
Source: NKMLS #618614 Report a problem | ||
| 11/9/2023 | Price change | $270,000-1.8% |
Source: NKMLS #617557 Report a problem | ||
| 10/20/2023 | Price change | $274,900-1.3% |
Source: NKMLS #617557 Report a problem | ||
| 10/11/2023 | Price change | $278,500-2.2% |
Source: NKMLS #617557 Report a problem | ||
| 9/22/2023 | Price change | $284,900-1.7% |
Source: NKMLS #616966 Report a problem | ||
| 9/13/2023 | Listed for sale | $289,900+13% |
Source: NKMLS #616966 Report a problem | ||
| 10/10/2022 | Sold | $256,585 |
Source: Public Record Report a problem | ||
Public tax history
| Year | Property taxes | Tax assessment |
|---|---|---|
| 2024 | $2,629 -3.8% | $256,500 |
| 2023 | $2,734 | $256,500 |
Find assessor info on the county website
Monthly payment
Est. payment
Payment breakdown
Explore the cost of this home by adjusting the details. Changes won't be saved.Climate risks
Neighborhood: 41017
Nearby schools
GreatSchools rating
- 6/10Summit View AcademyGrades: PK-8Distance: 2.9 mi
- 6/10Scott High SchoolGrades: 9-12Distance: 1 mi
Schools provided by the listing agent
- Elementary: Summit View Elementary
- Middle: Summit View Middle School
- High: Scott High
Source: NKMLS. This data may not be complete. We recommend contacting the local school district to confirm school assignments for this home.

- $327,5003 bd3 ba1.6k sqft2258 Piazza Rdg, Covington, KY 41017Sold
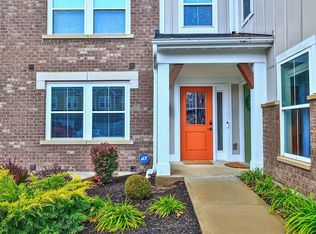
- $286,0002 bd2 ba-- sqft2329 Piazza Rdg, Covington, KY 41017Sold
- $234,9002 bd2 ba1.3k sqft2369 Piazza Rdg, Covington, KY 41017For Sale

- $210,0002 bd2 ba1.1k sqft2323 Piazza Rdg, Covington, KY 41017Sold

- $325,0003 bd3 ba-- sqft2260 Piazza Rdg, Covington, KY 41017Sold
- $244,0002 bd2 ba1.3k sqft2371 Piazza Rdg, Covington, KY 41017Sold
- $470,0003 bd2 ba1.9k sqft2300 Amici Dr, Covington, KY 41017Sold
- $393,900-- bd-- ba-- sqft2287 Amici Dr, Covington, KY 41017Off Market
A local agent can set up tours, give advice and negotiate with sellers.
A local lender can help you make sure your offer is ready when you are.
Similar homes
- $299,0002 bd2 ba1.5k sqft2307 Piazza Rdg, Covington, KY 41017For Sale
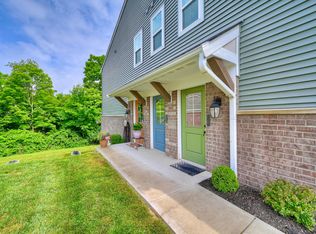 MLS ID #644212, Barbara Curtin Cox, Huff Realty - Florence. NKMLS
 - $234,9002 bd2 ba1.3k sqft2369 Piazza Rdg, Covington, KY 41017For SaleMLS ID #644350, Arthur Greenlee, eXp Realty, LLC. NKMLS
- $230,0002 bd2 ba-- sqft2233 Piazza Rdg, Covington, KY 41017For Sale
 MLS ID #644556, The Brock Hart Home Group, Keller Williams Realty Service. NKMLS
 - $350,0004 bd2 ba896 sqft70 Otter Dr, Covington, KY 41017For Sale
 MLS ID #644908, Cindy Shetterly, Keller Williams Realty Service. NKMLS
 - $325,0003 bd3 ba1.6k sqft3903 Volterra Ln, Covington, KY 41017For SaleMLS ID #644483, Beth Rouse, Coldwell Banker Realty. NKMLS
- $290,0002 bd2 ba-- sqft2491 Bella Rdg #403-104, Fort Mitchell, KY 41017For SaleMLS ID #641968, The Twin Team, Coldwell Banker Realty FM. NKMLS
- $294,0002 bd2 ba-- sqft2542 Crosshill Dr, Crescent Springs, KY 41017For SaleMLS ID #644987, Bradley Treas, Huff Realty - Florence. NKMLS
- $459,0004 bd3 ba2.7k sqft3857 Circollo Dr, Covington, KY 41017For SaleMLS ID #643832, Sarah Brooks, KW Seven Hills Realty. NKMLS
- $300,0003 bd3 ba-- sqft10377 Chambersburg Dr, Independence, KY 41051For SaleMLS ID #644914, Bradley Treas, Huff Realty - Florence. NKMLS
- $259,9002 bd2 ba1k sqft1321 Maryland Ave, Covington, KY 41011For SaleMLS ID #644947, Elizabeth Quigley, Huff Realty - Ft. Mitchell. NKMLS
- $350,0002 bd2 ba2.1k sqft234 Kentucky Ave, Covington, KY 41011For SaleMLS ID #644448, Natalie Irwin Bennett, Bang Realty, Inc. NKMLS
- $320,0003 bd3 ba1.3k sqft7280 Ridge Edge Ct #A, Florence, KY 41042For SaleMLS ID #644121, Amy Miller, Simple Fee Realty. NKMLS
- $315,0002 bd3 ba1.2k sqft600 Delta Ave Unit 24, Cincinnati, OH 45226For Sale
 MLS ID #1887579, Cindy J Shetterly, Keller Williams Distinctive RE. Cincy MLS
 - $225,0002 bd2 ba1.5k sqft2250 Devlin Pl Unit 104, Crescent Springs, KY 41017For SaleMLS ID #644420, Kimberly Nachazel, eXp Realty, LLC. NKMLS
- $434,9003 bd3 ba1.8k sqft3474 Sunbrite Dr, Covington, KY 41015For SaleMLS ID #643355, Blaire Hancock, Simple Fee Realty. NKMLS
- $340,0003 bd4 ba2.6k sqft1810 Promontory Dr, Florence, KY 41042For SaleMLS ID #643809, Josh Irwin, Haven Homes Group. NKMLS
- $265,0002 bd2 ba1.2k sqft2526 Elyria Ct, Fort Mitchell, KY 41017For SaleMLS ID #644390, Katie Robbins, Keller Williams Realty Service. NKMLS
- $255,0003 bd2 ba1.6k sqft609 Radnor Ln, Walton, KY 41094For SaleMLS ID #645042, Tiffany Caldwell, Haven Homes Group. NKMLS
- $275,0002 bd2 ba1.4k sqft107 Spindle Top Ln, Fort Thomas, KY 41075For SaleMLS ID #644515, Deron Schell, Huff Realty - Florence. NKMLS
- $315,0002 bd3 ba1.7k sqft624 Morven Park Dr #6D, Walton, KY 41094For SaleMLS ID #642821, Tiffany Lanigan, Keller Williams Realty Service. NKMLS
