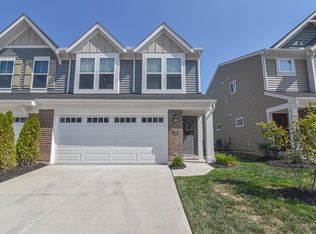
PRICE IMPROVEMENT! EXCEPTIONAL VALUE IN SIENNA AT TUSCANY! With an accepted offer the seller will pay the first year HOA fees up to $2,800. Don't miss your chance to own this beautifully maintained, move-in-ready condo at an even better price! This spacious 2-bedroom, 2-bath home offers the perfect blend of comfort, style, and low-maintenance living. Enjoy an inviting open-concept floor plan featuring luxury vinyl plank flooring throughout the main living areas and plush carpeting in both bedrooms.
The generous primary suite features a private en suite bath and oversized closet. Enjoy resort-style community amenities, including a clubhouse, fitness center, swimming pool, and scenic walking trails.
Located just minutes from shopping, dining, major highways, and downtown Cincinnati, this condo delivers the lifestyle you've been looking for at a price you'll love! - DON'T LET THIS ONE GET AWAY! Schedule your private showing today!
For sale
Price cut: $10K (11/4)
$249,900
2363 Piazza Rdg, Covington, KY 41017
2beds
1,300sqft
Condominium, Residential, Single Family Residence
Built in 2022
-- sqft lot
$-- Zestimate®
$192/sqft
$232/mo HOA
What's special
Beautifully maintained move-in-ready condoPrivate en suite bathScenic walking trailsOversized closetInviting open-concept floor planGenerous primary suite
- 48 days
- 153
- 12
Zillow last checked:
Listing updated:
Listed by:
Sherry Clark 859-640-6492,
Coldwell Banker Realty FM
Source: NKMLS,MLS#: 647160
Facts & features
Interior
Bedrooms & bathrooms
- Bedrooms: 2
- Bathrooms: 2
- Full bathrooms: 2
Primary bedroom
- Level: Lower
- Area: 168
- Dimensions: 12 x 14
Bedroom 2
- Level: Lower
- Area: 80
- Dimensions: 8 x 10
Bathroom 2
- Level: Lower
- Area: 25
- Dimensions: 5 x 5
Laundry
- Level: Lower
- Area: 35
- Dimensions: 7 x 5
Living room
- Level: Lower
- Area: 225
- Dimensions: 15 x 15
Primary bath
- Level: Lower
- Area: 36
- Dimensions: 6 x 6
Heating
- Heat Pump, Electric
Cooling
- Central Air
Appliances
- Included: Stainless Steel Appliance(s), Electric Cooktop, Electric Oven, Electric Range, Dishwasher, Microwave, Refrigerator
- Laundry: Electric Dryer Hookup, Laundry Room, Lower Level, Washer Hookup
Features
- Kitchen Island, Walk-In Closet(s), Smart Thermostat, Open Floorplan, Granite Counters, Eat-in Kitchen, Crown Molding, Ceiling Fan(s), Recessed Lighting
- Windows: Vinyl Clad Window(s)
Interior area
- Total structure area: 1,300
- Total interior livable area: 1,300 sqft
Property
Parking
- Total spaces: 2
- Parking features: Driveway, No Garage
- Has uncovered spaces: Yes
Features
- Levels: One
- Stories: 1
- Patio & porch: Covered, Patio
- Has view: Yes
- View description: Neighborhood, Trees/Woods
Lot
- Features: Wooded
Details
- Parcel number: 8440002016.13
- Zoning description: Residential
Construction
Type & style
- Home type: Condo
- Architectural style: Traditional
- Property subtype: Condominium, Residential, Single Family Residence
- Attached to another structure: Yes
Materials
- Vertical Siding, Brick
- Foundation: Slab
- Roof: Shingle
Condition
- Existing Structure
- New construction: No
- Year built: 2022
Utilities & green energy
- Sewer: Public Sewer
- Water: Public
Community & HOA
Community
- Security: Smoke Detector(s)
- Subdivision: Siena at Tuscany
HOA
- Has HOA: Yes
- Amenities included: Pool, Clubhouse
- Services included: Maintenance Grounds, Sewer, Snow Removal, Trash, Water
- HOA fee: $179 monthly
- Second HOA fee: $320 semi-annually
Location
- Region: Covington
Financial & listing details
- Price per square foot: $192/sqft
- Tax assessed value: $238,300
- Annual tax amount: $2,362
- Date on market: 10/1/2026
- Cumulative days on market: 94 days
- Road surface type: Paved
Estimated market value
Not available
Estimated sales range
Not available
Not available
Price history
| Date | Event | Price |
|---|---|---|
| 11/4/2026 | Price change | $249,900-3.8%$192/sqft |
Source:  NKMLS #647160 Report a problem | ||
| 10/1/2026 | Price change | $259,900-1.9%$200/sqft |
Source: NKMLS #647160 Report a problem | ||
| 9/9/2026 | Price change | $265,000-1.9%$204/sqft |
Source: NKMLS #645768 Report a problem | ||
| 8/17/2026 | Listed for sale | $270,000+13.3%$208/sqft |
Source: NKMLS #645768 Report a problem | ||
| 10/10/2022 | Sold | $238,348$183/sqft |
Source: Public Record Report a problem | ||
Public tax history
| Year | Property taxes | Tax assessment |
|---|---|---|
| 2025 | $2,362 -3.3% | $238,300 |
| 2024 | $2,443 -3.8% | $238,300 |
| 2023 | $2,540 | $238,300 |
Find assessor info on the county website
Monthly payment
Est. payment
Payment breakdown
Explore the cost of this home by adjusting the details. Changes won't be saved.Climate risks
Neighborhood: 41017
Nearby schools
Schools provided by the listing agent
- Elementary: Summit View Elementary
- Middle: Summit View Middle School
- High: Scott High
Source: NKMLS. This data may not be complete. We recommend contacting the local school district to confirm school assignments for this home.

Similar homes
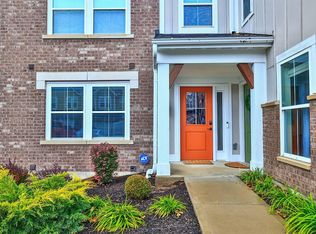
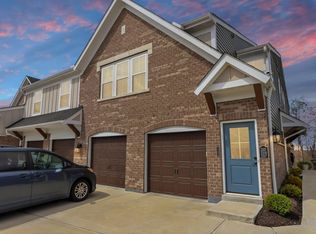
- $245,0002 bd2 ba1.3k sqft2225 Piazza Rdg, Covington, KY 41017For Sale
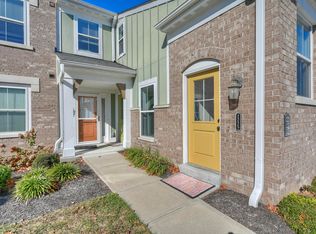 MLS ID #648181, Julie Feagan, Huff Realty - Florence. NKMLS
- $230,0002 bd2 ba1.1k sqft2397 Ambrato Way, Covington, KY 41017For Sale
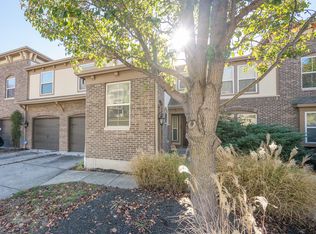 MLS ID #648289, Keith Bischoff, Huff Realty - CC. NKMLS
- $245,0002 bd2 ba1.4k sqft2205 Rolling Hills Dr, Covington, KY 41017For Sale
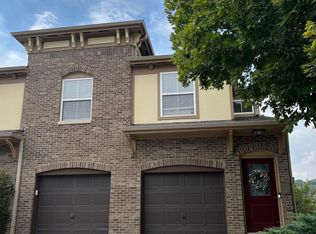 MLS ID #646518, Cindy Cahill, Cahill Real Estate Services. NKMLS
- $258,5002 bd2 ba1.4k sqft2371 Ambrato Way, Covington, KY 41017For Sale
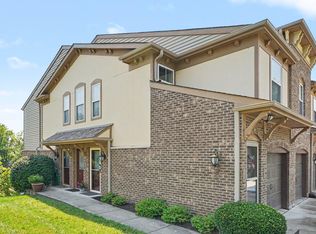 MLS ID #646230, David Wiener, Pivot Realty Group. NKMLS
- $259,9003 bd2 ba1.7k sqft9163 Blue Ridge Dr, Covington, KY 41017For Sale
 MLS ID #26005214, Bob Sophiea, eXp Realty, LLC. Imagine MLS
