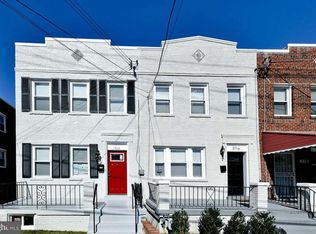
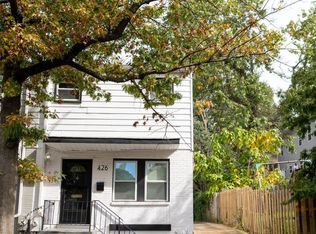
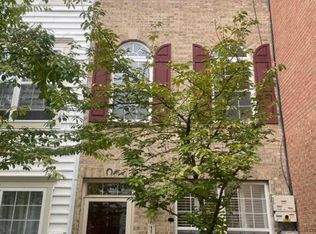
Stunning townhome. You will be surprised at this home. It's gorgeous! End-unit! 3 levels! Garage! 3 large bedrooms with 2 bathrooms on the top level! Large eat-in kitchen and large dining room on the main level! The basement is finished w/ a family room or bedroom, half bath, and laundry room. 1 block from Kipp DC Heights Academy! Great home! Great school!
Townhouse for rent
Townhouse
Available now
Cats, dogs OK
Air conditioner, central air, electric
Dryer in unit laundry
2 Attached garage spaces parking
Forced air, natural gas
What's special
Laundry roomLarge eat-in kitchenHalf bathLarge dining room
- 6 days |
- -- |
- -- |
Zillow last checked:
Listing updated:
District law requires that a housing provider state that the housing provider will not refuse to rent a rental unit to a person because the person will provide the rental payment, in whole or in part, through a voucher for rental housing assistance provided by the District or federal government.
Travel times

Let’s turn your rent into credit progress
Build credit history with every on-time payment and get credit for the payment you’re already making.
Open house
Facts & features
Interior
Bedrooms & bathrooms
- Bedrooms: 3
- Bathrooms: 4
- Full bathrooms: 2
- 1/2 bathrooms: 2
Heating
- Forced Air, Natural Gas
Cooling
- Air Conditioner, Central Air, Electric
Appliances
- Included: Dishwasher, Dryer, Garbage Disposal, Gas Water Heater, Oven/Range - Gas, Refrigerator, Washer
- Laundry: Dryer In Unit, In Unit, Washer In Unit
Features
- Combination Dining/Living, Dining Area, Dry Wall, Kitchen - Table Space, Primary Bath(s)
- Has basement: Yes
Interior area
- Total interior livable area: 1,824 sqft
Property
Parking
- Total spaces: 2
- Parking features: Attached, Driveway, Garage, Open
- Has attached garage: Yes
- Has uncovered spaces: Yes
- Details: Contact manager
Features
- Exterior features: Basement, Combination Dining/Living, Dining Area, Dry Wall, Kitchen - Table Space, Primary Bath(s), Urban Land-Sassafras-Chillum
- Pool features: Contact manager
Details
- Additional structures: Garage(s)
- Parcel number: 58700131
Construction
Type & style
- Home type: Townhouse
- Architectural style: Colonial
- Property subtype: Townhouse
Materials
- Roof: Fiberglass
Condition
- Year built: 2005
Utilities & green energy
- Utilities for property: Garbage
Building
Management
- Pets allowed: Yes
Community & HOA
Community
- Features: Sidewalks, Street Lights
Location
- Region: Washington
Financial & listing details
- Lease term: Contact For Details
Nearby apartments for rent

Price history
| Date | Event | Price |
|---|---|---|
| 11/4/2026 | Listed for rent | $2,900$2/sqft |
Source: Bright MLS #DCDC2290662 Report a problem | ||
| 8/18/2009 | Sold | $260,000-7.1%$143/sqft |
Source: Public Record Report a problem | ||
| 6/14/2009 | Listed for sale | $279,900+1.8%$153/sqft |
Source: RE/MAX Specialists #DC7080374 Report a problem | ||
| 2/7/2009 | Listing removed | $274,900$151/sqft |
Source: Keller Williams Realty #DC6857559 Report a problem | ||
| 9/14/2008 | Price change | $274,900-2.5%$151/sqft |
Source: Keller Williams Realty #DC6857559 Report a problem | ||
| 8/28/2008 | Listed for sale | $282,000+10.2%$155/sqft |
Source: Keller Williams Realty #DC6857559 Report a problem | ||
| 8/30/2006 | Sold | $255,825$140/sqft |
Source: Public Record Report a problem | ||